Listing Details

Start of property details
Share this property:
1064 N TAMIAMI TRAIL, Unit 1131
Sarasota, FL 34236
today NEW · Active
$535,000
$345 / Sqft
2
Beds
2
Baths
2
Garage
1,551
Sqft
2007
Yr. Built
MLS# A4711383
Cumulative Days on Market: Less than 1 · Includes prior listings · Currently listed since 11/06/26 · Data provided by the MLS.

Property Description

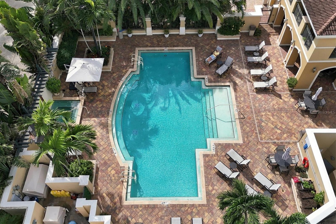
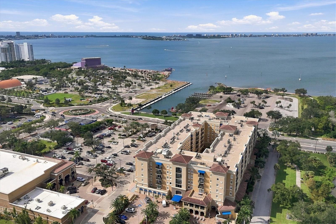
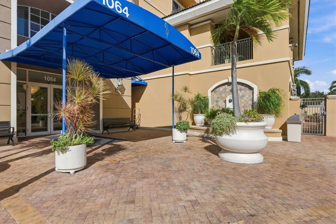
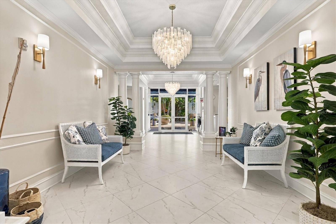
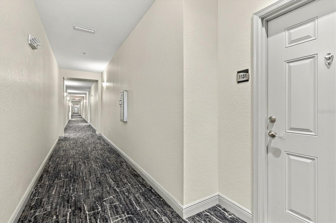
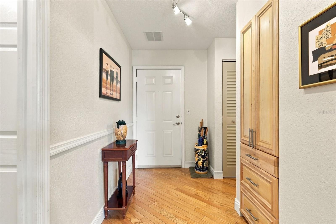
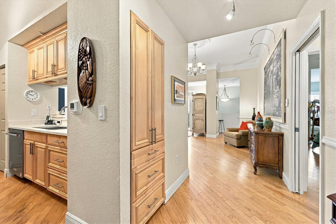
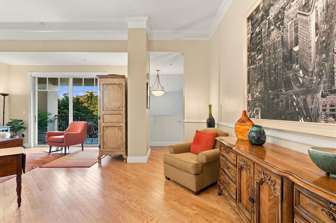
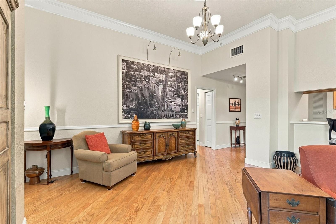
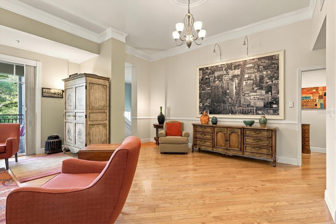
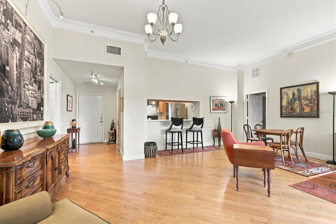
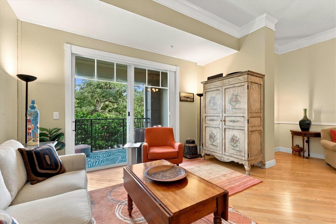
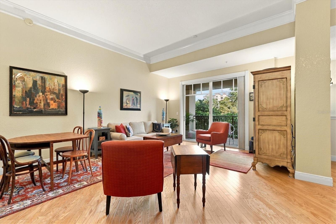
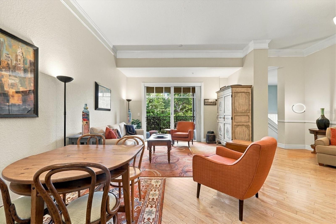
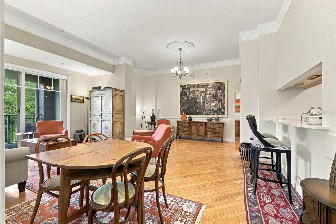
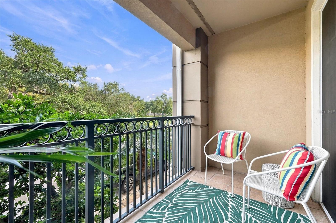
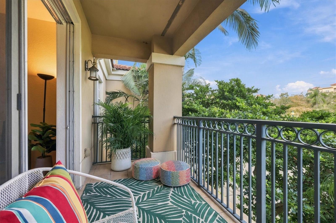
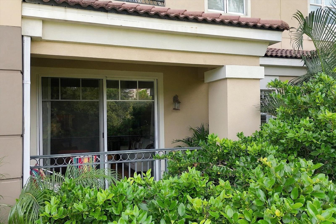
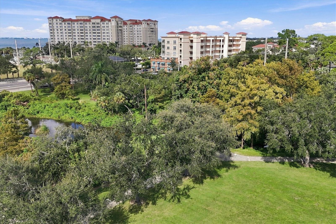
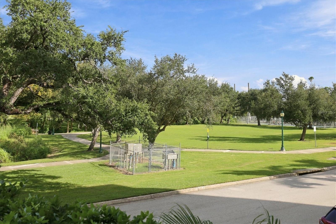
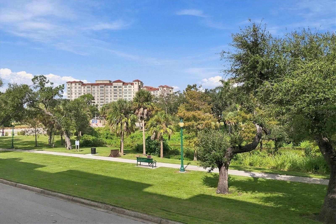
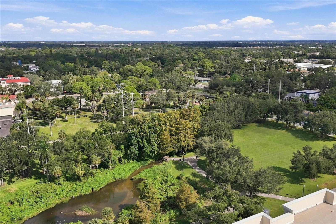
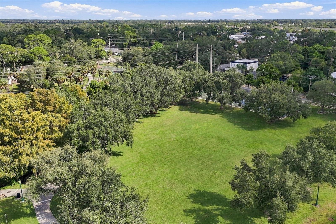
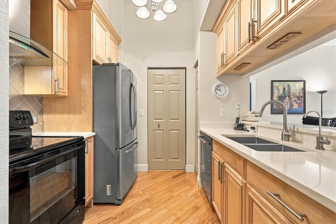
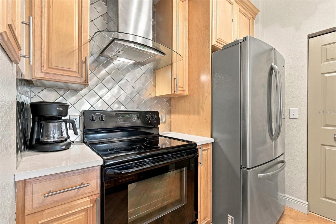
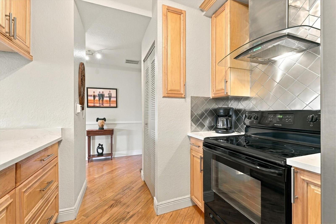
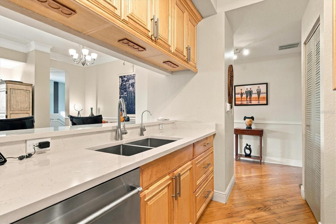
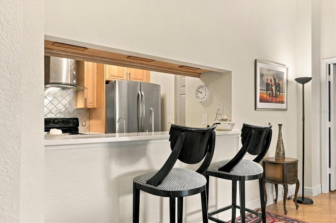
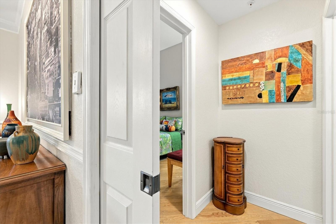
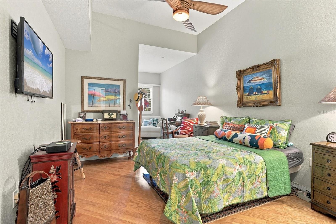
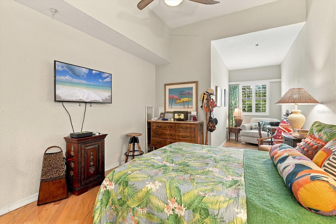
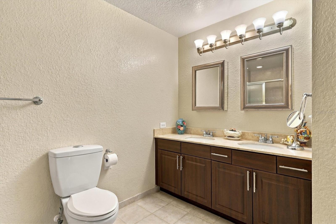
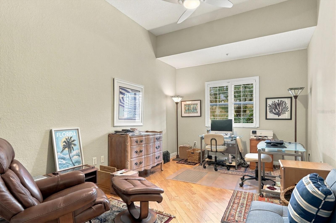
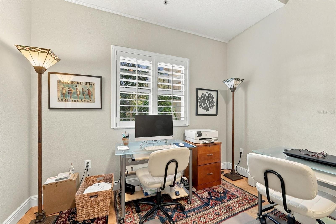
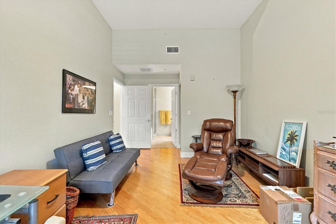
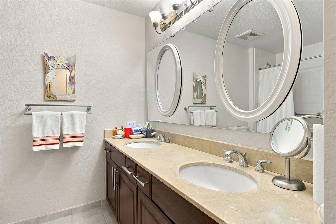
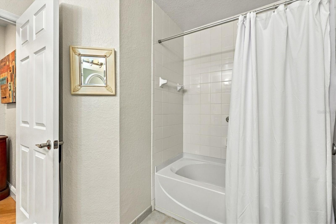
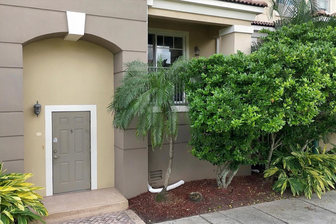
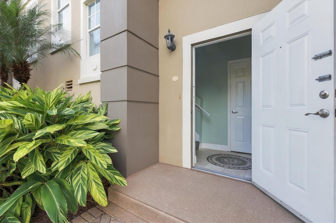
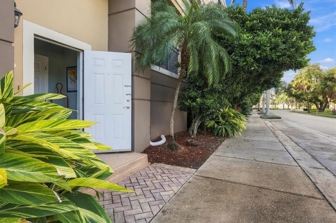
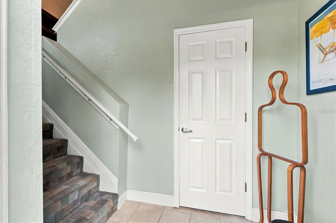
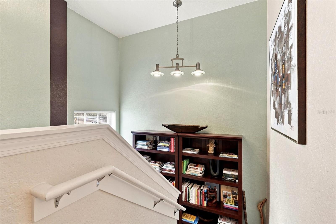
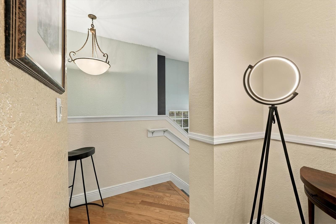
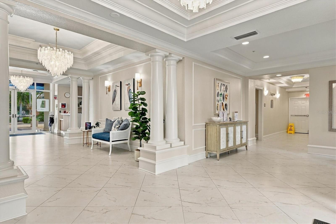
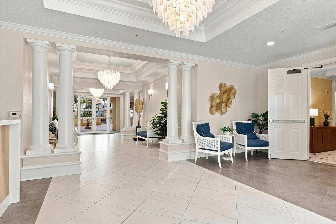
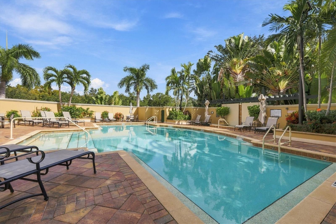
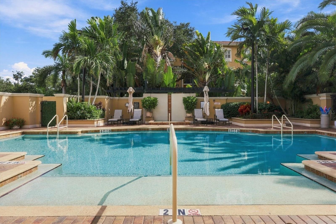
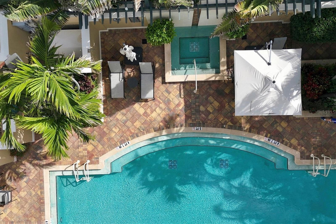
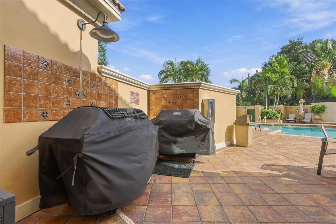
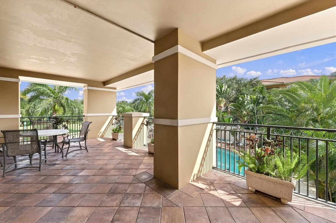
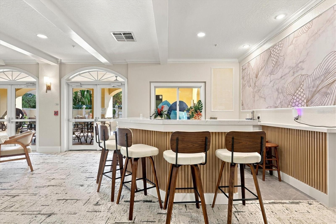
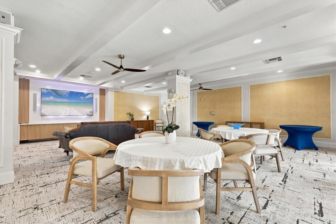
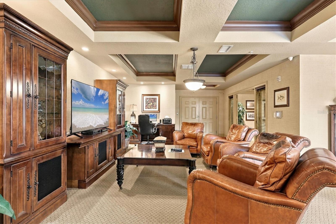
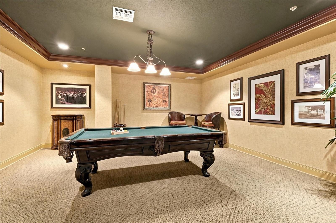
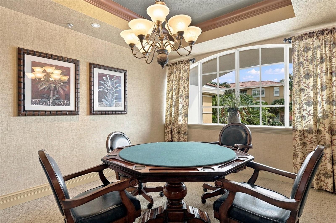
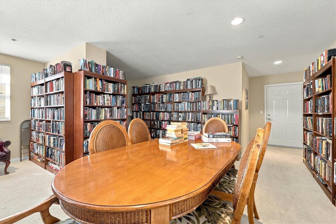
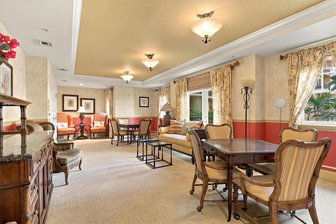
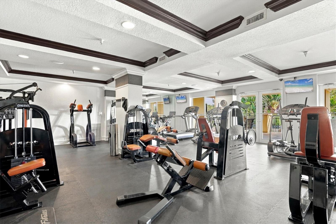
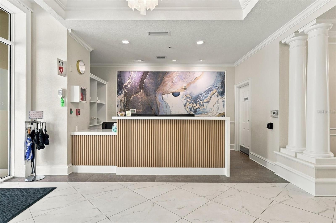
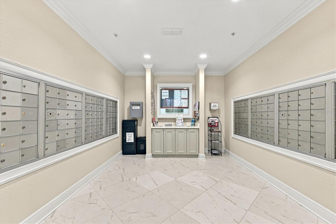
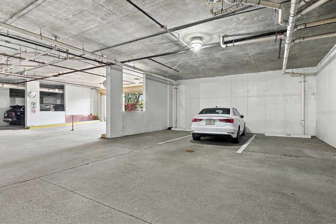
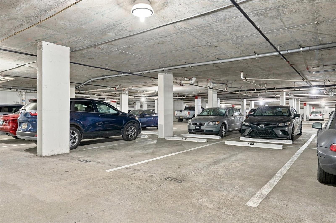
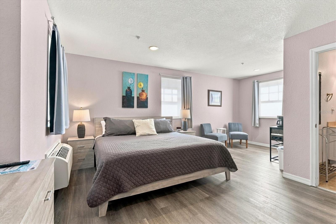
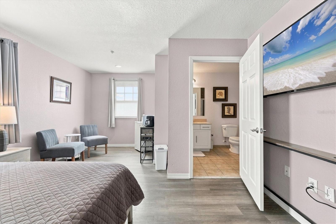
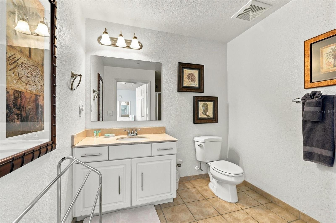
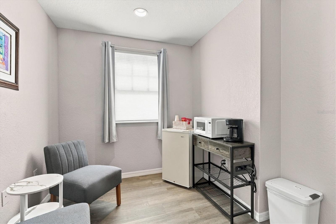
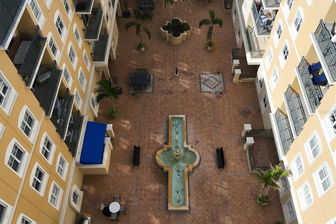
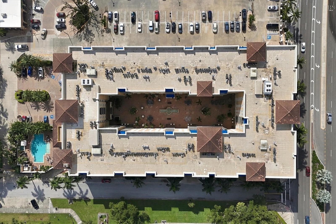
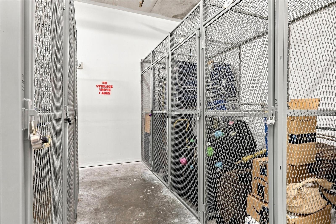
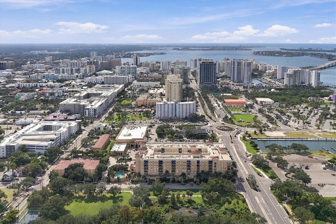
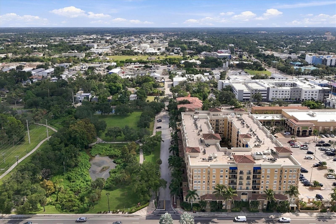
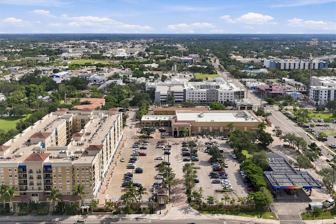
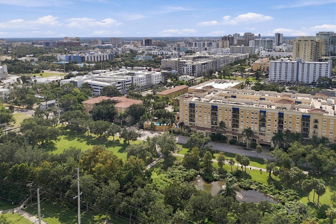
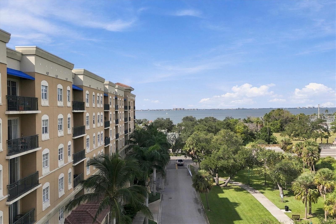
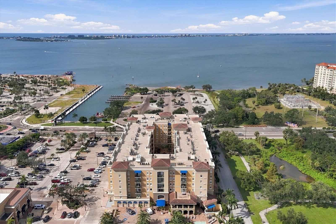
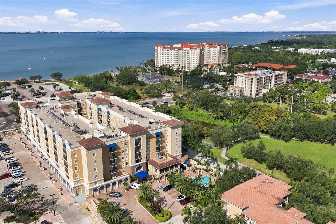
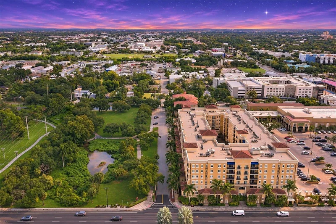
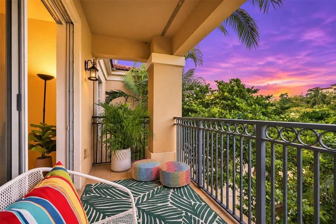
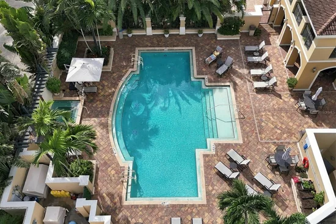
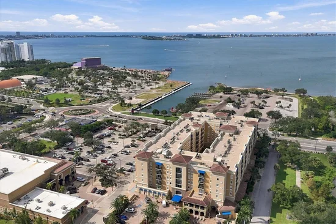
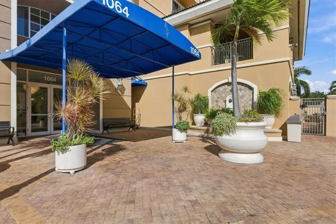
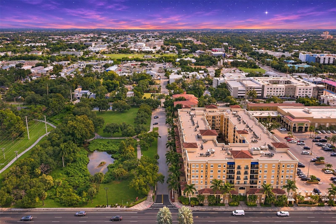
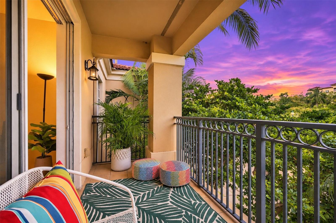
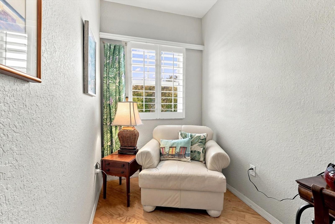
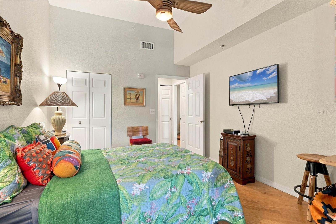
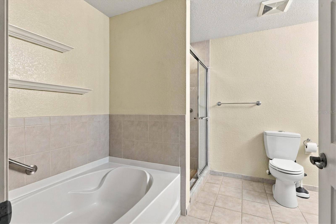
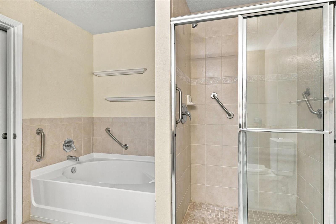
ELEGANCE sets the stage Here at The BROADWAY PROMENADE where you can enjoy the downtown Sarasota lifestyle AND live across the street from Sarasota Bay. Step inside from the newly renovated vestibule and feel transported to Paris or New York, where 11-foot ceilings, hardwood floors, and ornate crown molding frame an expansive great room with a balcony overlooking the tranquility of Pioneer Park. Only a few homes in The Broadway Promenade can boast this Prized ADDITIONAL PRIVATE ACCESS floor plan with an 11th Street entrance across from Pioneer Park making life Great for dog walkers, bike riders, and fast food delivery fans. The kitchen has received several updates and all of your windows and Sliders are impact glass / hurricane rated for peace of mind. This condo has a Split bedroom plan with Two bedroom SUITES each at opposite ends of the residence. The second bedroom has a designated nook area with limitless possibilities. This first floor location brings you within very close proximity to the Reception area, our beautiful courtyard, the Clubhouse, the Heated Pool, Spa and BBQ grill area, the mail room, your own storage locker and the on-site management office! Talk about location, you are Walking distance to Publix, The Van Wezel Performing Arts Center and it's new Expansive 53 acre park including the 10th street boat ramp. This rare find includes two spaces in the secure parking garage. One other very nice feature is the two Guest suites that are available for your visiting guests and pets are welcome too! When visiting this beautiful home, be sure to tour the most recently updated abundance of amenities including the 24-hour concierge, fitness room, meeting rooms, billiards room, library, game room, stunning courtyard, clubhouse, Saunas, and the heated pool and spa area. What are you waiting for...come join the fun! Aggressively priced at $535, 000.

Property Highlights

Property Type
Residential
Property Sub Type
Condominium
Architectural Style
Courtyard
Bedrooms
2
Total Bathrooms
2
Living Area
1,551 Sqft
Price / Sqft
$345
Year Built
2007
Condition
Completed

Location

Area
34236 - Sarasota
City/Township
SARASOTA
Direction Faces
North
View
Park/Greenbelt
Subdivision
BROADWAY PROMENADE
County
Sarasota
Zoning
CRD

Property Details
Price
$535,000
Condition
Completed
Property Type
Residential
Property Sub Type
Condominium
Flood Zone Code
X500

Building

Levels
Two
Stories
6
Total Area
1,649 Sqft

Community

Community Features
Association Recreation - Owned, Barbecue, Buyer Approval Required, Clubhouse, Community Mailbox, Fitness Center, Park, Pool, Sidewalks, Street Lights

Interior Features

Bedrooms and Bathrooms

Total Bathrooms
2
Full Bathrooms
2
Bedrooms
2

Area and Spaces

Living Area
1,551 Sqft

Appliances

Appliances
Convection Oven, Dishwasher, Disposal, Dryer, Electric Water Heater, Exhaust Fan, Range, Range Hood, Refrigerator, Washer

Interior Features

Interior Features
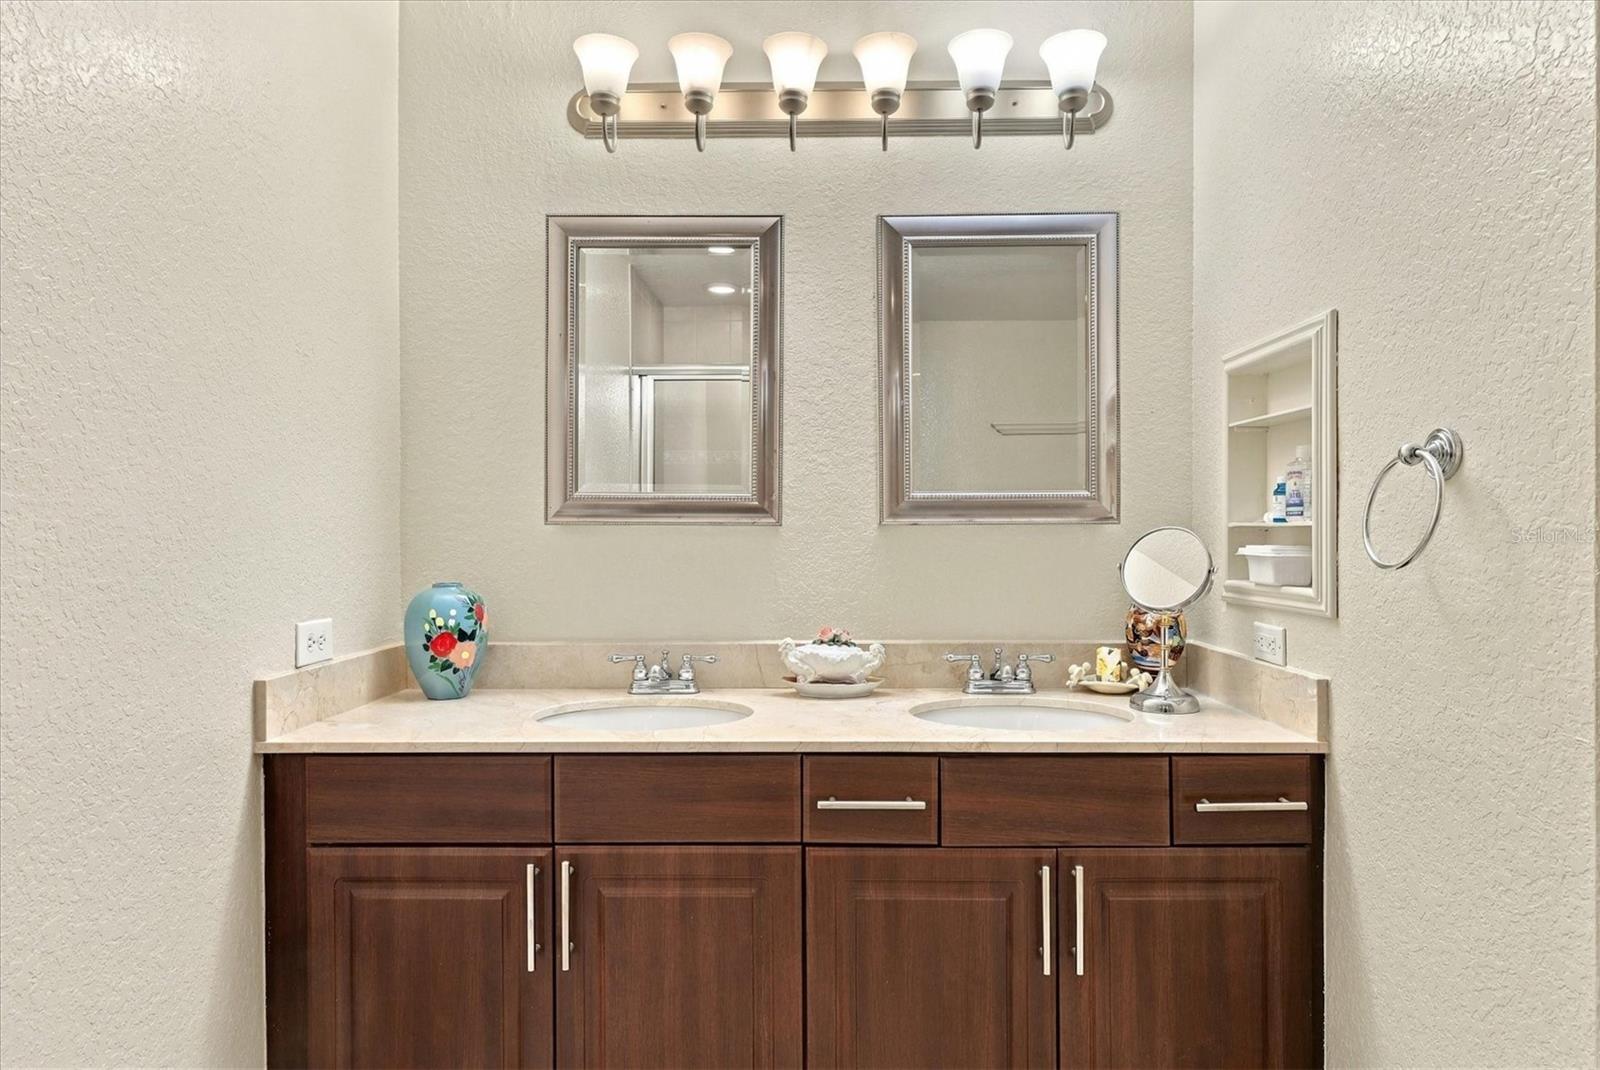
Accessibility Features, Ceiling Fans(s), Crown Molding, Elevator, High Ceilings, Living Room/Dining Room Combo, Primary Bedroom Main Floor, Stone Counters, Thermostat, Walk-In Closet(s)
Flooring
Wood
Laundry Features
Laundry Closet
Window Features
Blinds, Double Hung, Double Pane Windows, Tinted Windows, Window Treatments
Security Features
Fire Alarm, Fire Sprinkler System, Gated Community, Security Fencing/Lighting/Alarms, Secured Garage/Parking, Security Lights, Smoke Detector(s)
Furnished
Unfurnished

Heating and Cooling

Heating Features
Central, Electric

Building Details
Construction

Architectural Style
Courtyard
Year Built
2007
Foundations
Block, Concrete Perimeter

Materials
Construction Materials
Block, Concrete, Metal Frame, Stucco
Roof
Membrane, Tile

Terms

Terms

Ownership
Condominium

Rental Terms

Pets Allowed
Cats OK, Dogs OK, Number Limit

Terms

Special Conditions
None
Special Terms
Cash, Conventional

Taxes

Tax

Tax (Annual)
$3,914

HOA

Has HOA
Yes
Association Ammenities
Barbecue, Clubhouse, Elevators, Fitness Center, Maintenance, Park, Pool, Recreation Facilities, Spa/Hot Tub, Storage
Association Fee Includes
Common Area Taxes, Pool, Escrow Reserves Fund, Insurance, Maintenance Structure, Maintenance Grounds, Maintenance, Management, Pest Control, Recreational Facilities, Sewer, Trash, Water

Heating, Cooling & Utilities

Cooling Features
Central Air

Utilities

Utilities
Cable Connected, Electricity Connected, Fire Hydrant, Sewer Connected, Sprinkler Recycled, Underground Utilities, Water Connected
Sewer
Public Sewer
Water Source
Public

Lot

Road Surface
Asphalt, Brick, Concrete

Exterior Features

Exterior Features
Balcony, Courtyard, Lighting, Outdoor Grill, Private Entrance, Sidewalk, Storage
Patio And Porch Features
Deck

Parking

Garage Capacity
2
Parking Features
Assigned, Garage Door Opener, Ground Level, Off Street, Basement

Pool Features

Spa
Yes
Spa Features
Heated, In Ground
Listed by Vue Realty, LLC, 941-269-8400
Listing Data last updated 11/06/2026 07:20 am
Get a Link to this Property: Copy To Clipboard
QR Code link to this property

Phone:
Connect with:

Payment Calculator

per month. fixed. % interest.
$
%
$
%
Principal & Interest
+ Home Insurance
+ Property Tax
+ HOA Fees
per month
Total interest paid over s will be:
All estimates and provided for informational purposes only. Actual amounts may vary. The output of the tool is not a loan offer or solicitation, nor is it financial or legal advice. Information, rates, programs and loan scenarios shown are for example only as of 6-Nov-2026 and are subject to change without notice. Interest rates provided by the St. Louis Federal Reserve Economic Data (FRED). All products are subject to credit and property approval. Not all products are available in all states or for all loan amounts. Other restrictions and limitations apply. Contact your preferred lender for the pricing associated with your specific transaction. Calculations are generated by Open Source mortgage calculation software tools using common mathematical formulas. All calculations should be independently verified.
Get Walk Score Content

Property History

Today
Property information last updated
Today
Status Active. This is the date the listing was placed on market.
Cumulative Days on Market: Less than 1 days (includes prior listings) · Currently listed since November 6, 2026. Data provided by the MLS.

Similar Properties