
Start of property details
Property Description
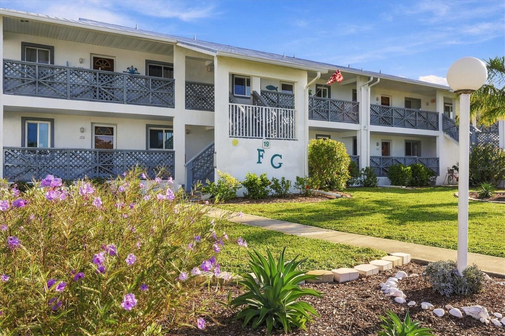
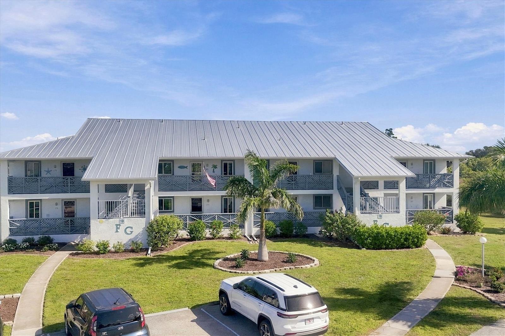
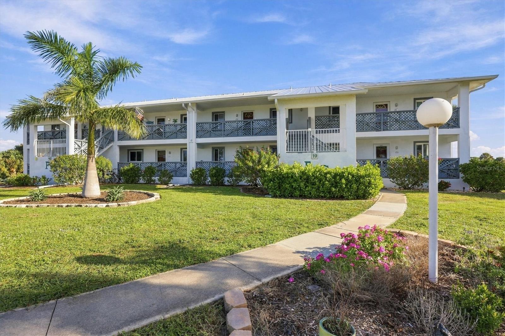
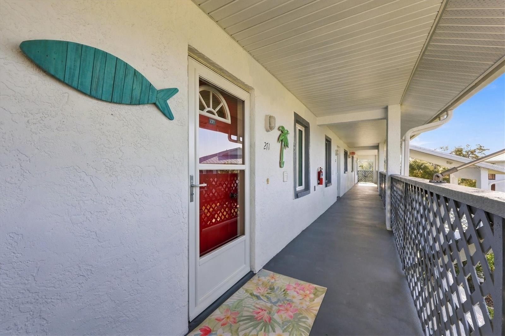
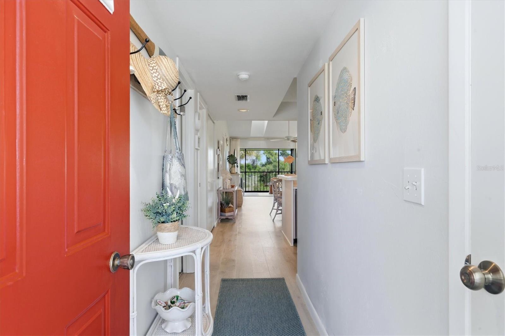
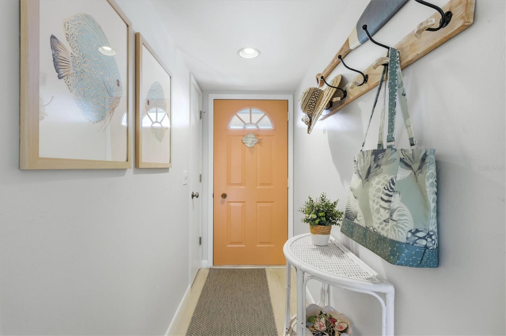
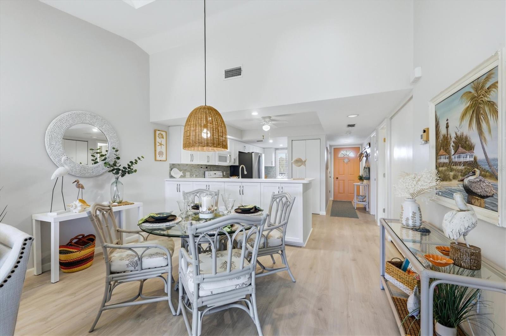
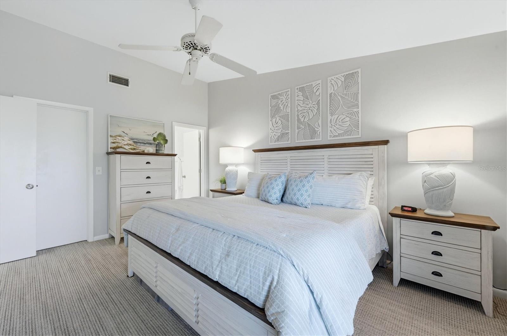
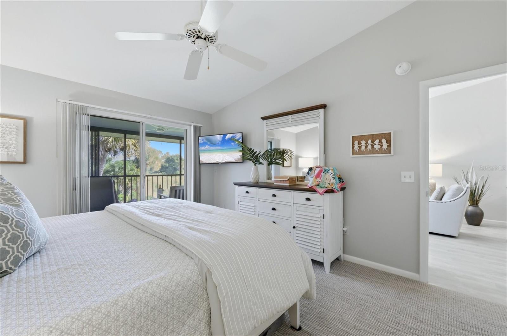
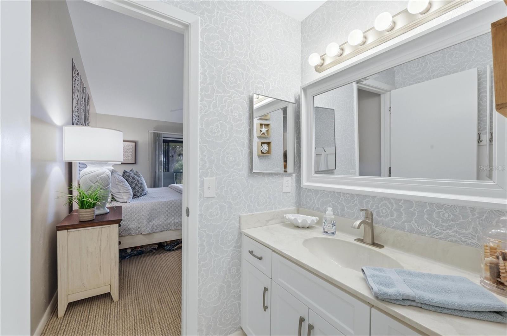
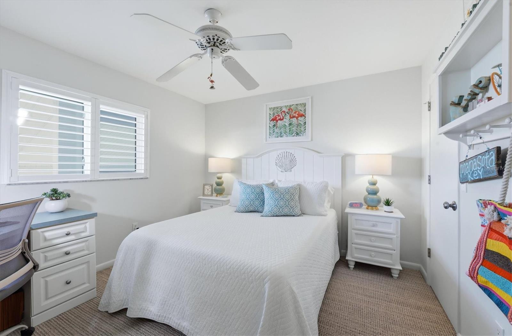
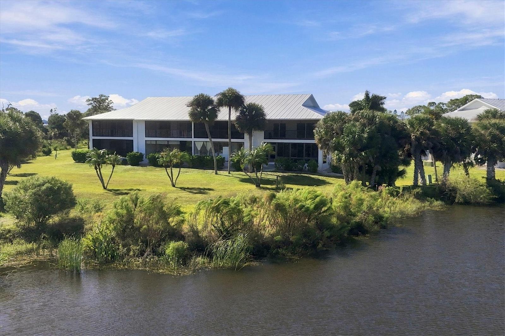
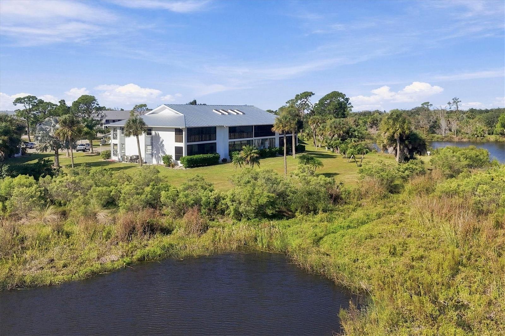
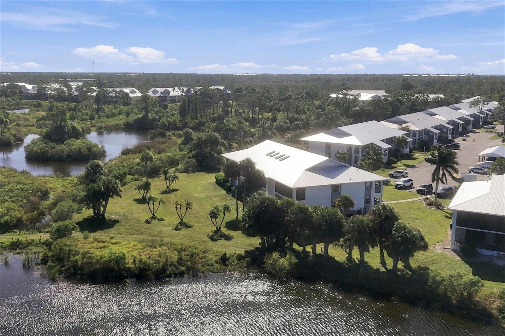
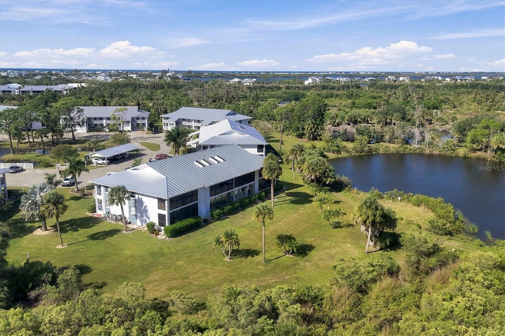
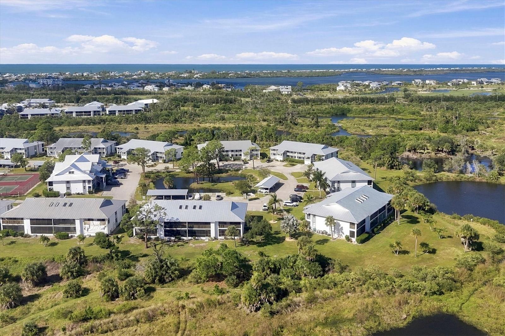
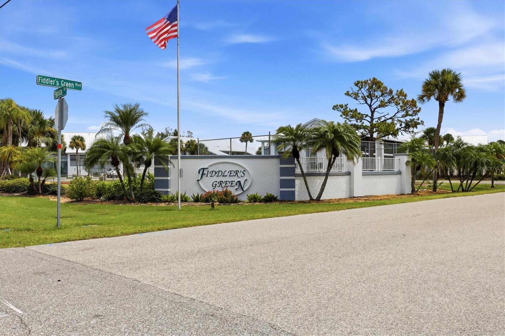
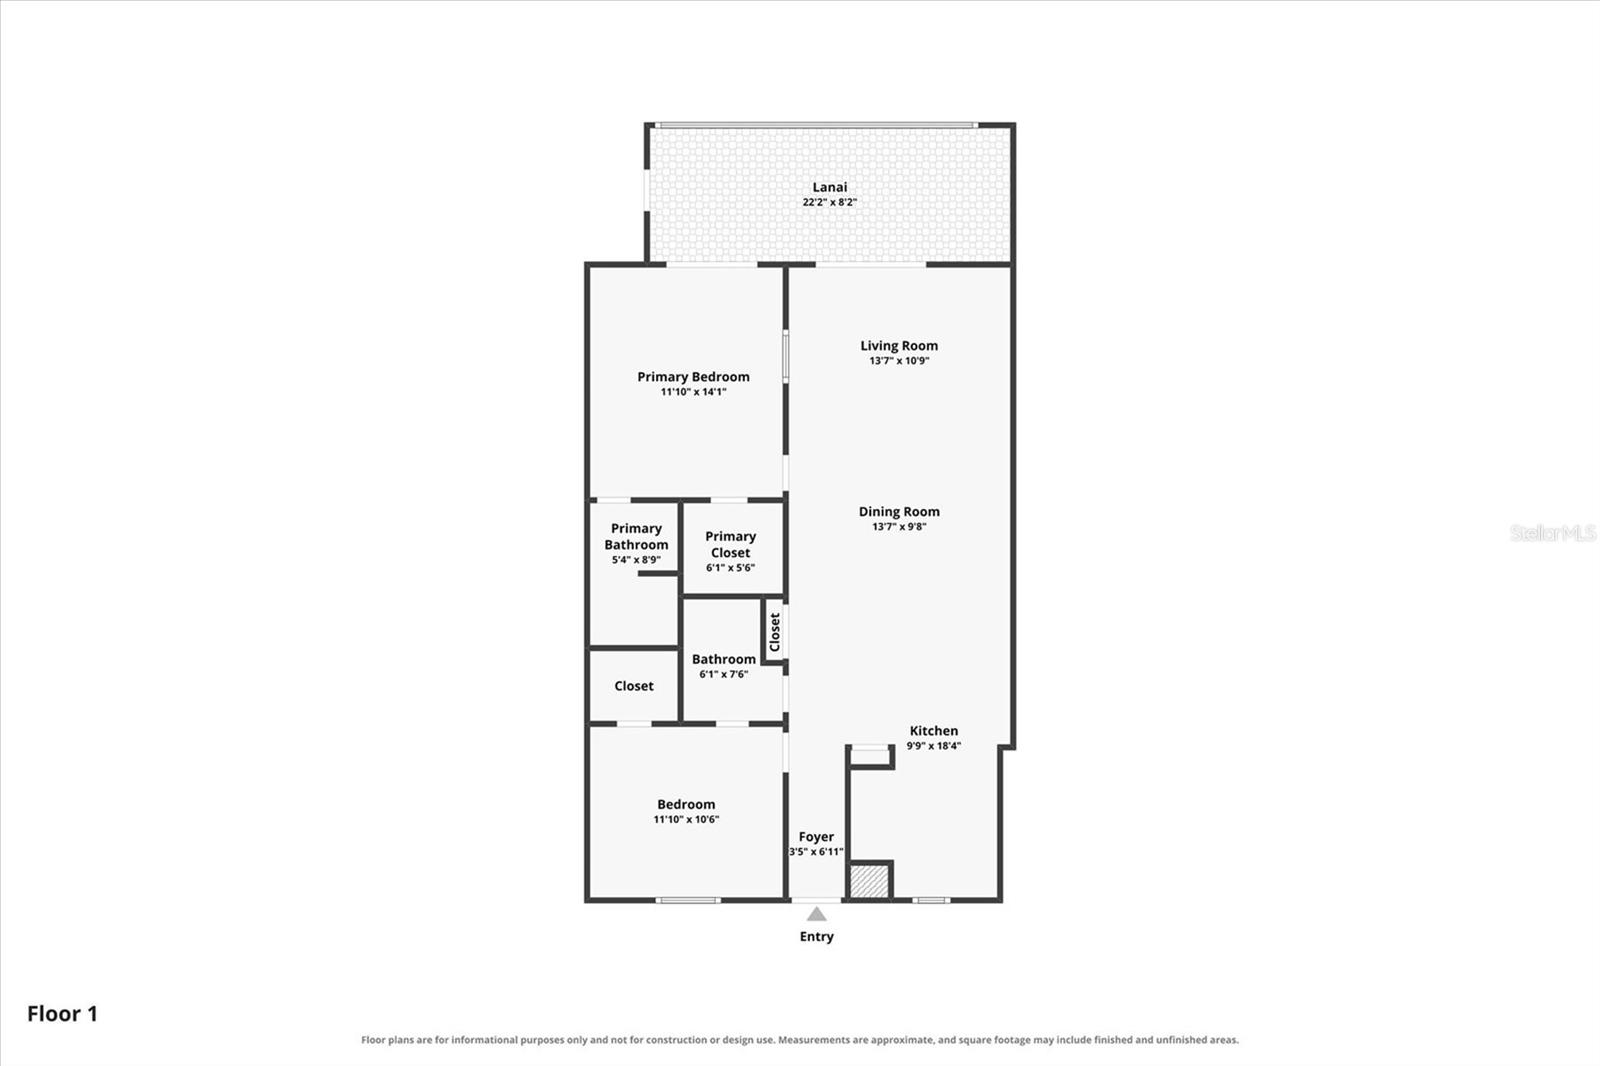
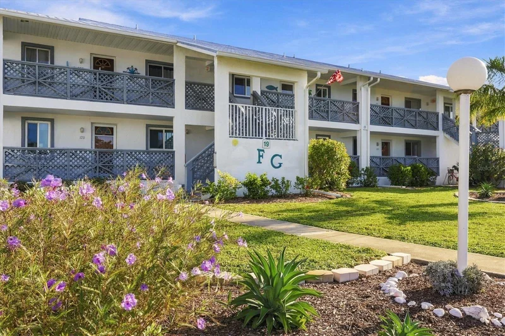
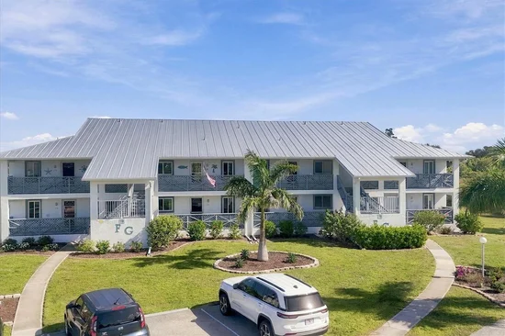
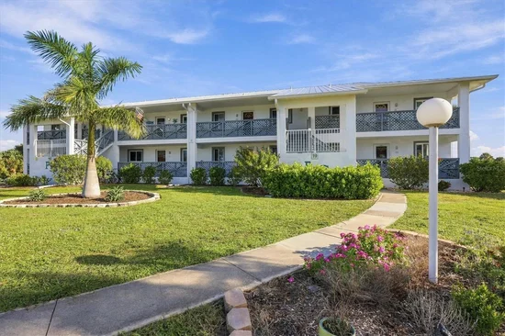
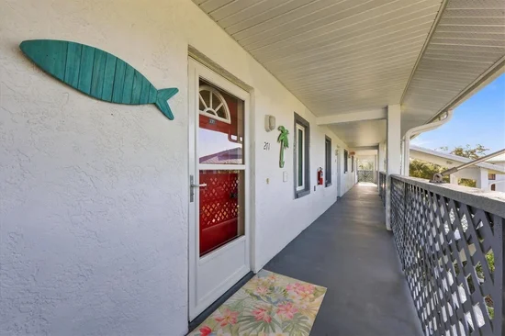
Discover the perfect blend of coastal elegance, natural beauty, and an exceptional Florida lifestyle in the desirable FIDDLER'S GREEN II community on the Cape Haze Peninsula. Overlooking the peaceful LEMON BAY CONSERVANCY, this beautifully maintained SECOND-FLOOR, 2-bedroom, 2-bath condominium offers 1, 092 square feet of thoughtfully designed living space, impressive updates, and a vibrant community atmosphere.
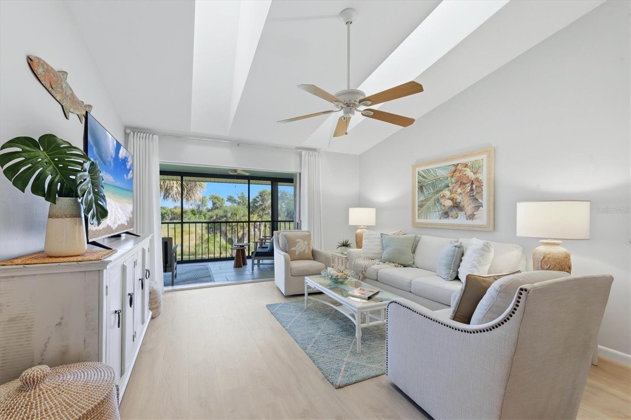
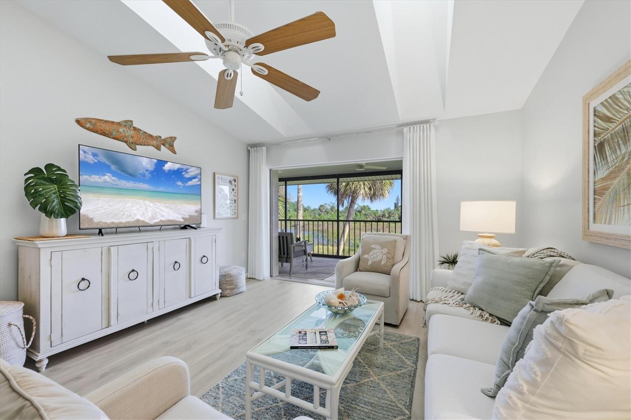
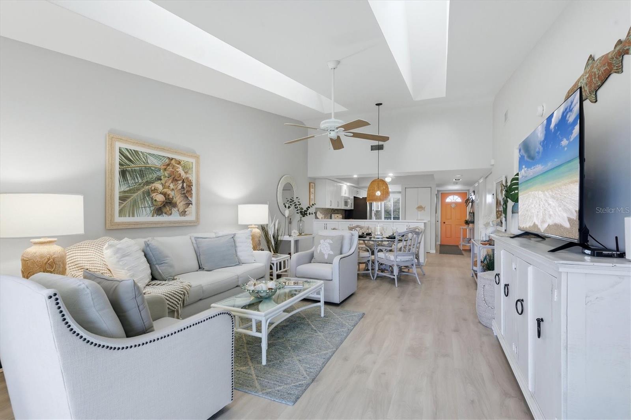
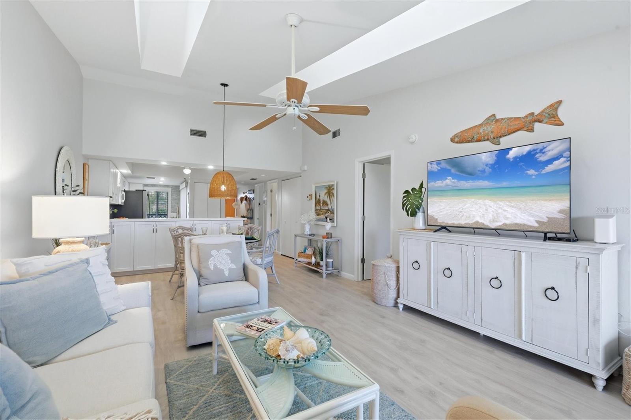
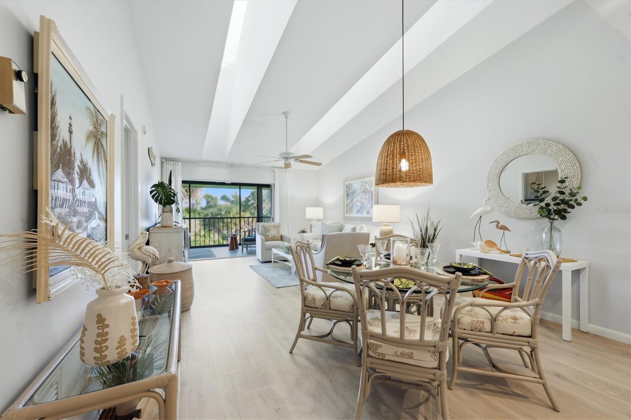
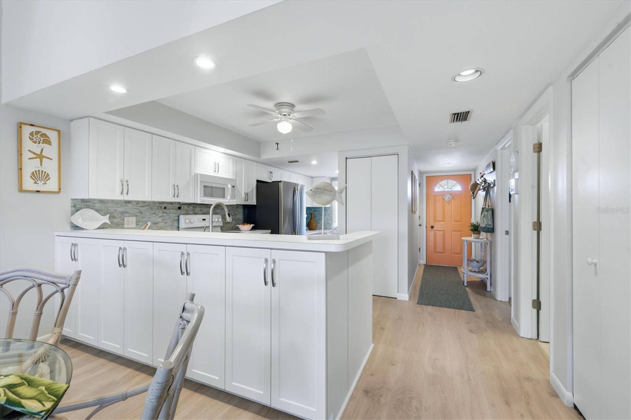
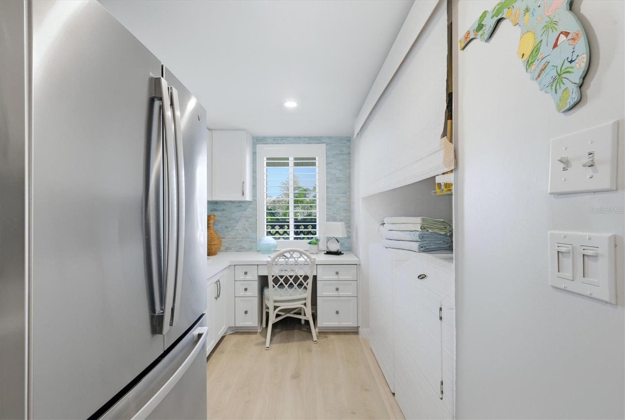
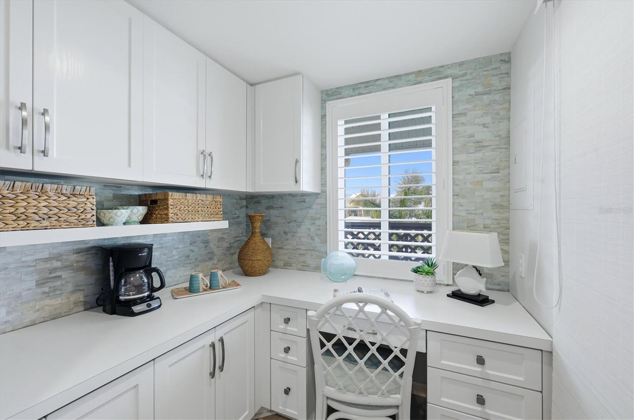
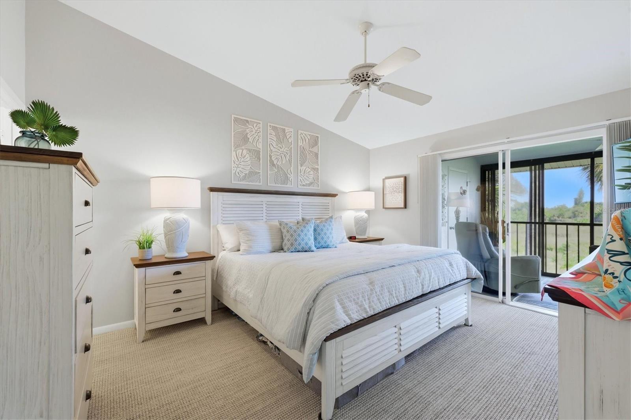
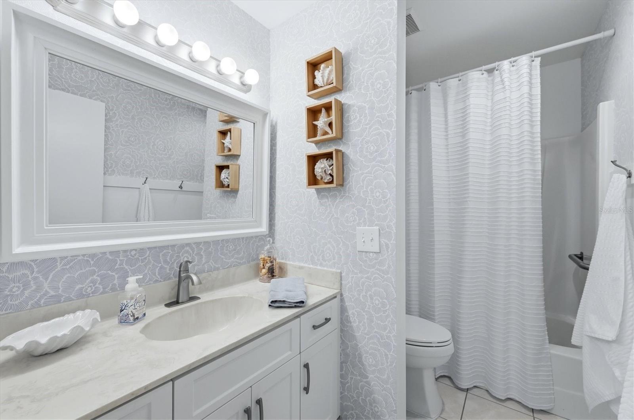
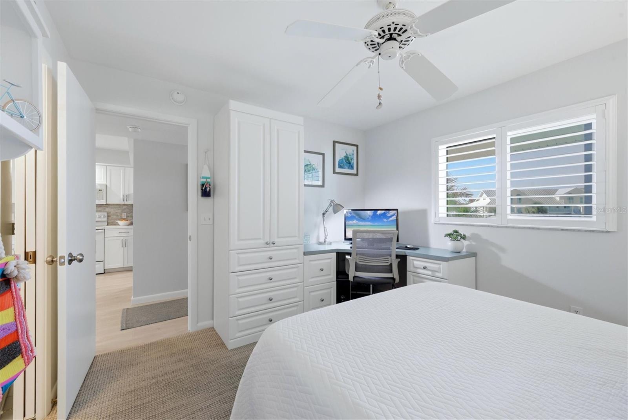
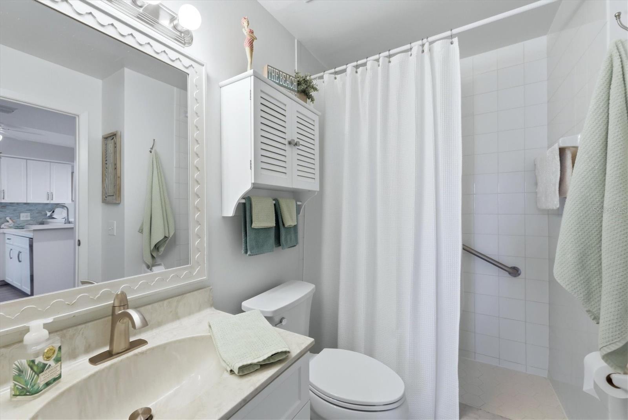
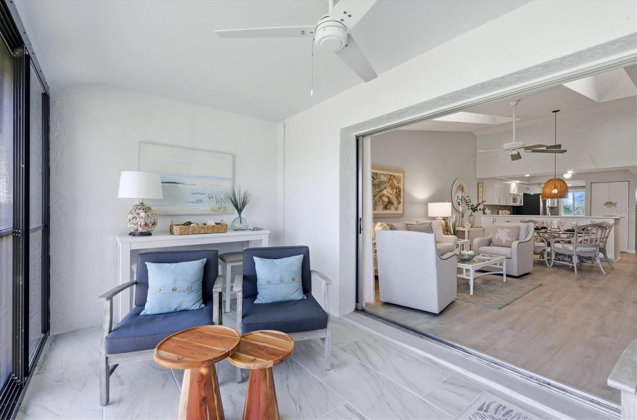
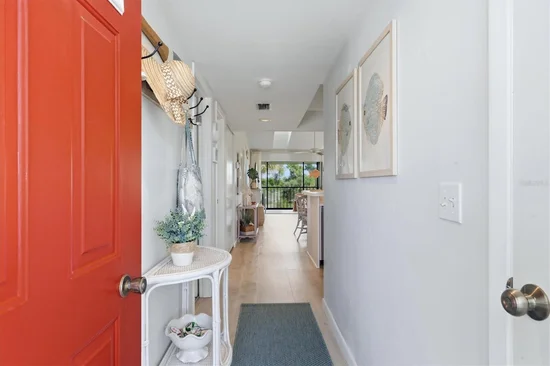
Step inside to discover a light-filled interior enhanced by VAULTED CEILINGS and TWO SKYLIGHTS, creating an open and airy ambiance throughout the main living areas. A fresh, neutral color palette complements the updated flooring, installed in 2022, featuring MOHAWK REVWOOD LAMINATE in the main living areas, Berber carpeting in the bedrooms, and ceramic tile in the bathrooms. The open-concept living and dining areas flow effortlessly, while a dedicated workspace in the second bedroom provides an ideal area for working from home or managing everyday tasks.
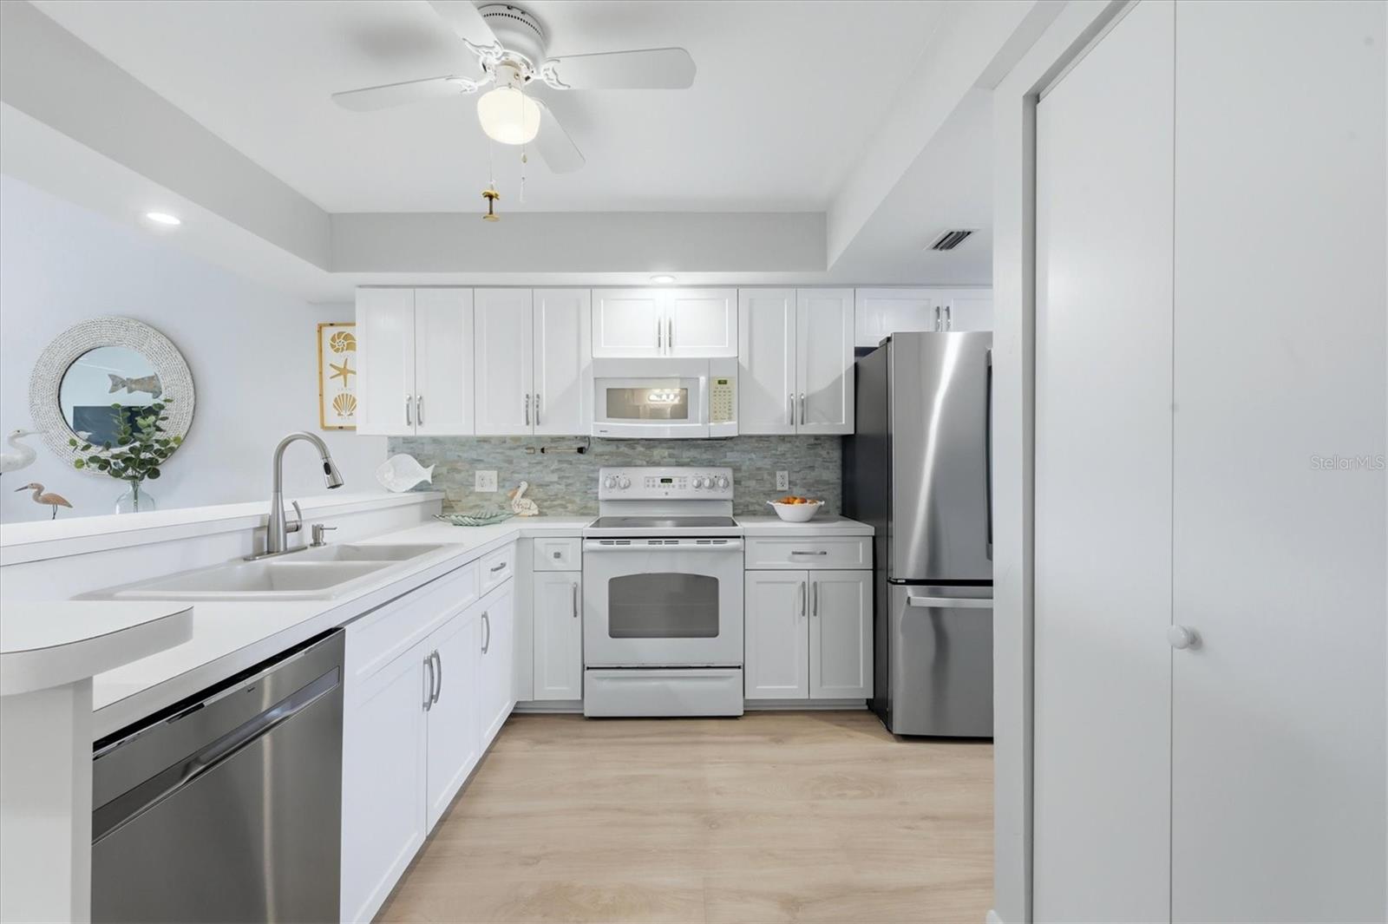
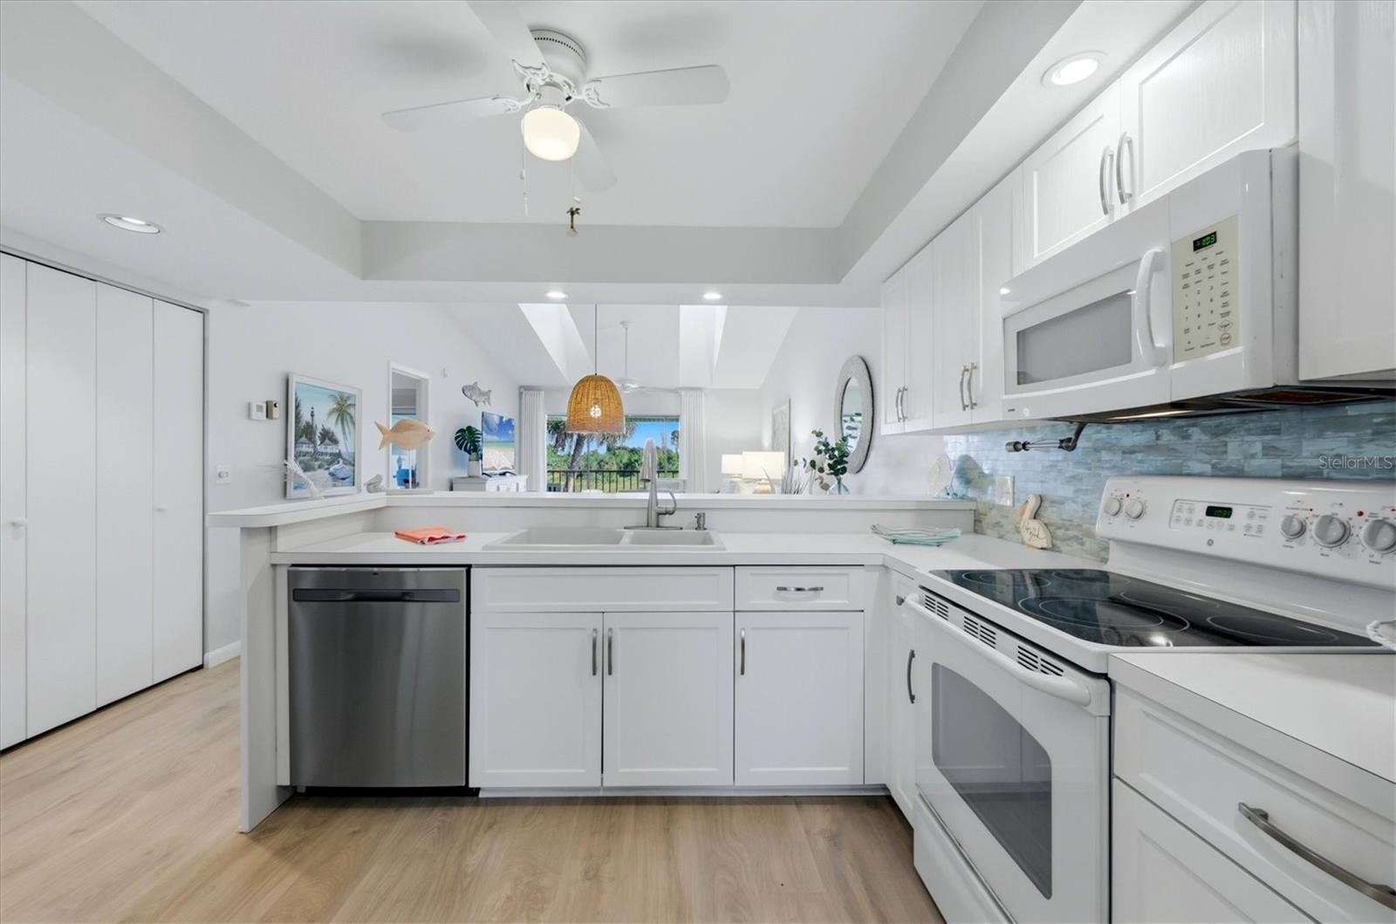
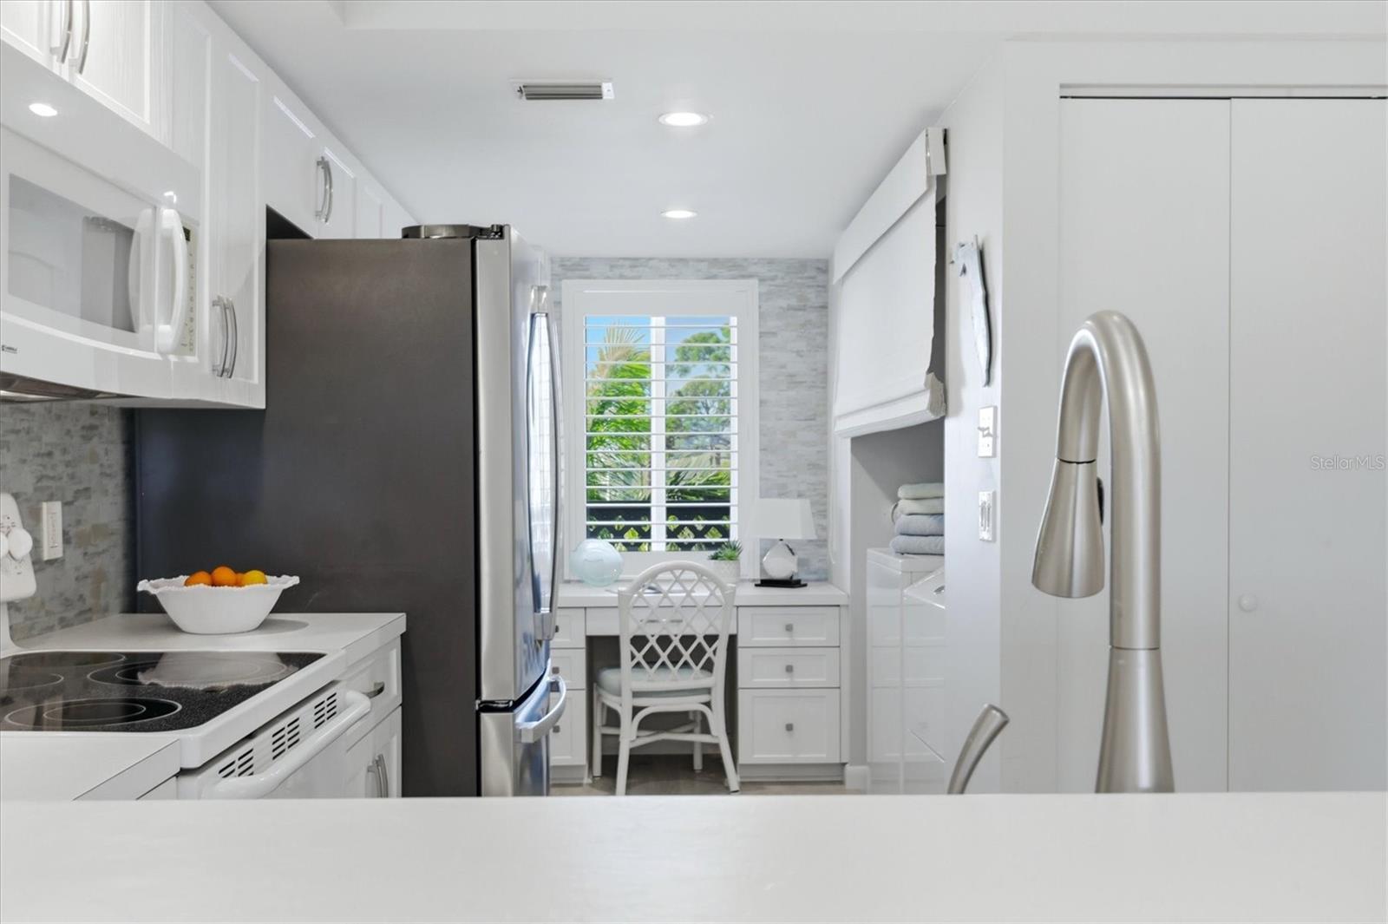
The kitchen combines style and functionality with refreshed cabinet doors, a stainless steel refrigerator and dishwasher updated in 2021, and an inviting layout ideal for everyday living. The bathrooms feature replacement cabinet doors, adding to the home's well-maintained appearance. Additional improvements include a NEW HVAC SYSTEM IN 2025, hurricane-impact windows along the front of the residence with interior plantation shutters, and a custom storm door.
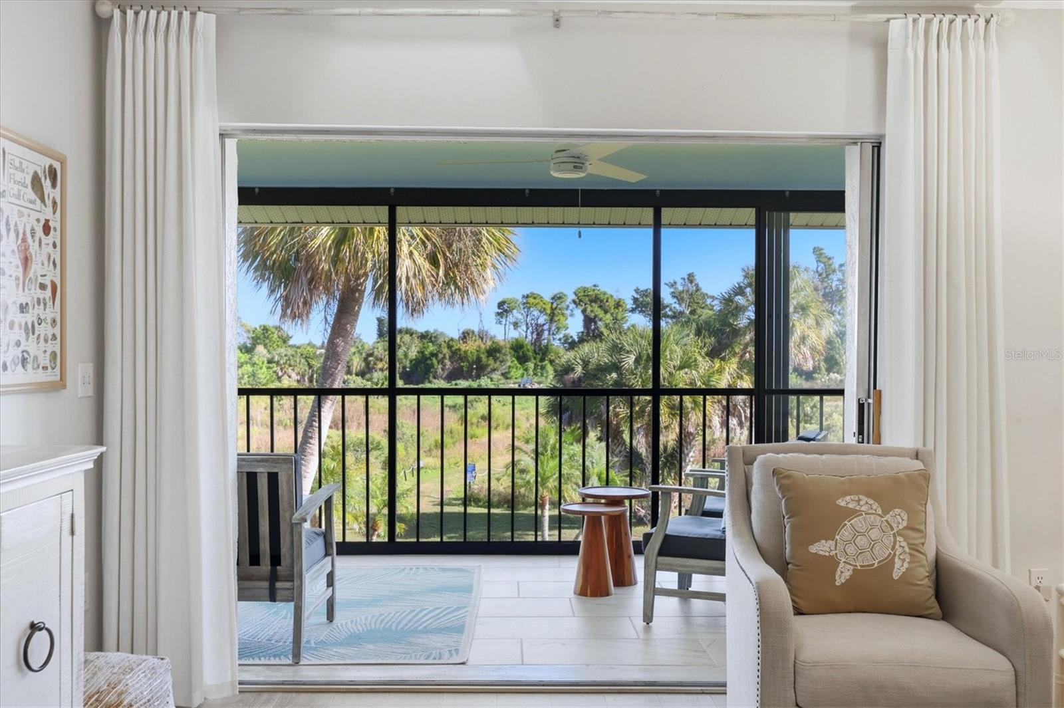
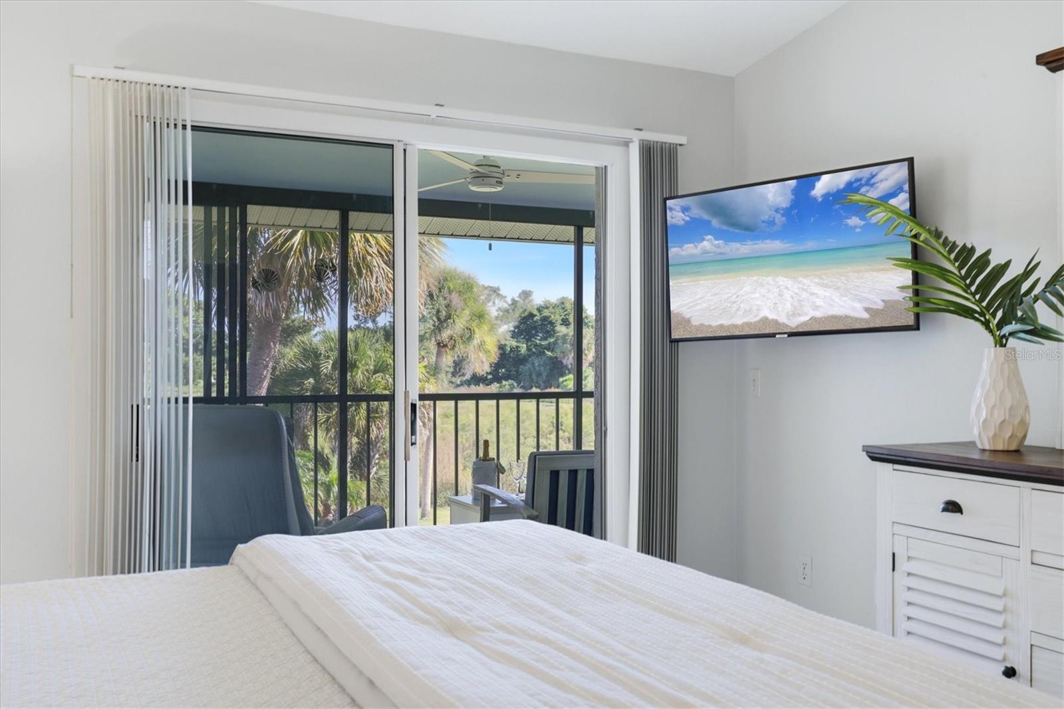
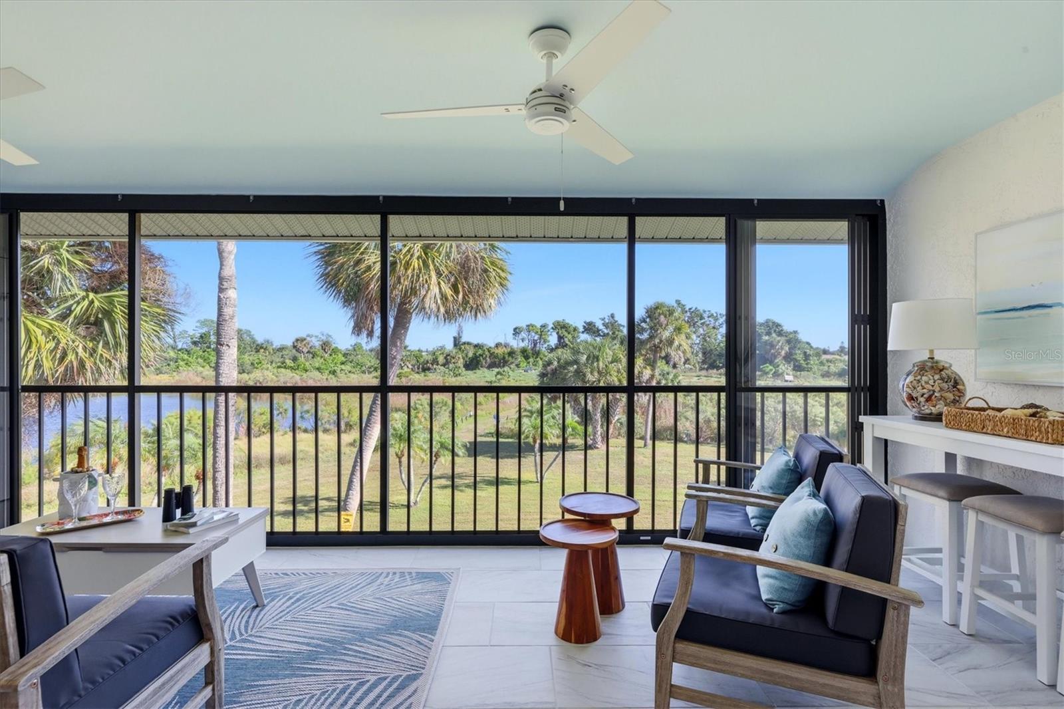
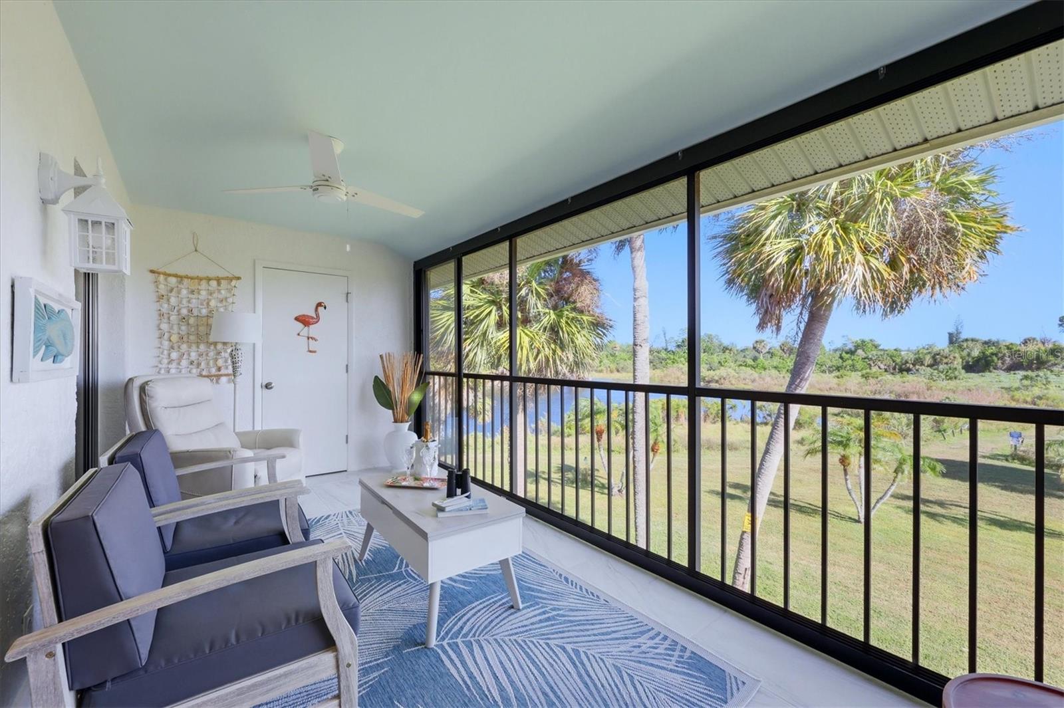
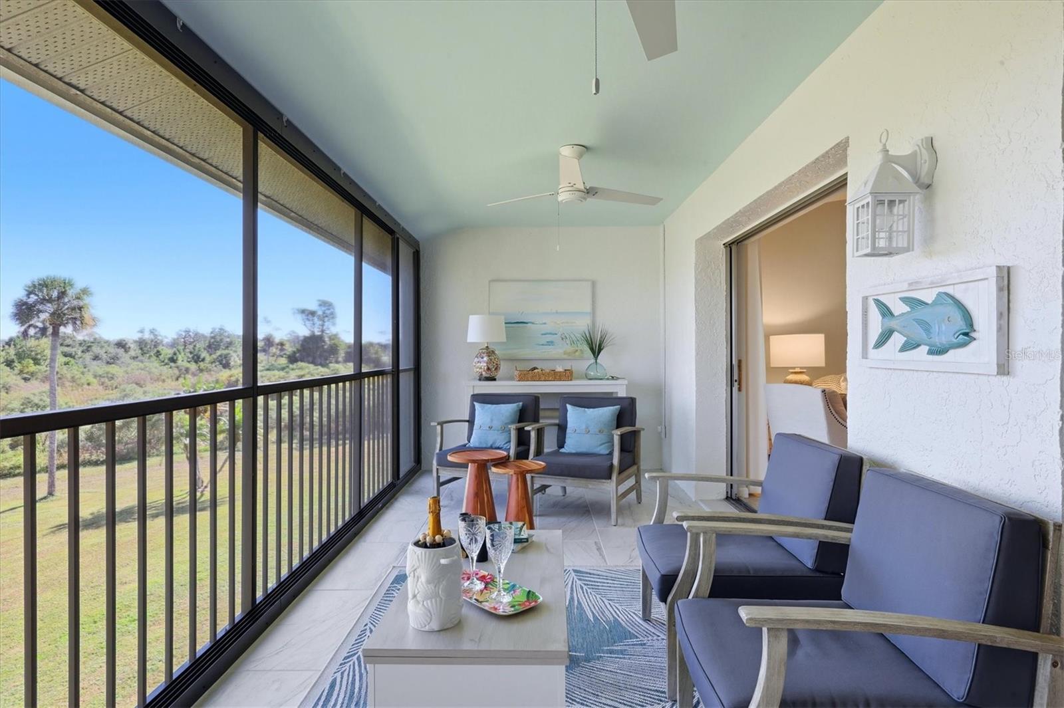
One of the home's most captivating features is the NORTH-FACING EXTRA-DEEP 8' x 22' PRIVATE SCREENED LANAI, offering tranquil views of the lush Lemon Bay Conservancy. Updated in 2024 with ceramic tile flooring, no-see-um screening, and acrylic sliding panels, this generous outdoor living space provides an inviting setting for morning coffee, afternoon relaxation, or enjoying the peaceful natural surroundings and visiting wildlife.
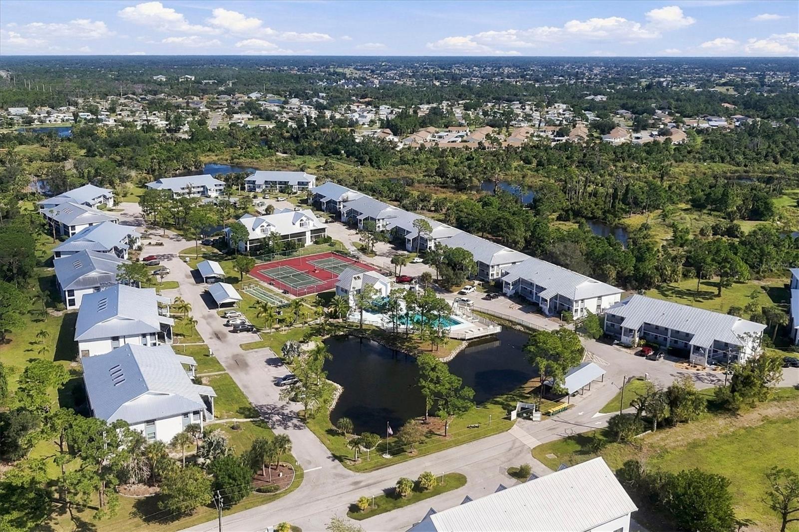
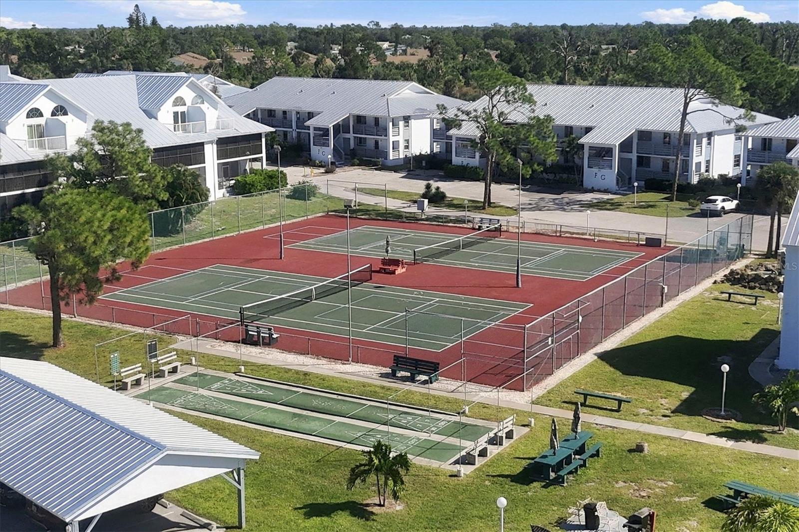
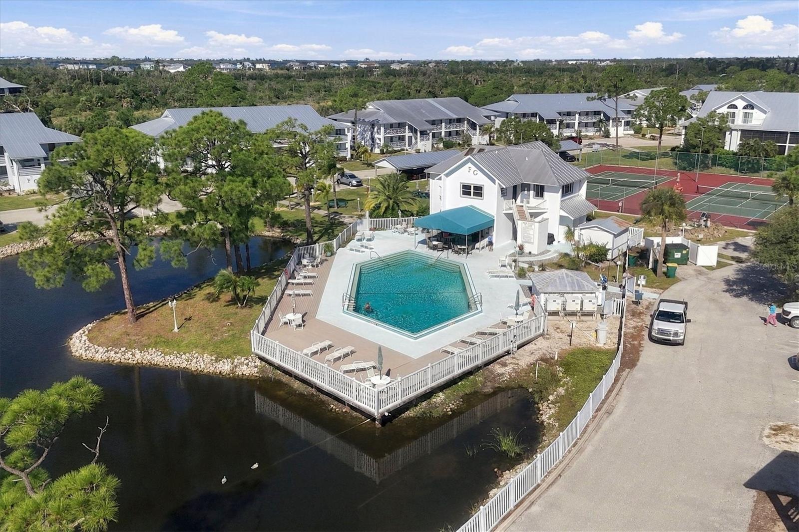
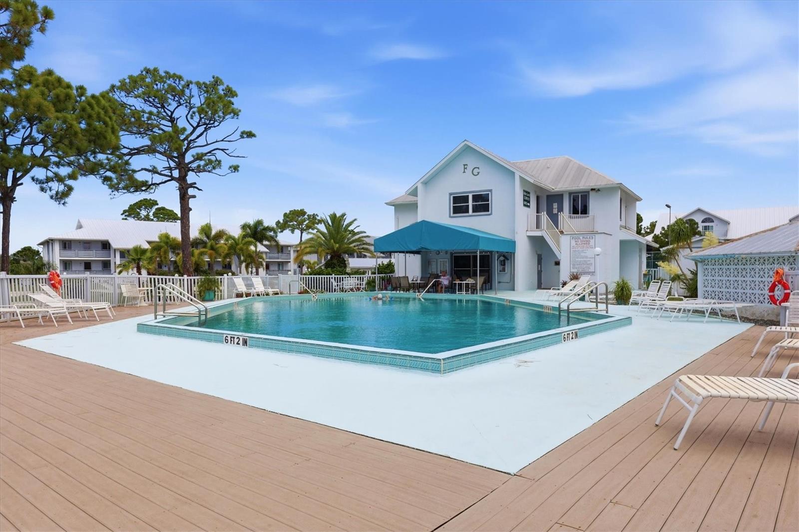
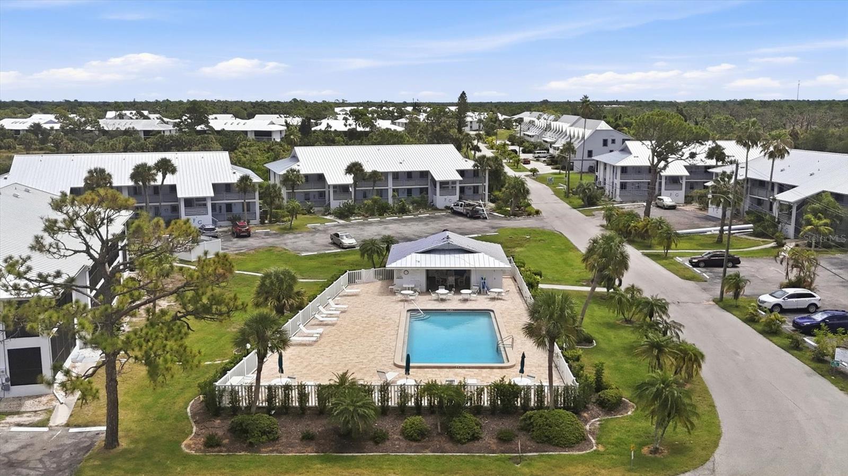
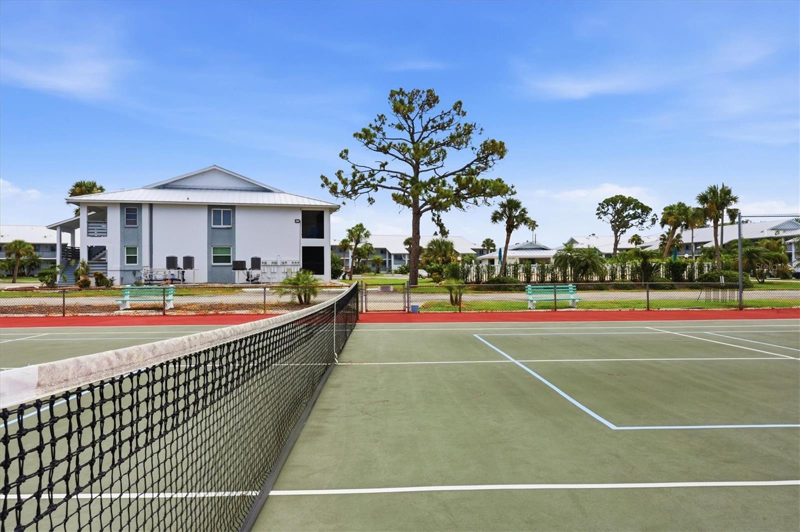
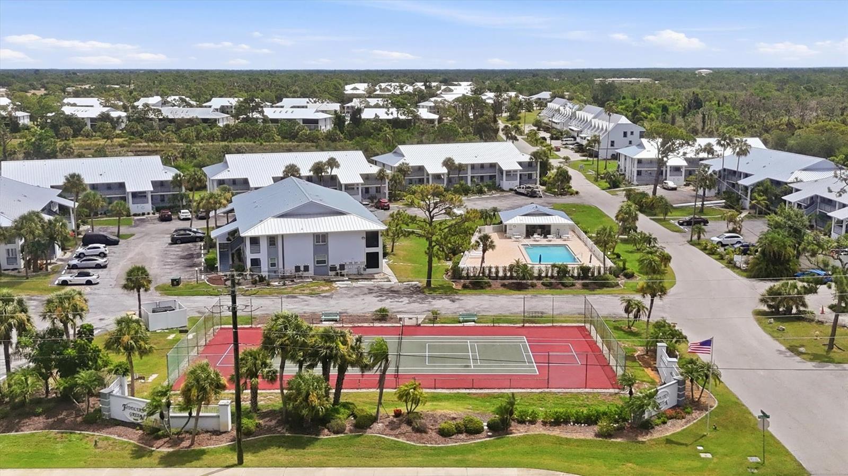
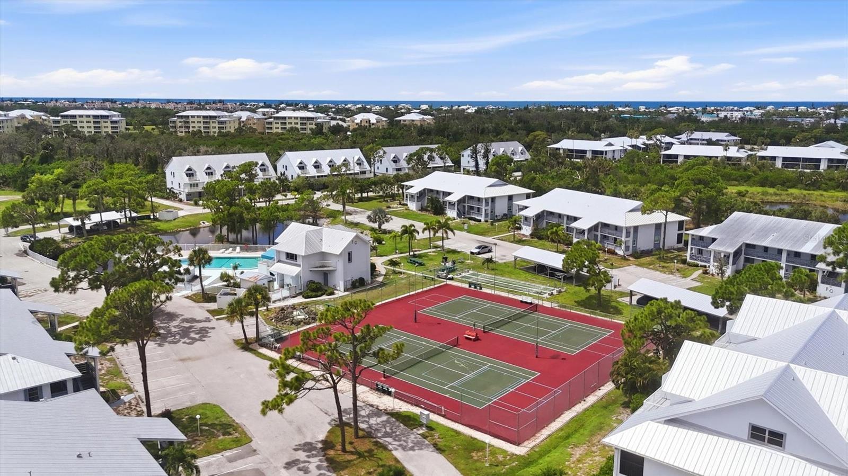
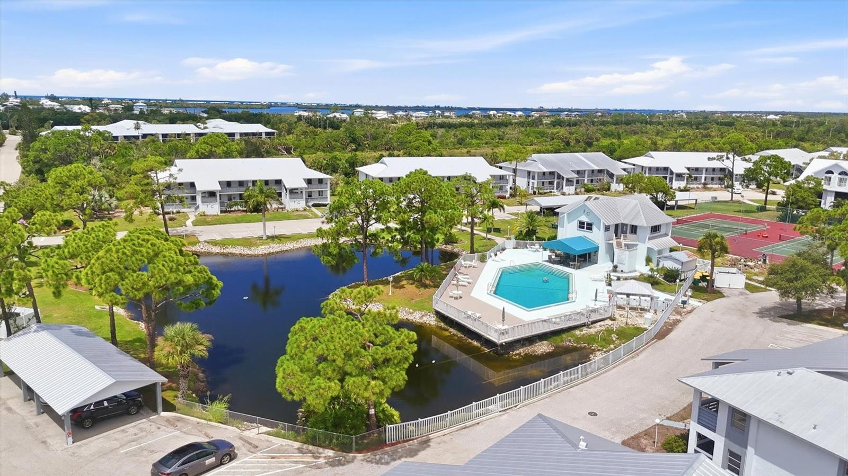
Beyond the residence itself, FIDDLER'S GREEN II OFFERS AN EXCEPTIONAL ARRAY OF RECREATIONAL AND SOCIAL OPPORTUNITIES. At the heart of the community is a welcoming clubhouse with an active calendar of activities and seasonal events. Residents can enjoy PICKLEBALL, TENNIS, SHUFFLEBOARD, WATER AEROBICS, and MEN'S AND WOMEN'S GOLF LEAGUES. The clubhouse brings neighbors together for card games, game nights, happy hours, and seasonal gatherings, creating opportunities to stay active, socialize, and enjoy the Florida lifestyle.
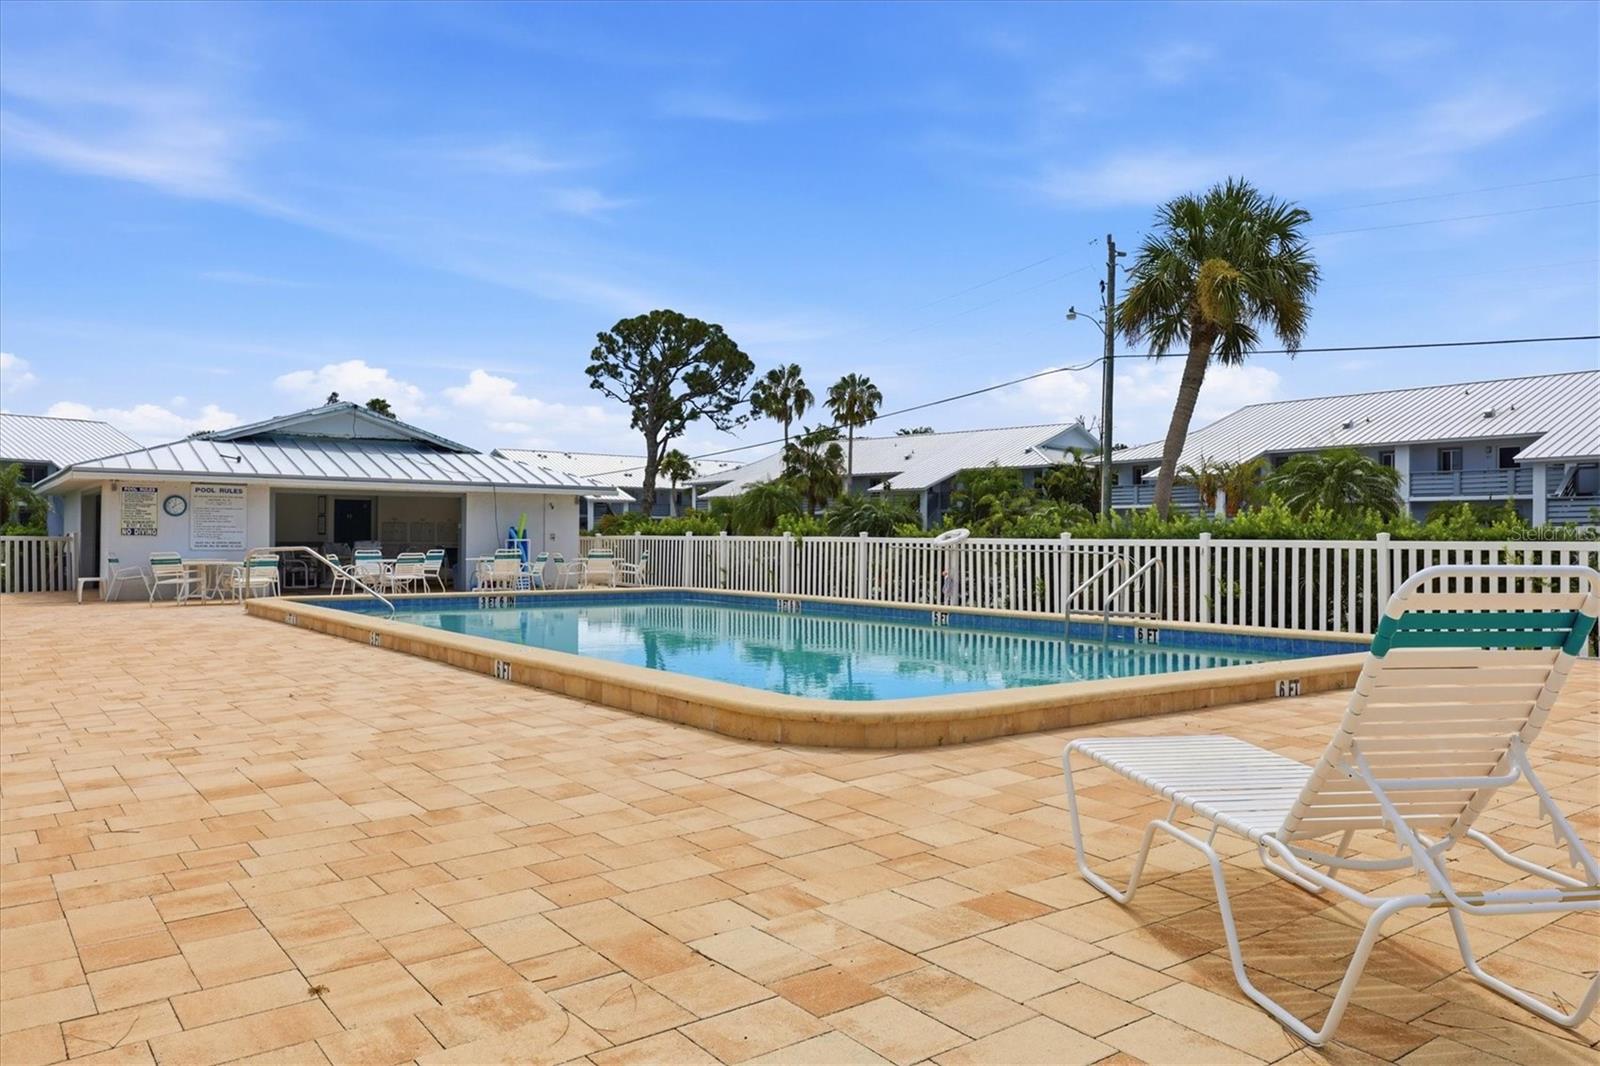
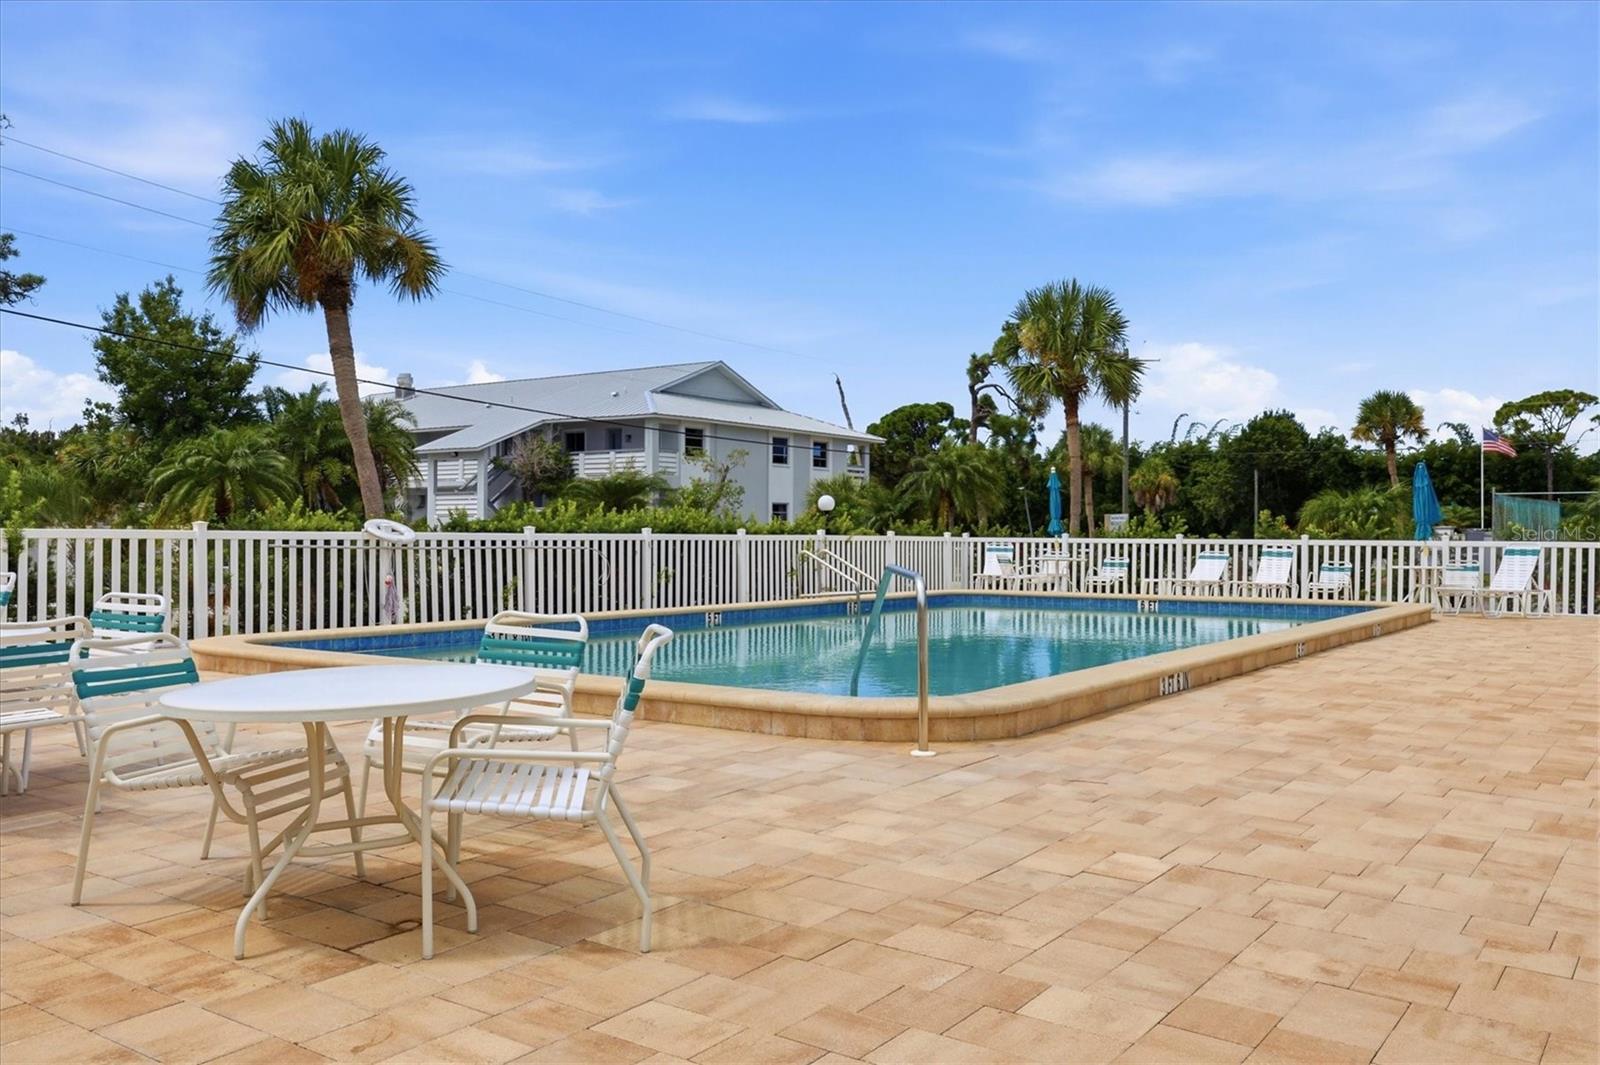
Residents also enjoy a community swimming pool, along with reciprocal pool privileges at Fiddler's Green I, providing access to both a traditional chlorinated pool and a saltwater pool. Whether your ideal day includes friendly competition on the courts, a refreshing swim, or an afternoon connecting with neighbors, this community offers something for nearly every interest.
Ideally situated on the CAPE HAZE PENINSULA, Fiddler's Green II offers convenient access to the stunning beaches of BOCA GRANDE, MANASOTA KEY, and ENGLEWOOD, along with world-class fishing, championship golf courses, boating, shopping, and an exceptional selection of local restaurants.
With its beautiful nature views, extensive interior updates, generous outdoor living space, and impressive community activities, this condominium offers an outstanding opportunity to enjoy the very best of Southwest Florida.
A BEAUTIFUL HOME. AN ACTIVE COMMUNITY. AN EXCEPTIONAL FLORIDA LIFESTYLE.
Property Highlights
Location
Property Details
Building
Community
Local Schools
Interior Features
Bedrooms and Bathrooms
Area and Spaces
Appliances
Interior Features
Heating and Cooling
Building Details
Construction
Materials
Terms
Terms
Rental Terms
Terms
Taxes
Tax
HOA
Heating, Cooling & Utilities
Utilities
Lot
Exterior Features
Payment Calculator
Property History
Similar Properties
