
Start of property details
Property Description
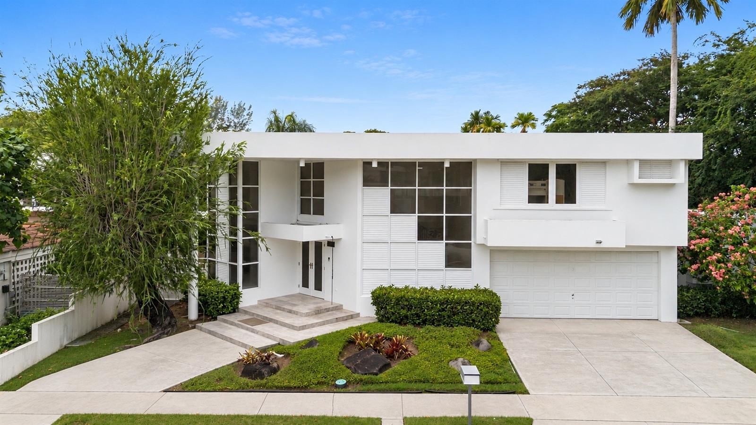
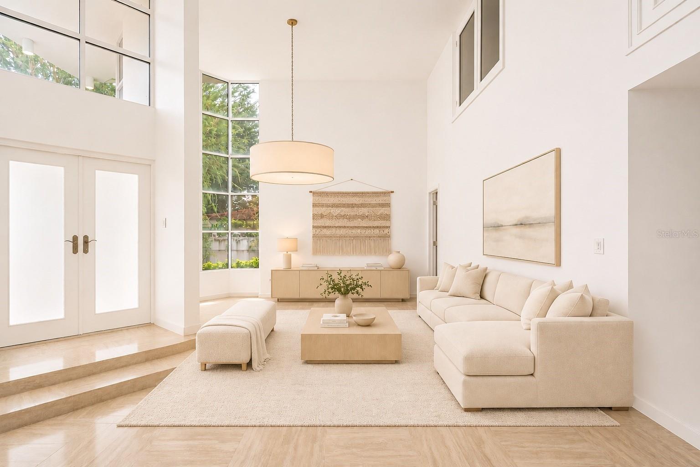
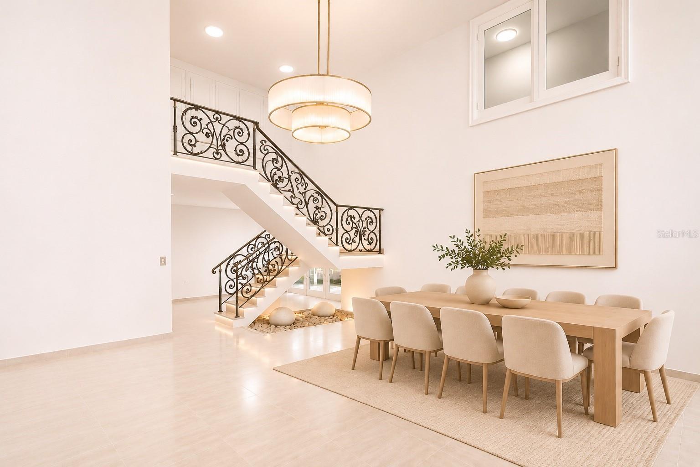
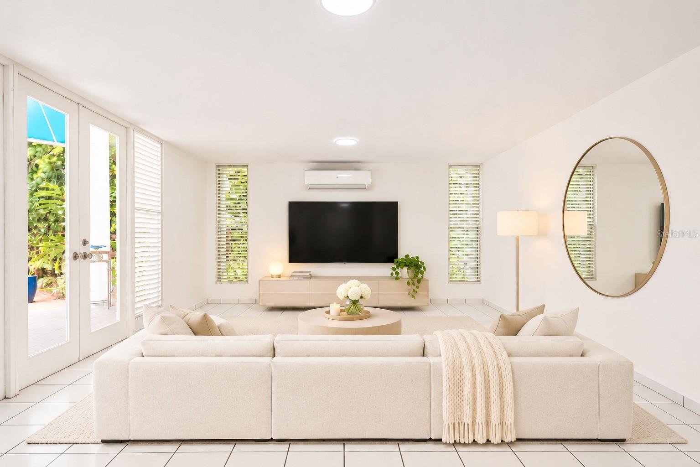
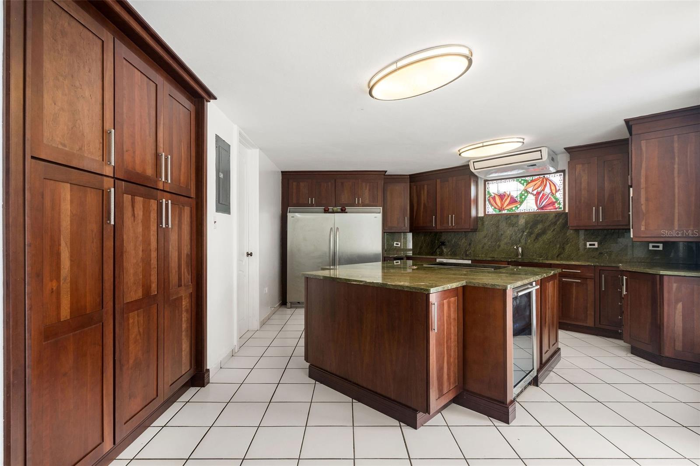
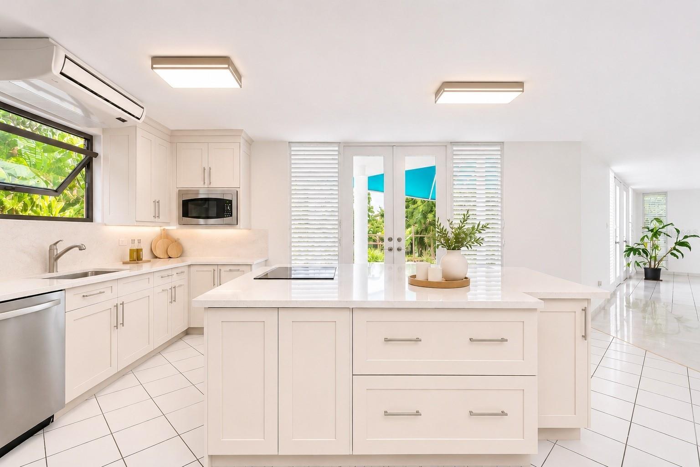
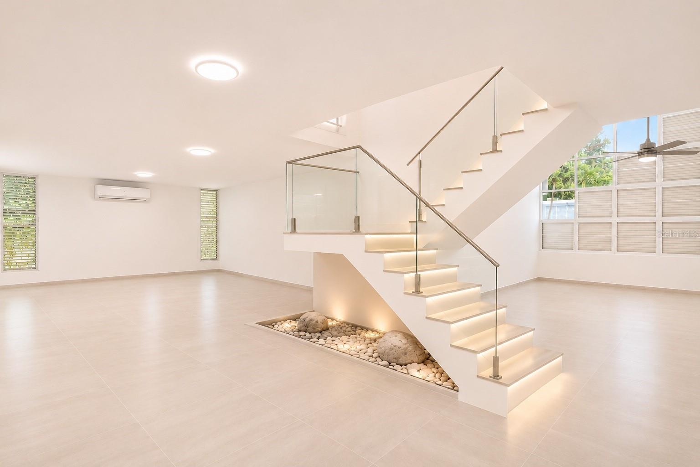
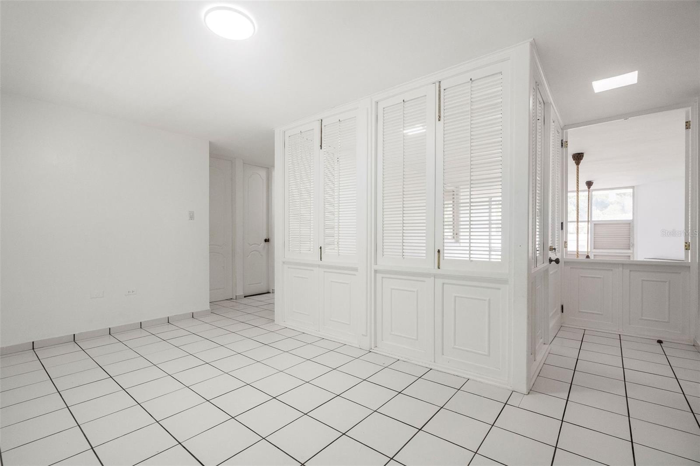
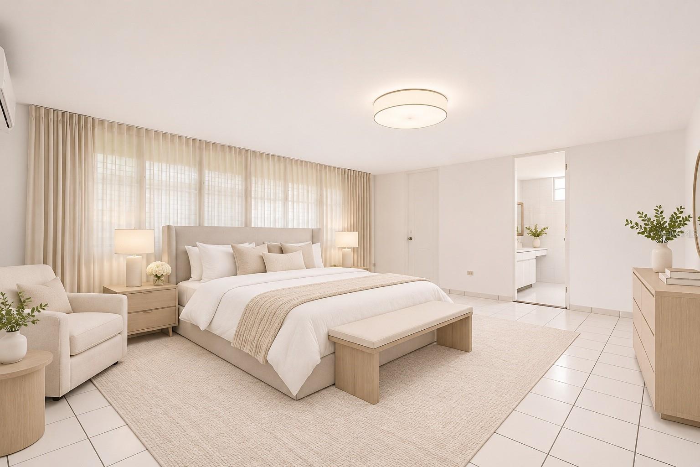
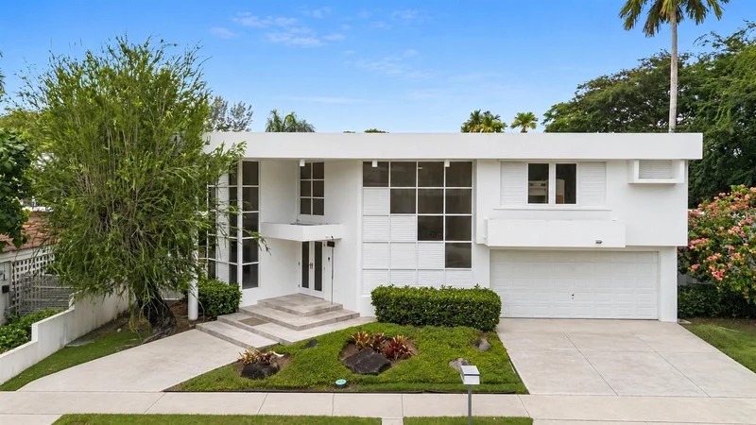
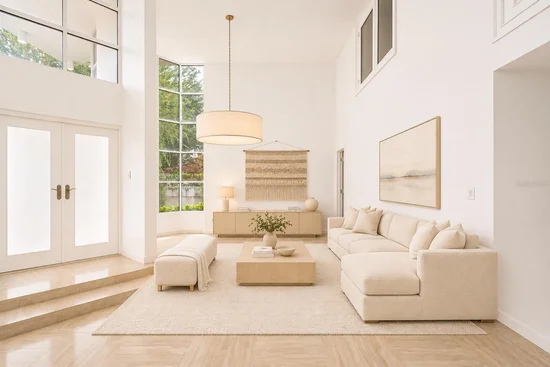
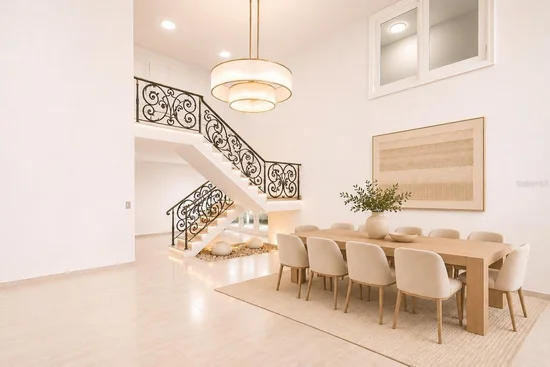
Virtually Staged. Located in Garden Hills Estates, one of Guaynabo's most established residential communities, this spacious two-story residence offers privacy, generous living spaces, and an excellent opportunity to create a home tailored to your personal style.
Positioned at the very end of a quiet cul-de-sac, the property enjoys a desirable setting within a double-gated community, featuring a guarded entrance and an additional tele-entry access exclusive to Garden Hills Estates.
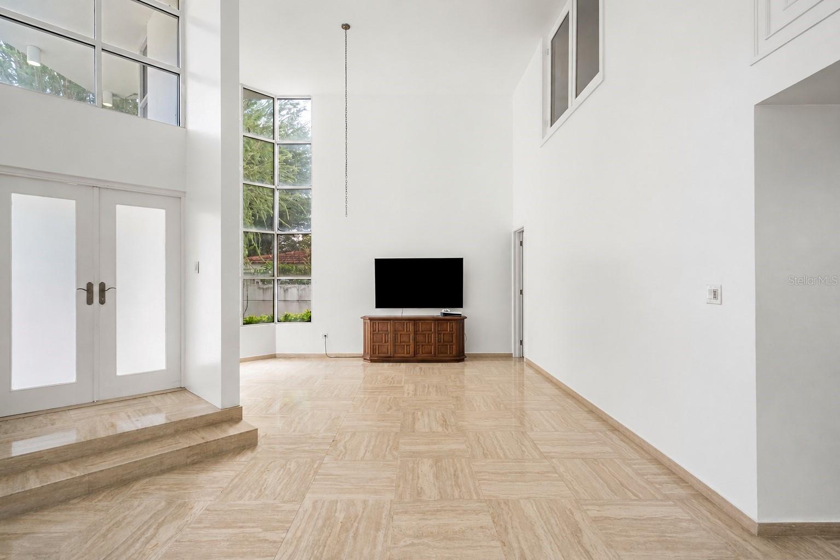
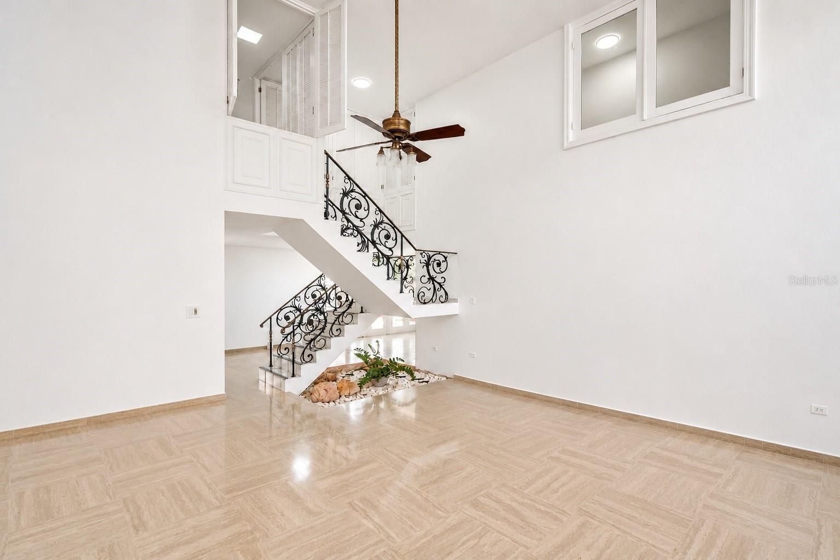
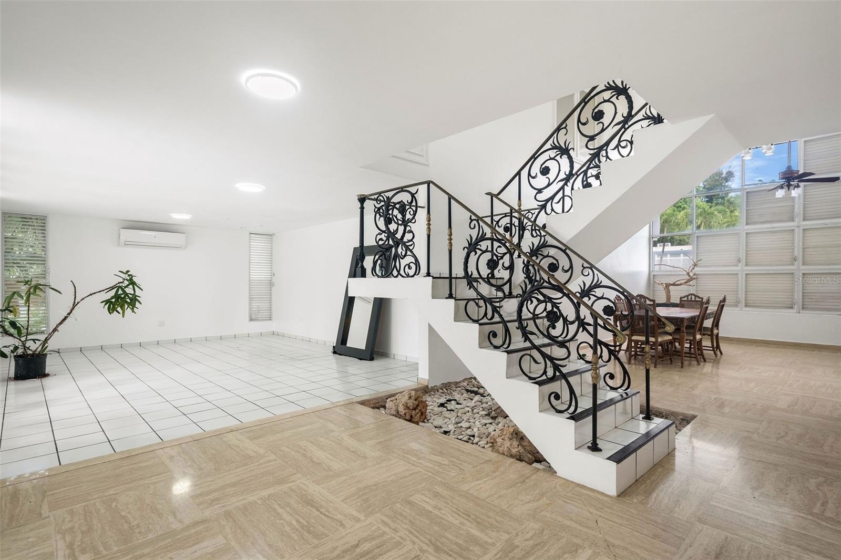
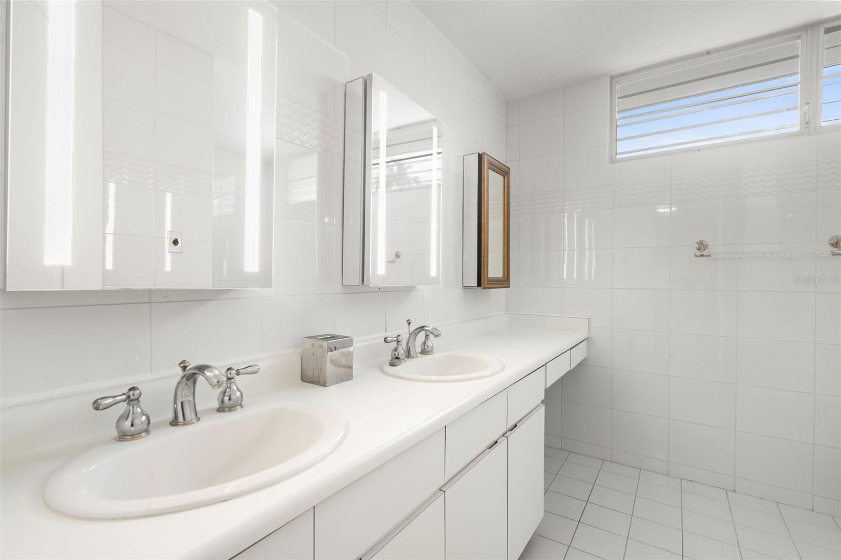
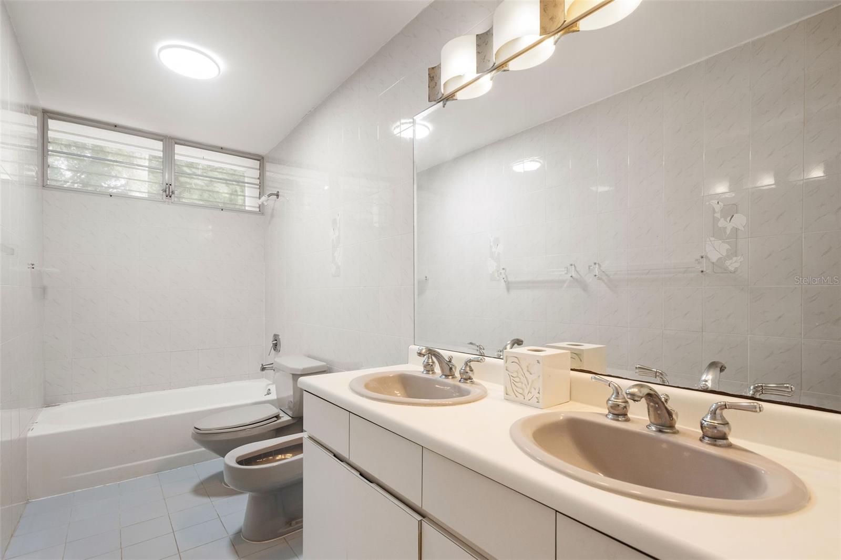
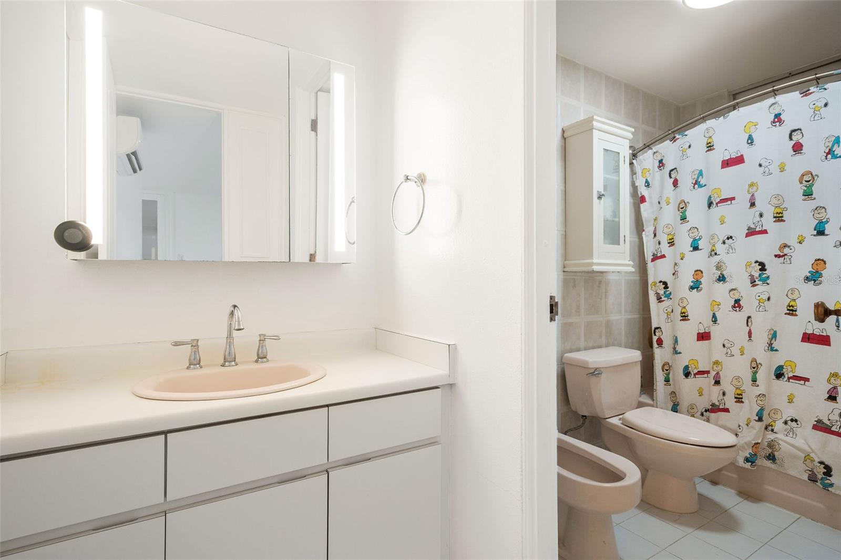
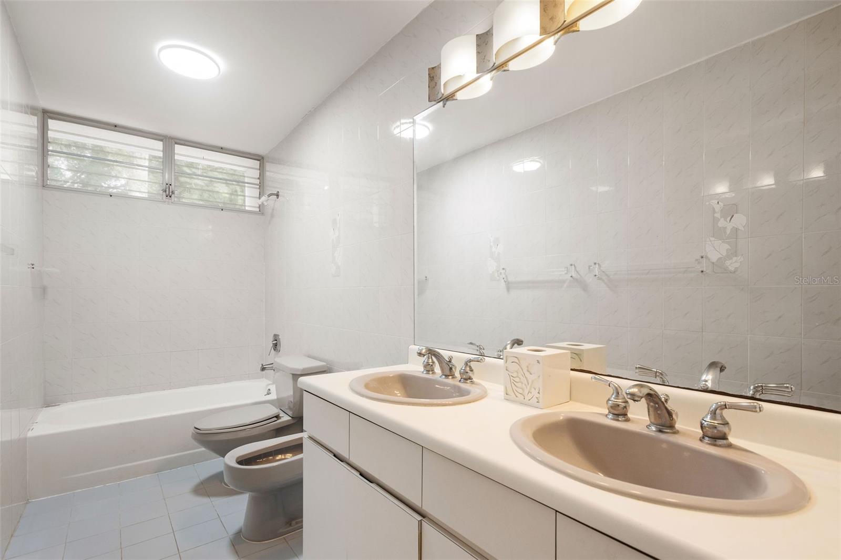
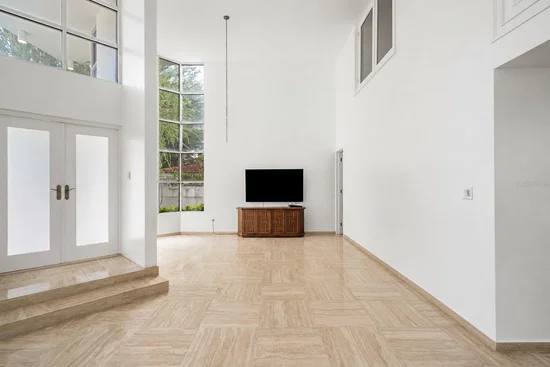
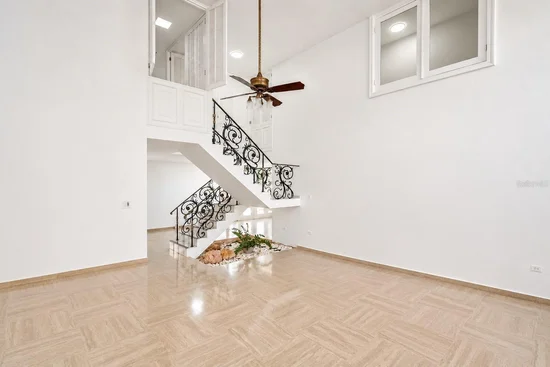
Upon entering, impressive double-height ceilings create an immediate sense of openness and architectural character. The residence offers approximately 3, 581 square feet of living space, five bedrooms, six bathrooms, and a versatile layout with numerous possibilities for customization.
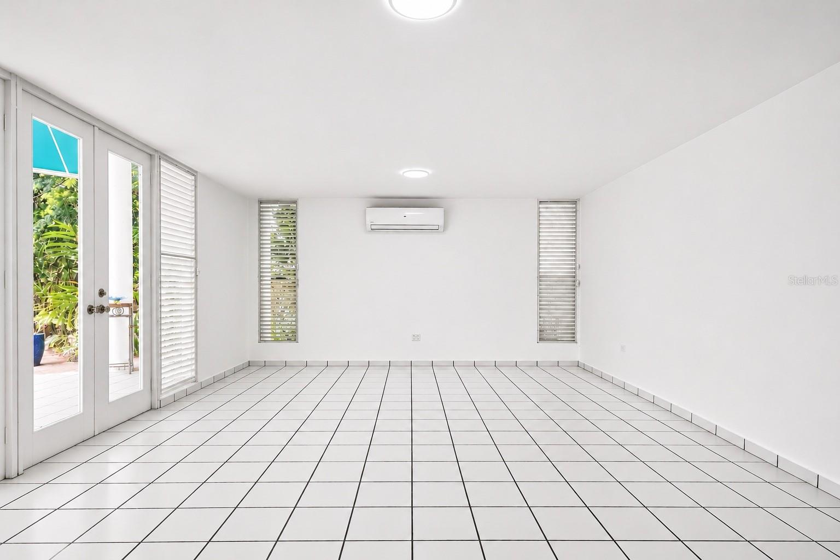
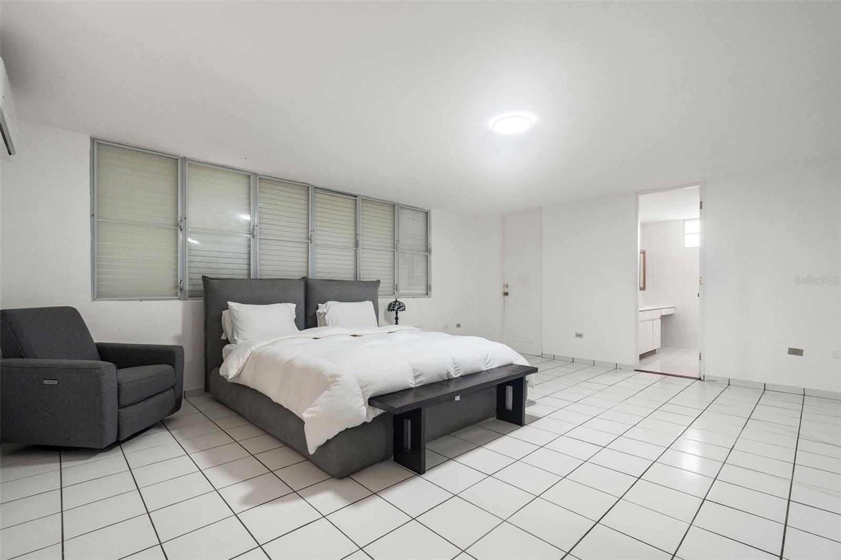
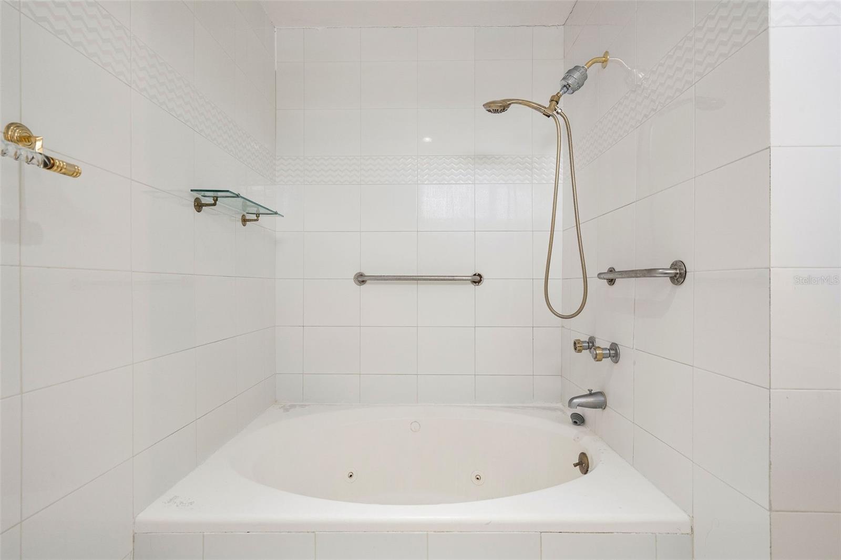
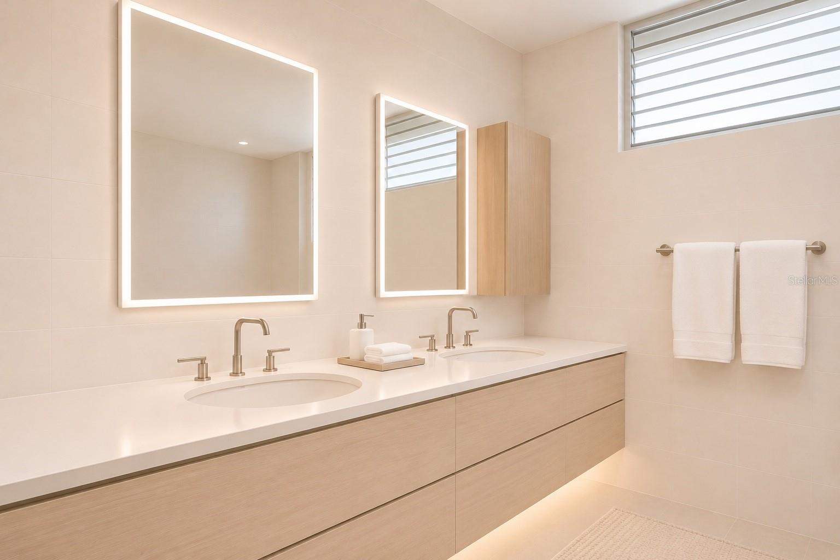
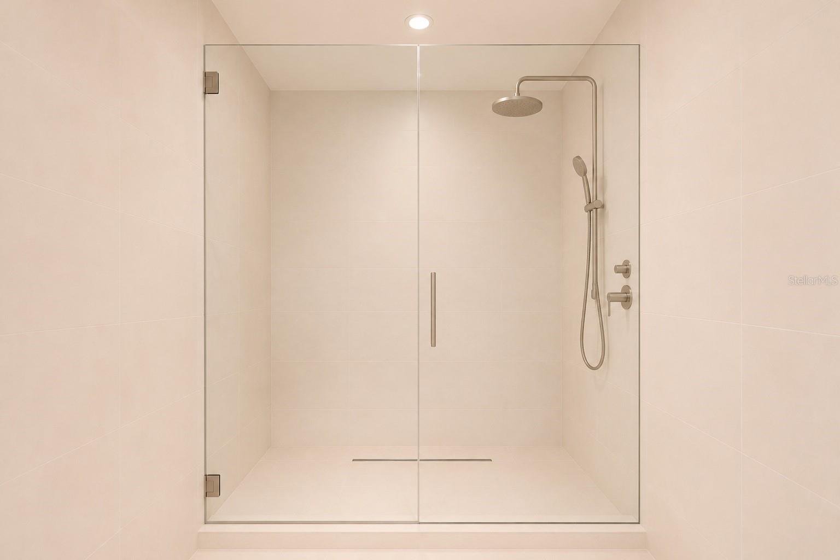
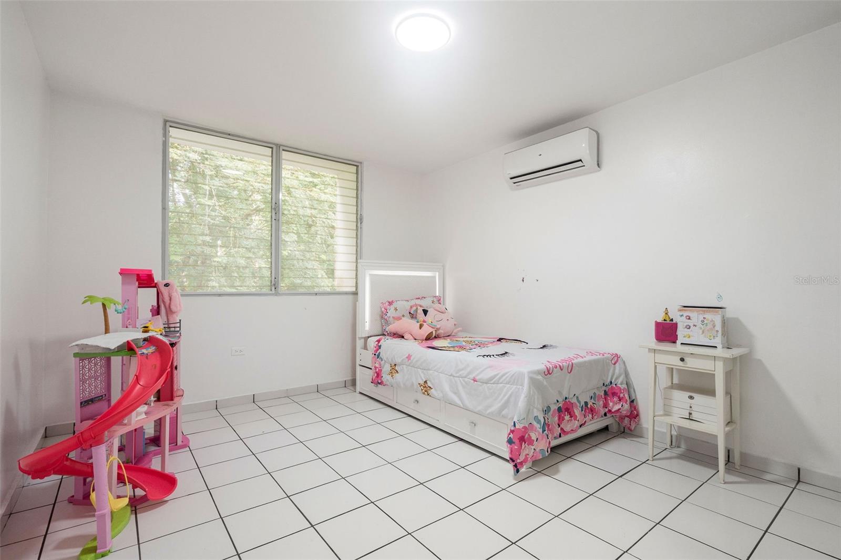
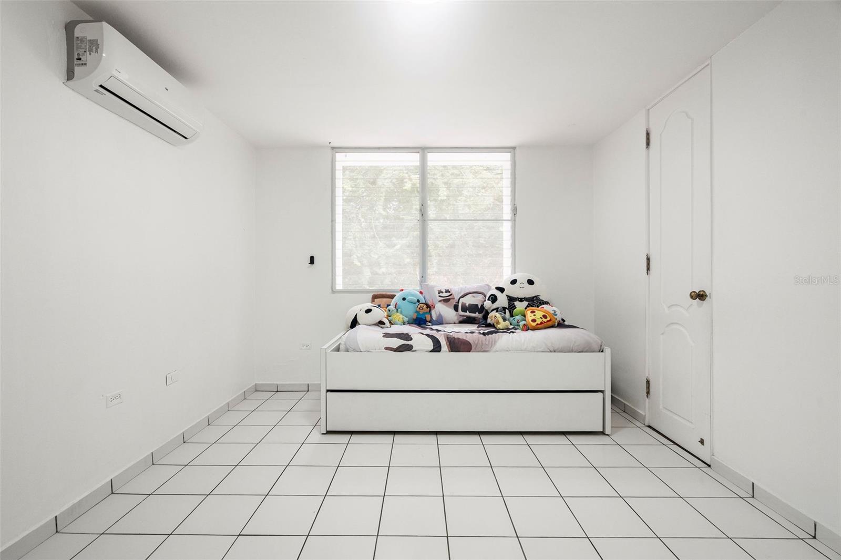
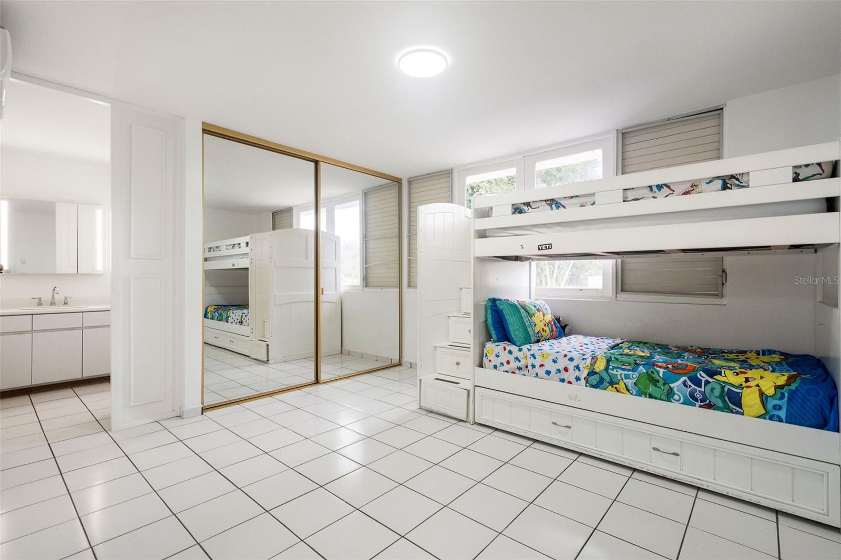
The second floor accommodates the bedrooms, laundry area, and an additional flexible space that can serve as a home office, study, or recreational area. An independent room adjacent to the garage, complete with its own private bathroom, provides additional flexibility for a home office, guest accommodations, or other uses.
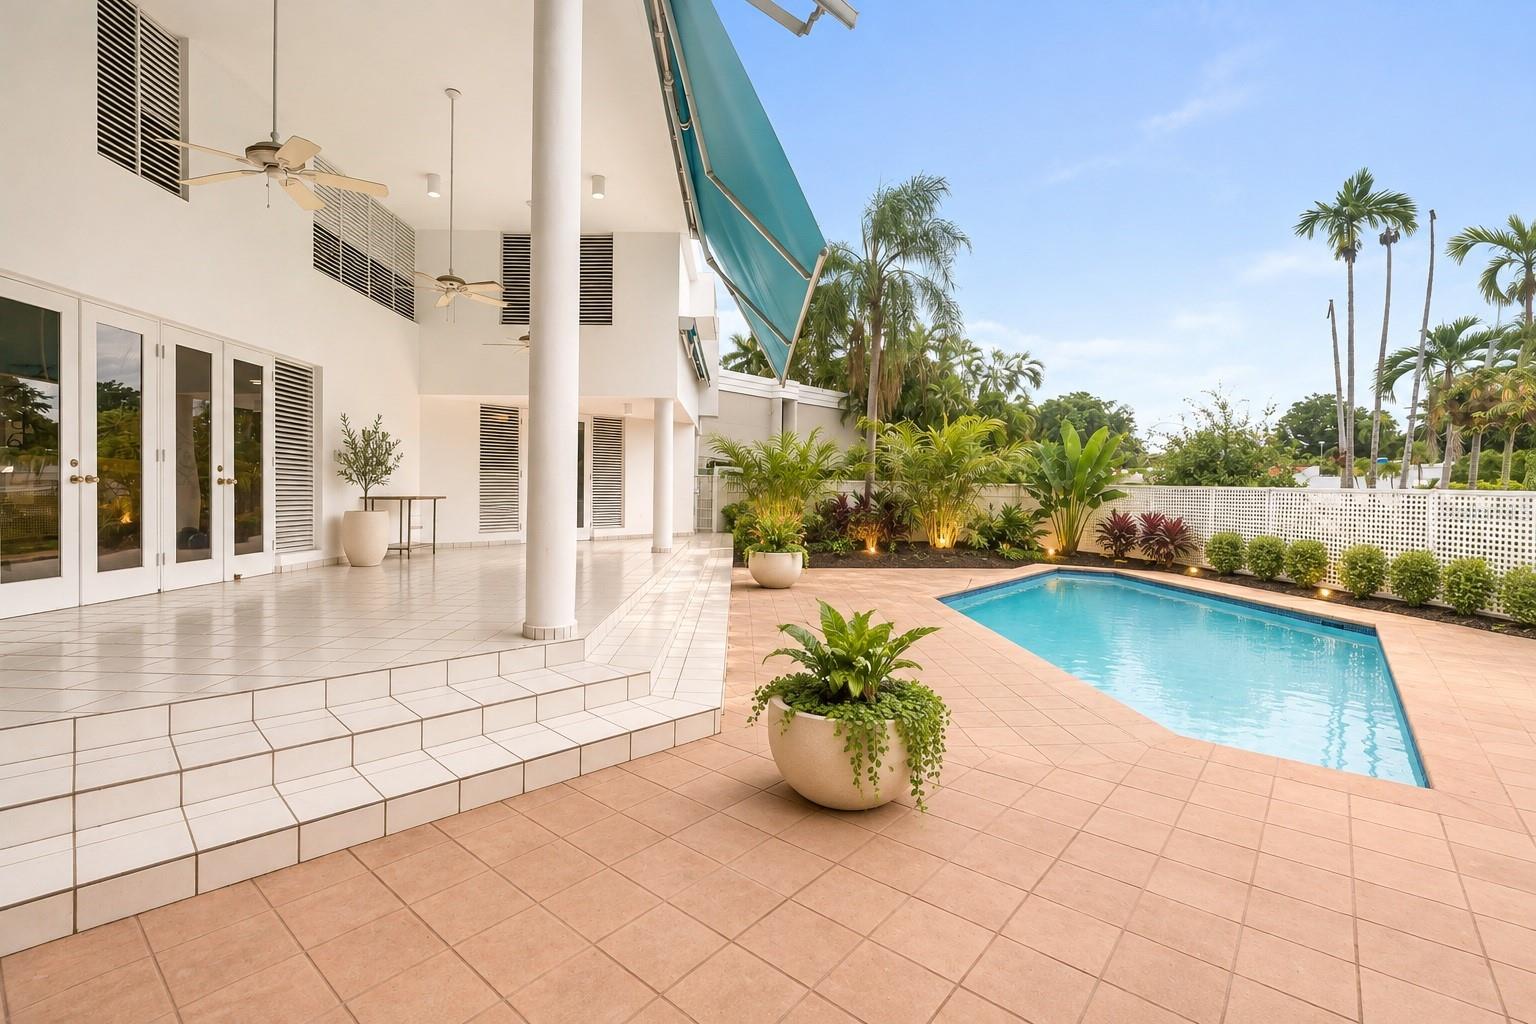
The covered terrace, featuring soaring ceilings and a naturally airy atmosphere, extends the living space outdoors. The pool area offers a private entrance and an additional bathroom, creating a comfortable setting for entertaining or relaxing. Select interior areas feature marble flooring, adding a distinctive touch to the home.
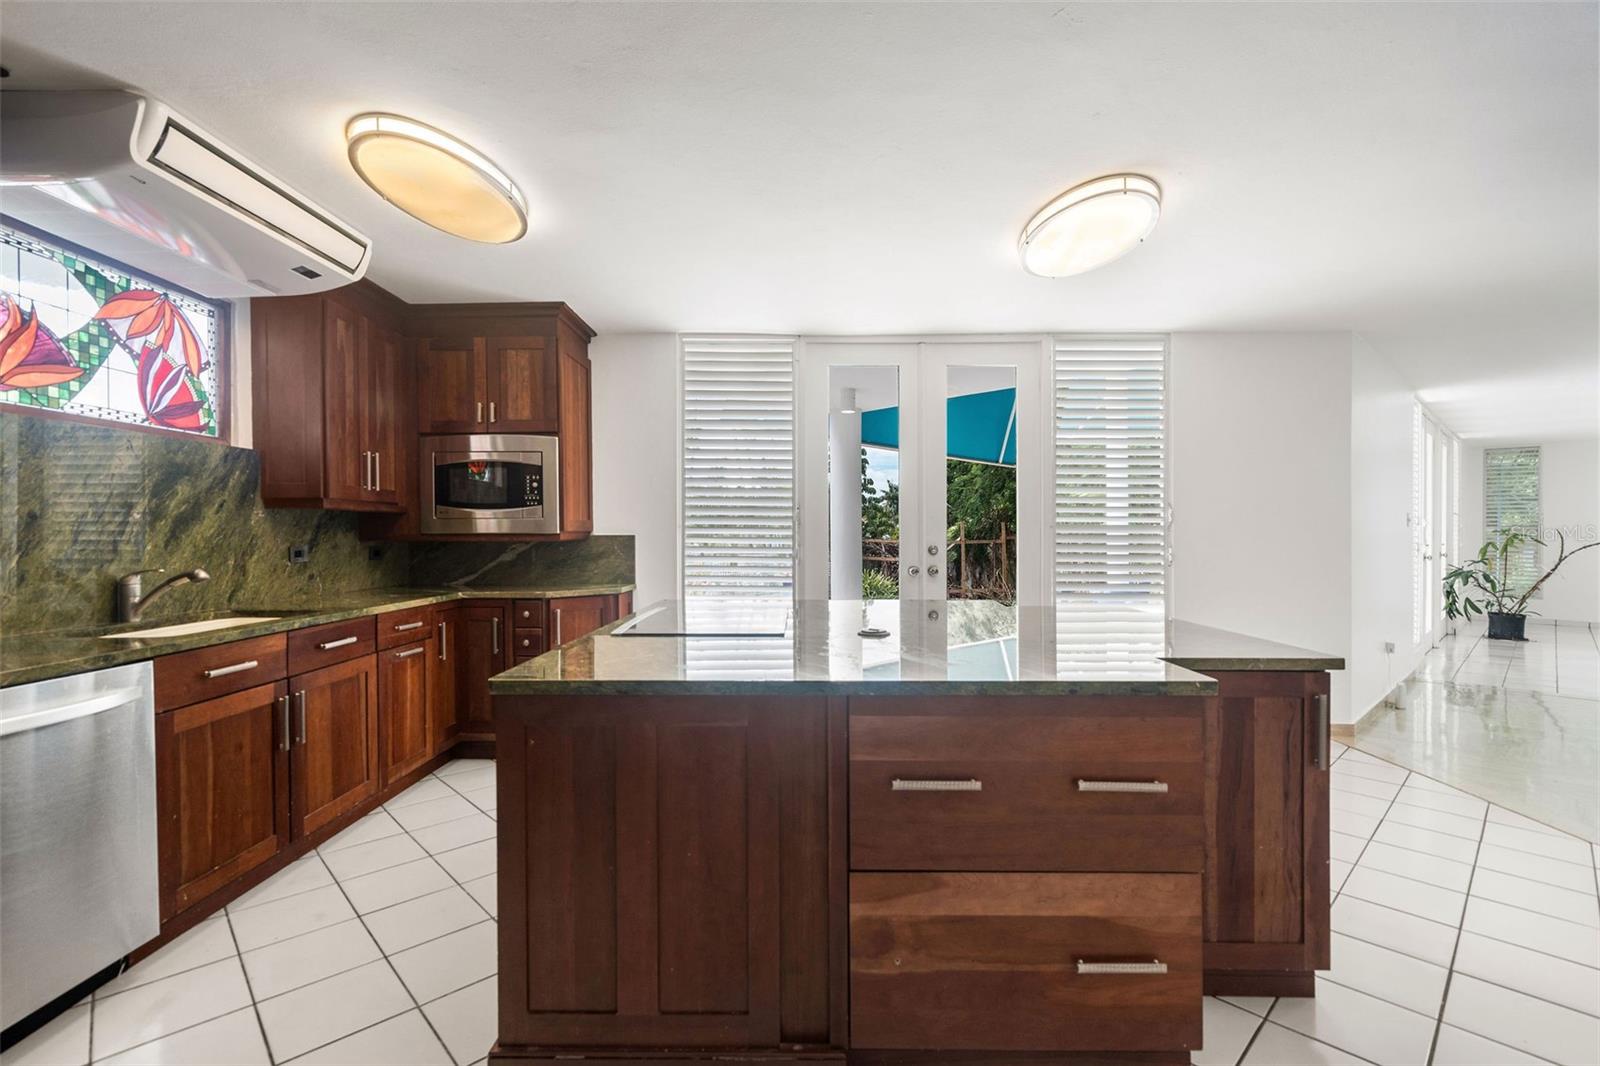
With much of its original character and finishes preserved, the property presents an excellent opportunity for buyers looking to renovate and personalize a residence in a highly desirable location.
Garden Hills Estates offers convenient access to respected schools, restaurants, hospitals, shopping centers, and major highways connecting the San Juan metropolitan area.
A home with character, generous proportions, and remarkable potential in one of Guaynabo's most sought-after residential locations. Some photos have been virtually altered. The asking price includes remodeling plans.
Property Highlights
Location
Property Details
Building
Community
Interior Features
Bedrooms and Bathrooms
Area and Spaces
Appliances
Interior Features
Heating and Cooling
Building Details
Construction
Materials
Terms
Terms
Rental Terms
Terms
Taxes
HOA
Heating, Cooling & Utilities
Utilities
Lot
Exterior Features
Parking
Pool Features
Payment Calculator
Property History
Similar Properties
