
Start of property details
Property Description
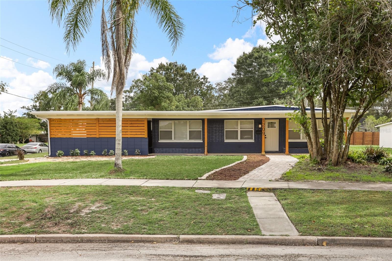
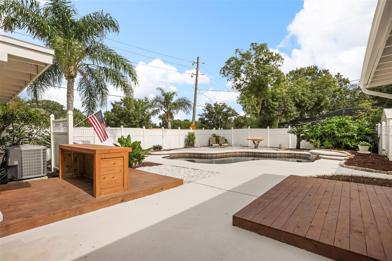
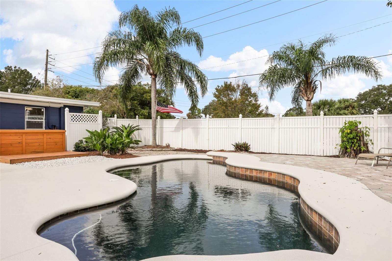
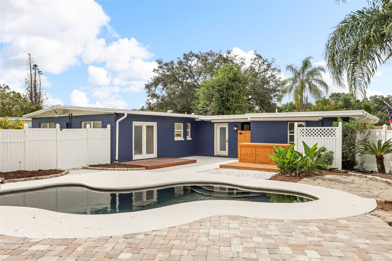
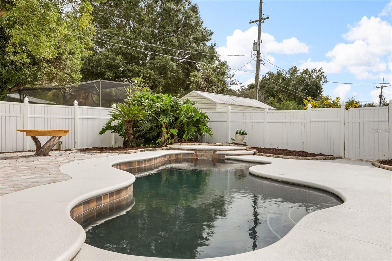
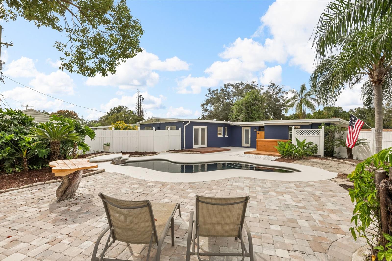
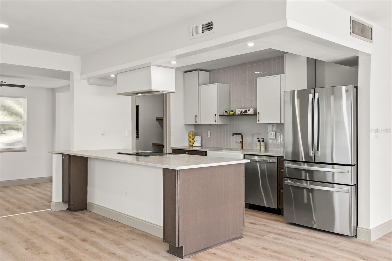
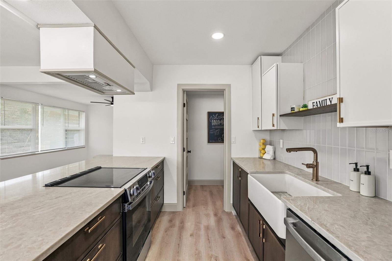
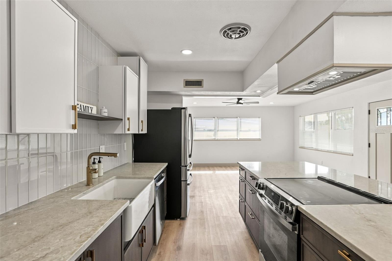
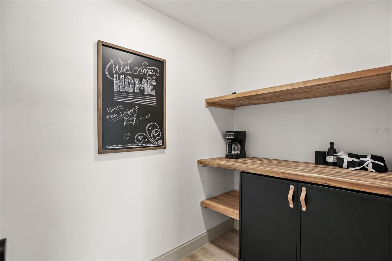
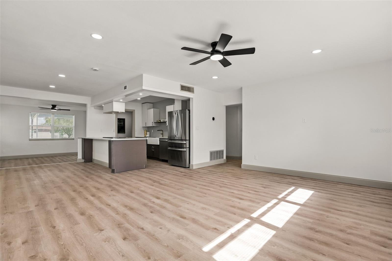
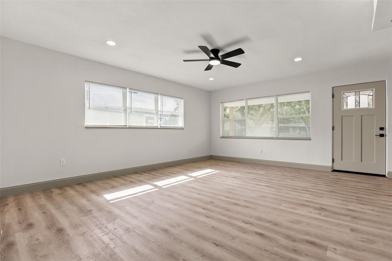
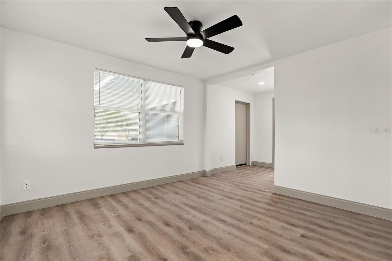
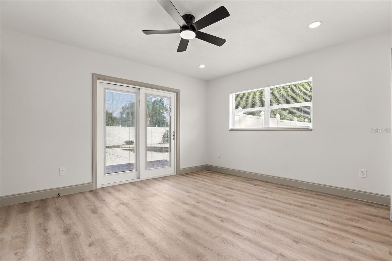
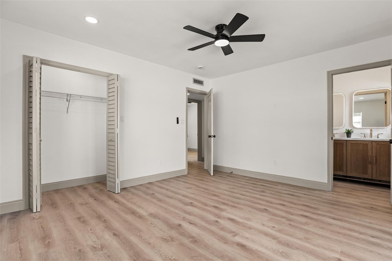
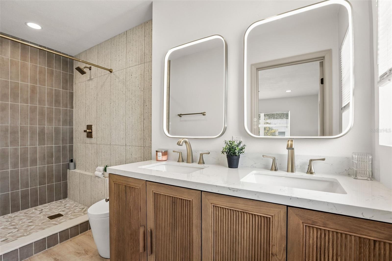
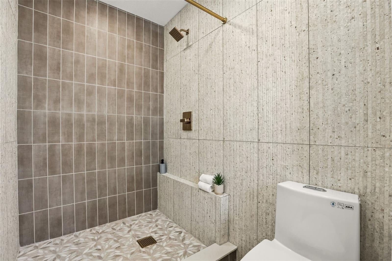
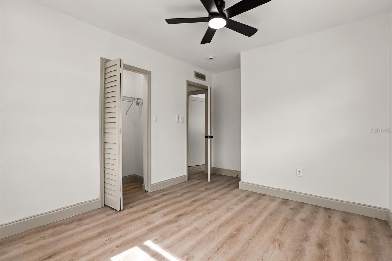
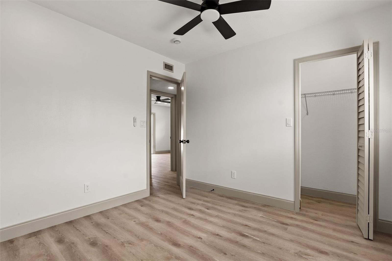
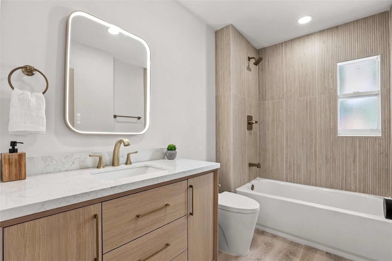
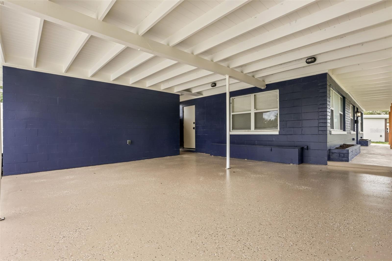
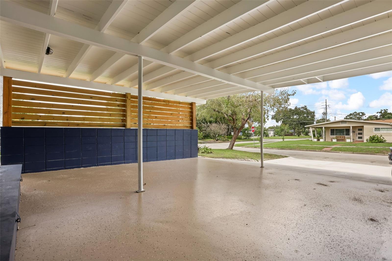
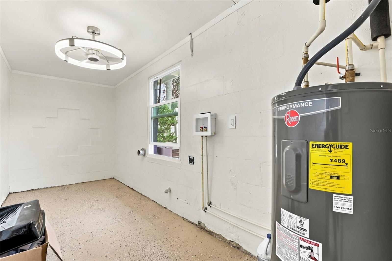
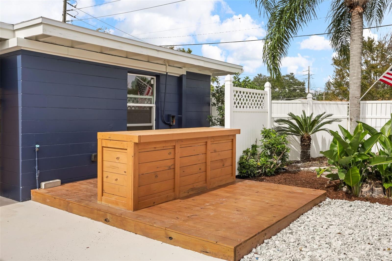
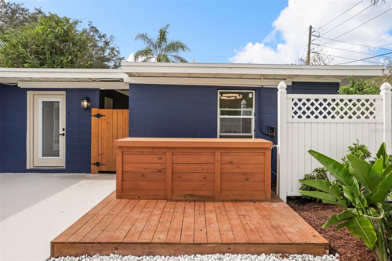
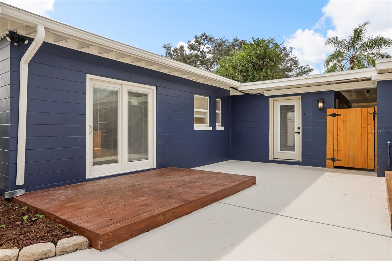
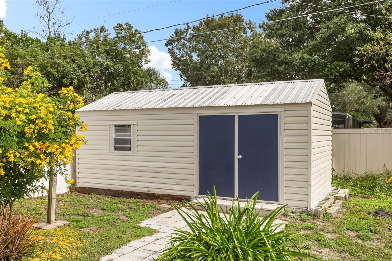
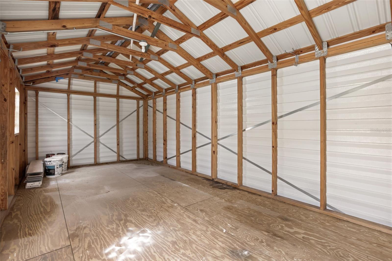
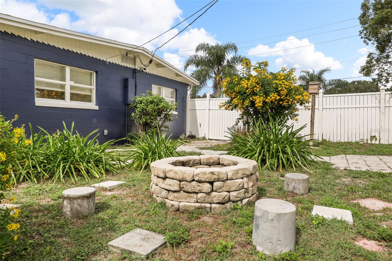
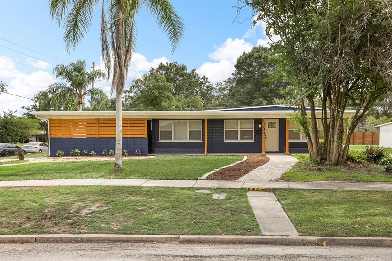
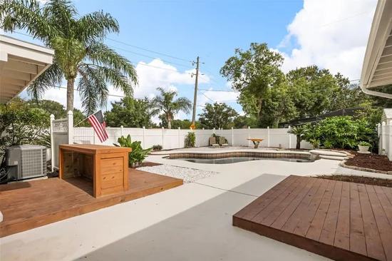
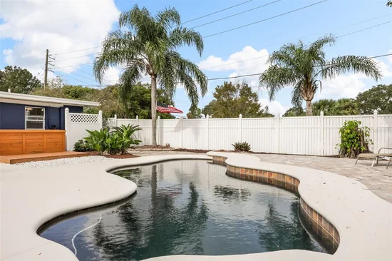
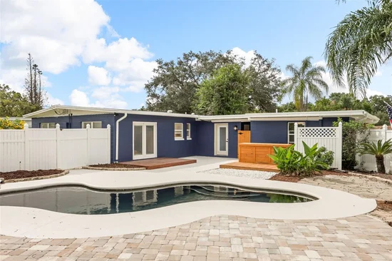
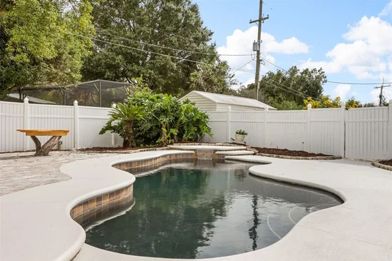
Welcome to 1209 Roscomare Ave, an exceptional 3-bedroom, 2-bath corner lot, pool home nestled within the desirable Dover Estates community and located in the heart of Orlando's highly sought-after Hourglass District. Perfectly blending modern renovations, thoughtful upgrades, and classic Florida charm, this move-in-ready residence offers a rare opportunity to own a meticulously maintained home where the major improvements have already been completed. The extensive list of updates provides true peace of mind, including a new roof installed in 2026, updated electrical work, plumbing fixtures, new kitchen cabinetry, quartz countertops and new LVP flooring throughout the home. The bathrooms have been thoughtfully renovated with new vanities and feature terrazzo tile in the master shower. Additional enhancements include refinished decking and fresh interior and exterior paint completed in 2026, updated smart home features, modern bathroom fixtures, and newer appliances throughout. Step inside to discover inviting living spaces filled with natural light and designed for both comfortable everyday living and effortless entertaining. The thoughtful renovations create an atmosphere that is both modern and welcoming, offering seamless transitions between indoor and outdoor spaces. The spacious kitchen and gathering areas provide the perfect backdrop for hosting family and friends while maintaining the warmth and character that make Dover Estates such a cherished neighborhood. Outside, your private backyard oasis awaits. The sparkling swimming pool and two beautifully refinished decks and bar top create the ultimate Florida lifestyle experience, complete with a vinyl privacy fence—perfect for weekend gatherings, summer cookouts, quiet evenings under the stars, or enjoying your morning coffee in complete tranquility. This outdoor retreat was designed to be enjoyed year-round. Step into the garden area complete with a 20'x12' shed that includes lighting and electrical service. Perfect for a personal office, workout space or just extra storage. Beyond the home itself, the location is truly exceptional. Residents are approximately 10 minutes from Downtown Orlando and Lake Eola, 12 minutes from the vibrant SODO District, 15 minutes from Orlando Health and AdventHealth Orlando, 18 minutes from Orlando International Airport, and 20 minutes from Winter Park and Park Avenue. With convenient access to major highways, shopping, dining, and entertainment, commuting and enjoying everything Central Florida has effortlessly. The Hourglass District continues to be one of Orlando's most desirable destinations, known for its thriving local restaurant scene, boutique coffee shops, breweries, community events, and unique neighborhood character. From locally loved establishments along Curry Ford West to nearby parks and recreational opportunities, residents enjoy an unmatched blend of urban convenience and community charm. What truly sets this property apart is the combination of extensive system upgrades, smart-home conveniences, a whole-home generator for additional peace of mind, and an incredible outdoor living experience centered around the private pool. Opportunities to own a turnkey home with this level of investment and care within Dover Estates are increasingly rare. Schedule your private showing today and experience everything that makes 1209 Roscomare Avenue a truly exceptional place to call home.
* Listing agent is related to seller
Property Highlights
Location
Property Details
Building
Community
Local Schools
Interior Features
Bedrooms and Bathrooms
Area and Spaces
Appliances
Interior Features
Heating and Cooling
Building Details
Construction
Materials
Terms
Terms
Rental Terms
Terms
Taxes
Tax
Heating, Cooling & Utilities
Utilities
Lot
Exterior Features
Pool Features
Payment Calculator
Property History
Similar Properties
