Listing Details

Start of property details
Share this property:
514 CERVINA DRIVE N
Venice, FL 34285
1 day ago NEW · Active
$150,000
$119 / Sqft
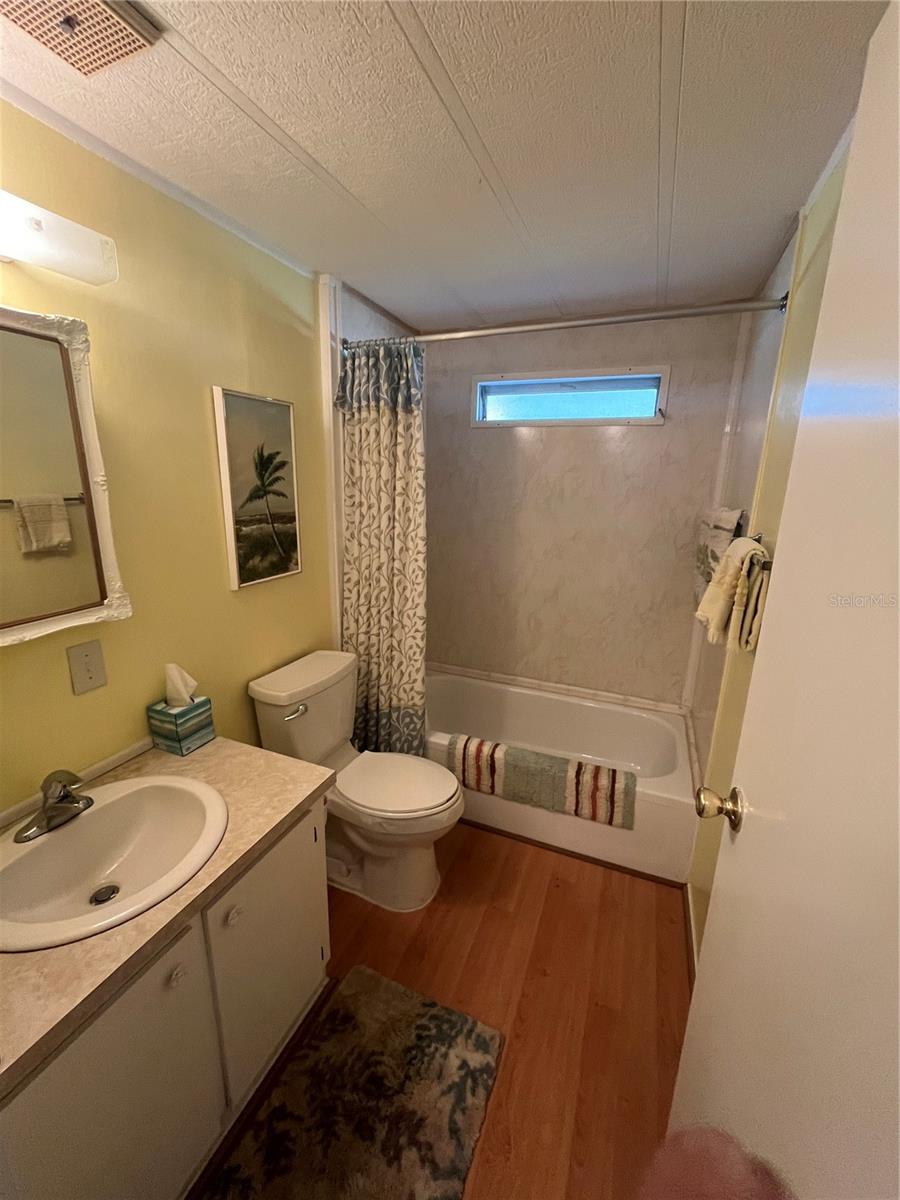
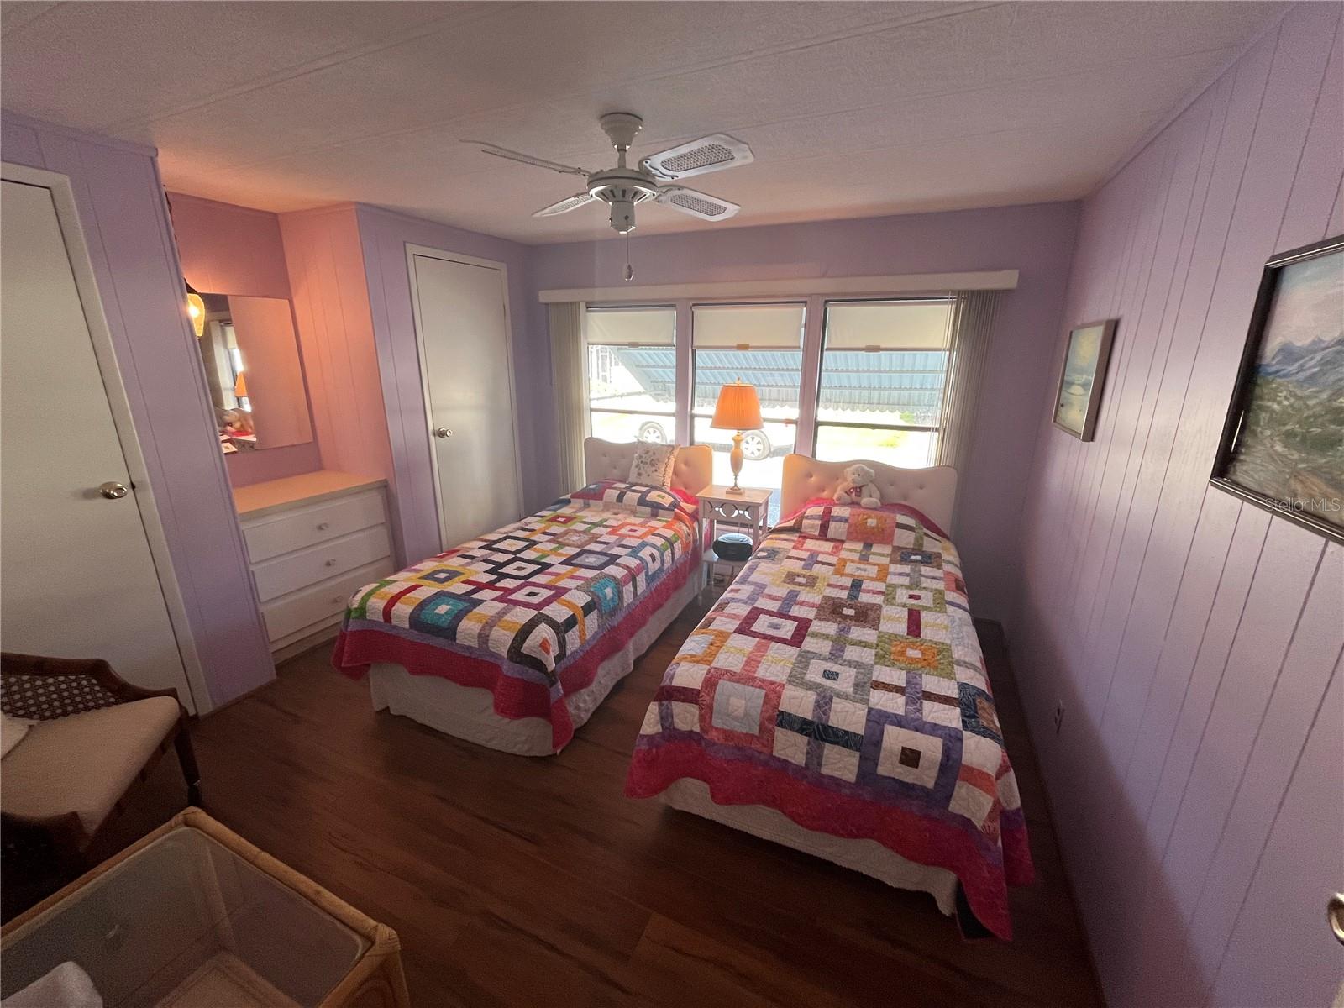
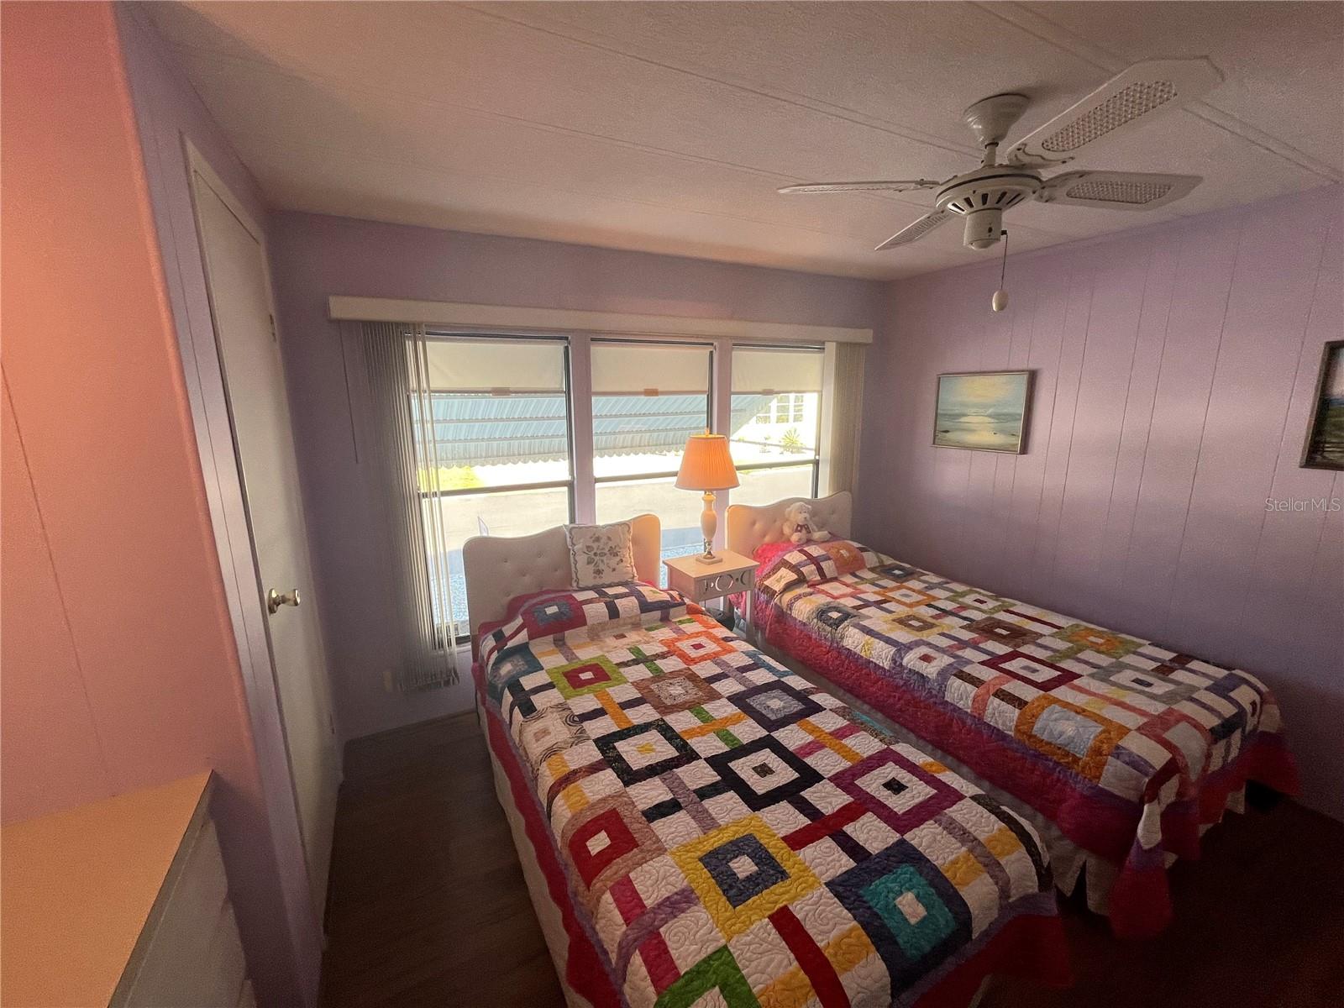
2
Beds
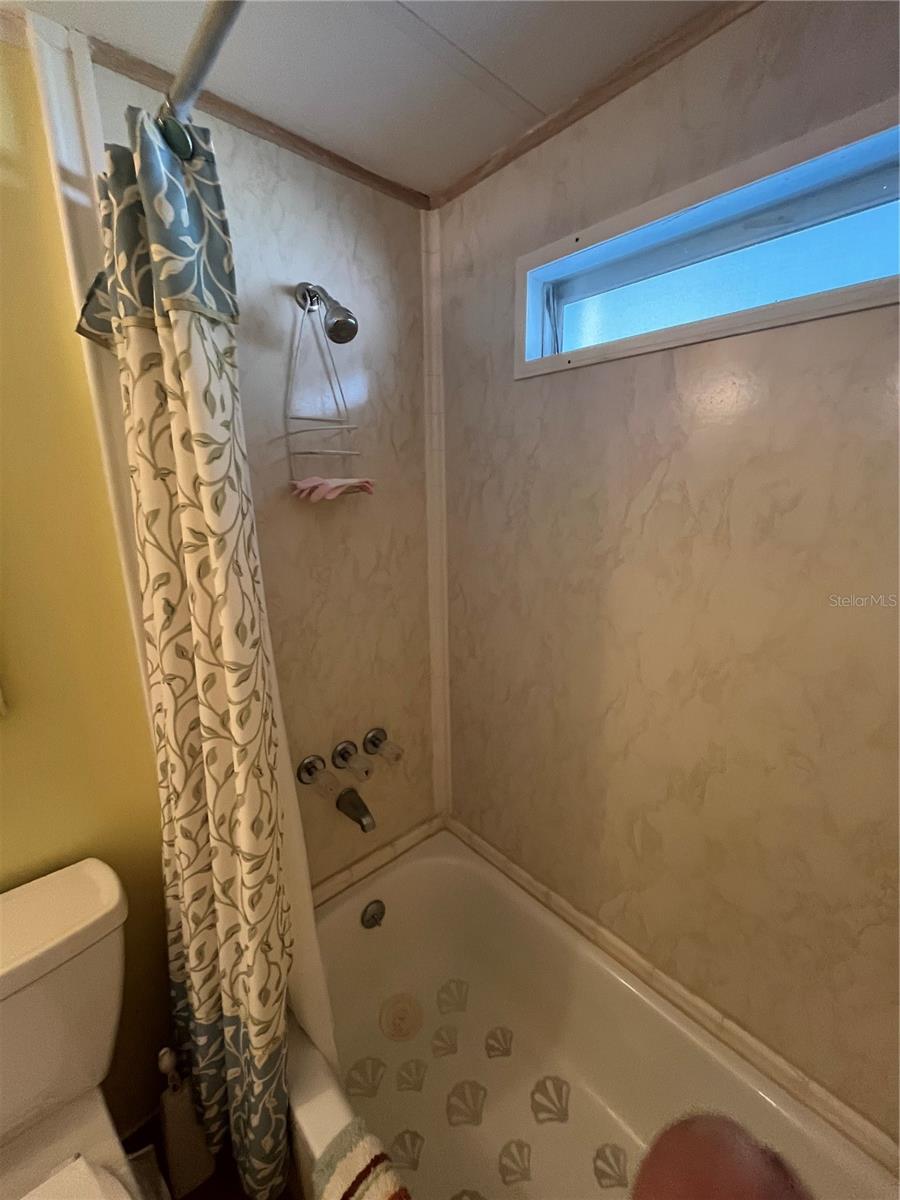
2
Baths
1,260
Sqft
0.11
Acres
1979
Yr. Built
MLS# N6146521
Cumulative Days on Market: Less than 1 · Includes prior listings · Currently listed since 11/06/26 · Data provided by the MLS.

Property Description

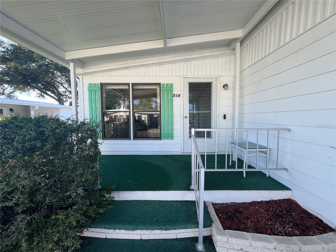
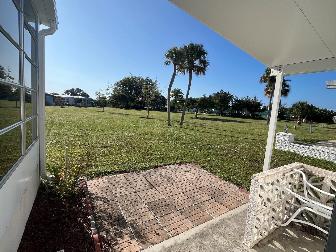
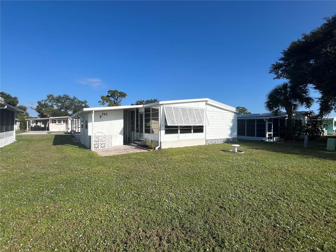
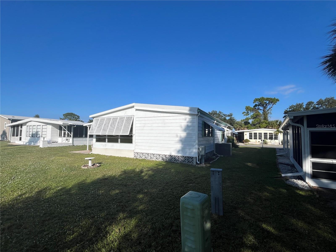
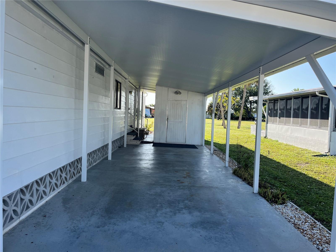
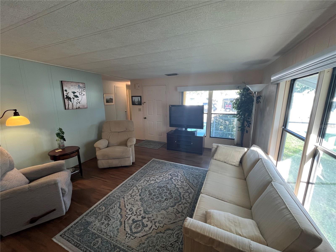
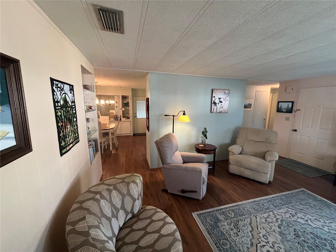
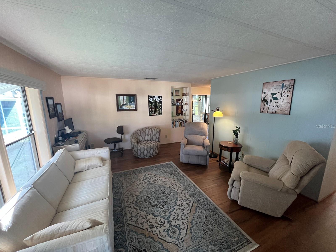
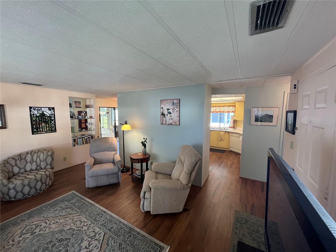
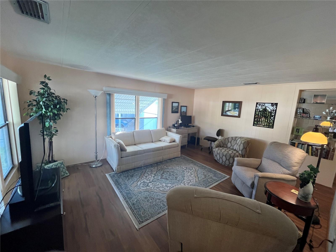
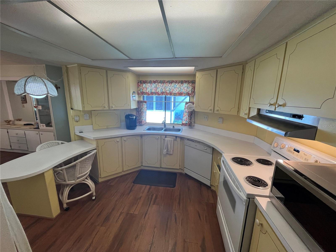
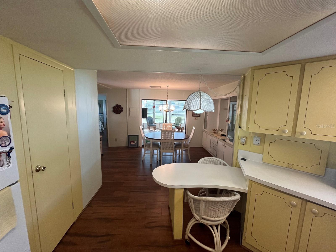
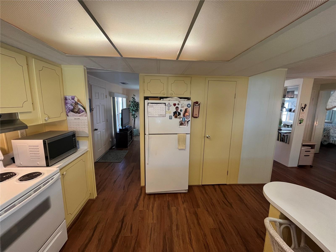
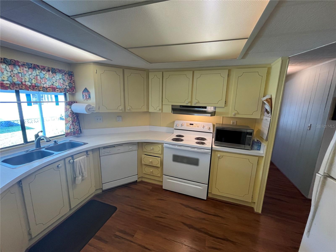
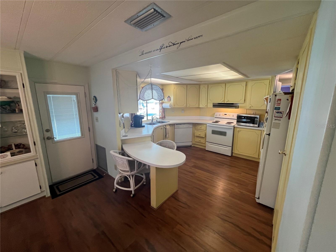
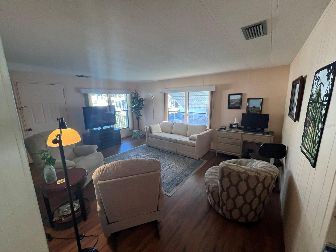
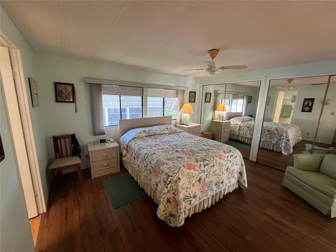
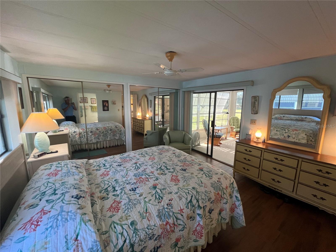
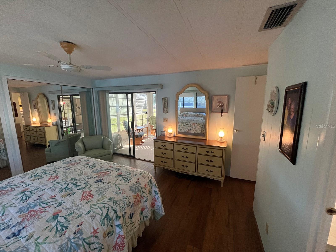
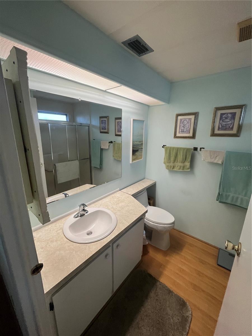
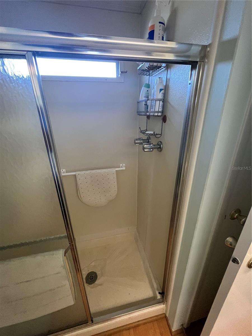
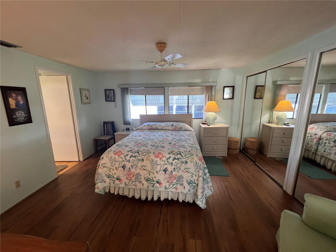
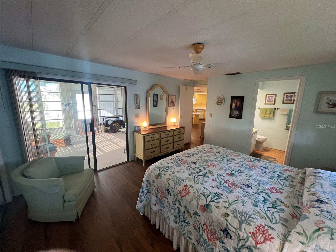
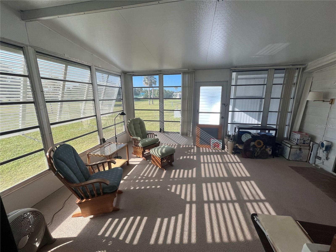
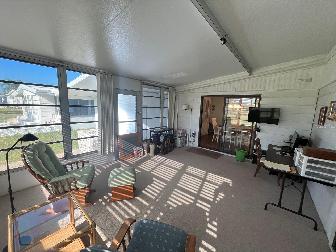
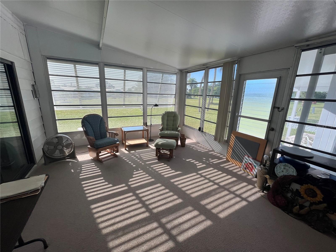
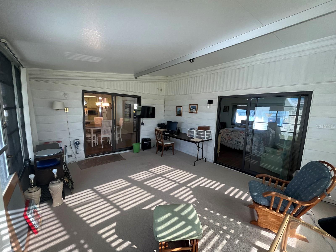
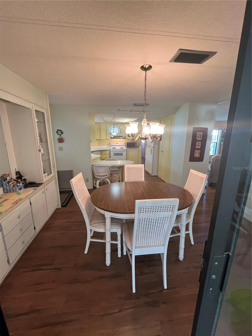
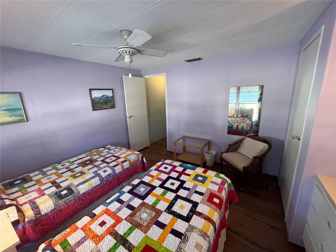
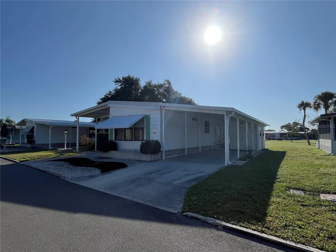
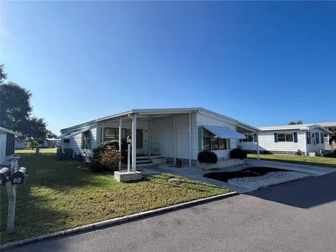
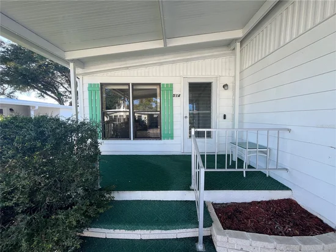
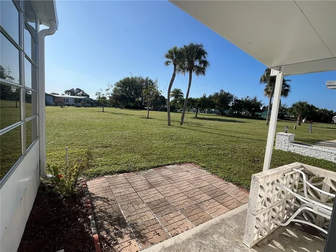
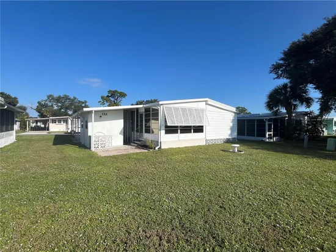
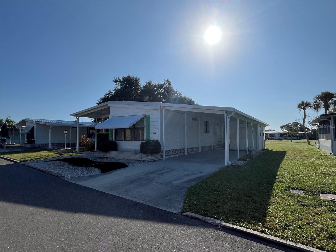
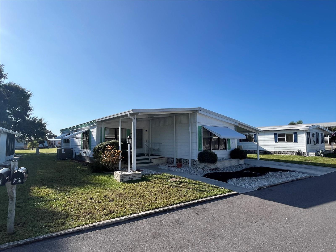
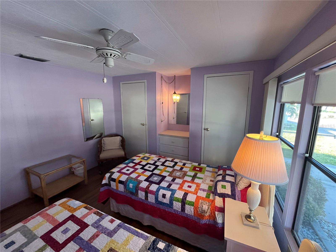
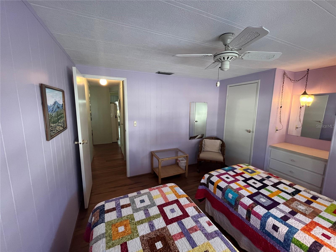
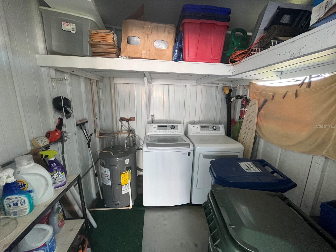
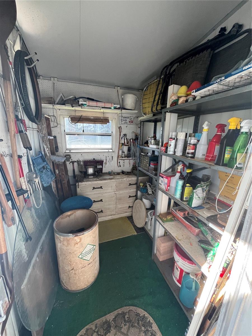
Just behind clubhouse #2 for an easy stroll to the pool. Split Floor plan with laminate everywhere. A beautiful view Greenview from the rear Florida room and a rear private patio too. New carport and front porch roof., a metal roof over, newer washer and Dryer, Extra work shed as well. CPVC supply Plumbing
Venice Isle is the premier resident owned over 55 Mobile home Park in Venice. There are close to 1000 homes with the most active residents. There is always something going on for you to do. We have many Park gatherings and first rate shows on site. The Park has every amenity you can imagine. Come take a walk through both of our 2 clubhouses and make yourself at home. The Park has 2 tennis courts, a fitness center, 2 heated pools, 2 hot tubs, saunas, putting greens, shuffleboard, Bocce ball, miniature golf, art rooms, pool room, TV lounges, card rooms, library, horseshoes, ceramic kilns, 2 huge ballrooms, Sunday services and much more!

Property Highlights

Property Type
Residential
Property Sub Type
Manufactured Home
Bedrooms
2
Total Bathrooms
2
Living Area
1,260 Sqft
Price / Sqft
$119
Acres
0.11
Year Built
1979

Location

Area
34285 - Venice
City/Township
VENICE
Direction Faces
North
Subdivision
VENICE ISLE
County
Sarasota
Zoning
RMH

Property Details
Price
$150,000
Property Type
Residential
Property Sub Type
Manufactured Home
Flood Zone Code
x

Building

Levels
One
Stories
1
Total Area
1,260 Sqft

Community

Senior Community
Yes
Community Features
Association Recreation - Owned, Clubhouse, Deed Restrictions, Fitness Center, Golf Carts OK, Pool, Special Community Restrictions, Tennis Court(s)

Interior Features

Bedrooms and Bathrooms

Total Bathrooms
2
Full Bathrooms
2
Bedrooms
2

Rooms and Basement

Basement Features
Crawl Space

Area and Spaces

Living Area
1,260 Sqft

Appliances

Appliances
Dishwasher, Dryer, Electric Water Heater, Range, Range Hood, Refrigerator, Washer

Interior Features

Interior Features
Built-in Features, Ceiling Fans(s), Open Floorplan, Primary Bedroom Main Floor, Split Bedroom, Window Treatments
Flooring
Laminate
Laundry Features
In Garage
Furnished
Furnished

Heating and Cooling

Heating Features
Central, Electric

Building Details
Construction

Year Built
1979
Foundations
Crawlspace

Materials
Construction Materials
Metal Siding
Roof
Metal, Roof Over

Terms

Terms

Ownership
Co-op

Rental Terms

Pets Allowed
Cats OK

Terms

Special Conditions
None

Taxes

Tax

Tax (Annual)
$1,948.66

HOA

Has HOA
Yes
Association Fee
$687 /qtr
Association Ammenities
Cable TV, Clubhouse, Fence Restrictions, Fitness Center, Laundry, Pool, Recreation Facilities, Sauna, Shuffleboard Court, Spa/Hot Tub, Tennis Court(s)
Association Fee Includes
Common Area Taxes, Pool, Escrow Reserves Fund, Internet, Management, Private Road, Recreational Facilities

Heating, Cooling & Utilities

Cooling Features
Central Air

Utilities

Utilities
BB/HS Internet Available, Cable Connected, Electricity Connected, Public, Sewer Connected
Sewer
Public Sewer
Water Source
Public

Lot

Acres
0.11
Lot Size Area Sq Ft
4,617
Road Surface
Asphalt

Exterior Features

Exterior Features
Awning(s), Private Mailbox, Private Yard, Rain Gutters
Listed by Venice Isle Real Estate Sales, 941-485-7743
Listing Data last updated 11/06/2026 11:00 am
Get a Link to this Property: Copy To Clipboard
QR Code link to this property

Phone:
Connect with:

Payment Calculator

per month. fixed. % interest.
$
%
$
%
Principal & Interest
+ Home Insurance
+ Property Tax
+ HOA Fees
per month
Total interest paid over s will be:
All estimates and provided for informational purposes only. Actual amounts may vary. The output of the tool is not a loan offer or solicitation, nor is it financial or legal advice. Information, rates, programs and loan scenarios shown are for example only as of 6-Nov-2026 and are subject to change without notice. Interest rates provided by the St. Louis Federal Reserve Economic Data (FRED). All products are subject to credit and property approval. Not all products are available in all states or for all loan amounts. Other restrictions and limitations apply. Contact your preferred lender for the pricing associated with your specific transaction. Calculations are generated by Open Source mortgage calculation software tools using common mathematical formulas. All calculations should be independently verified.
Get Walk Score Content

Property History

Today
Property information last updated
Today
Status Active. This is the date the listing was placed on market.
Cumulative Days on Market: Less than 1 days (includes prior listings) · Currently listed since November 6, 2026. Data provided by the MLS.

Similar Properties