Listing Details

Start of property details
Share this property:
105 S HILLTOP DRIVE
Titusville, FL 32796
today NEW · Active
$420,000
$322 / Sqft
3
Beds
2
Baths
1
Garage
1,306
Sqft
0.24
Acres
MLS# O6450698
Cumulative Days on Market: 5 · Includes prior listings · Currently listed since 10/28/26 · Data provided by the MLS.

Property Description

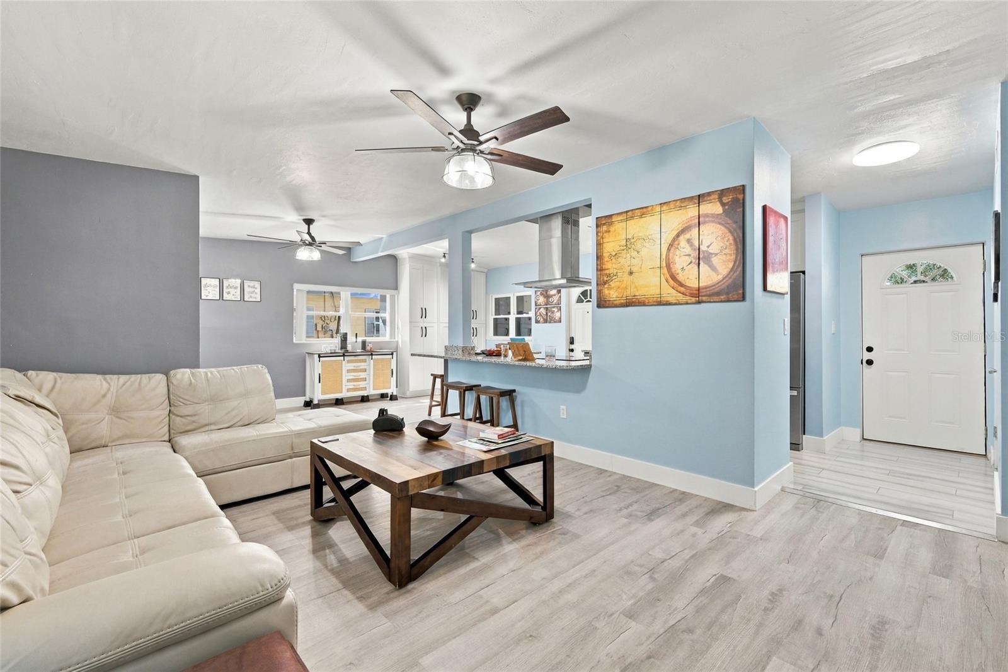
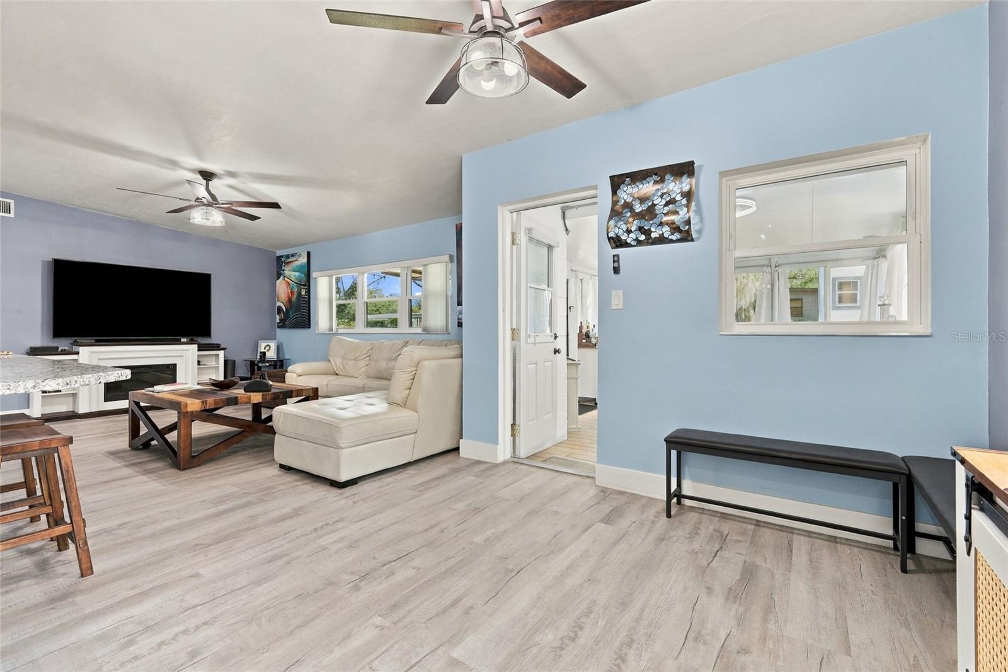
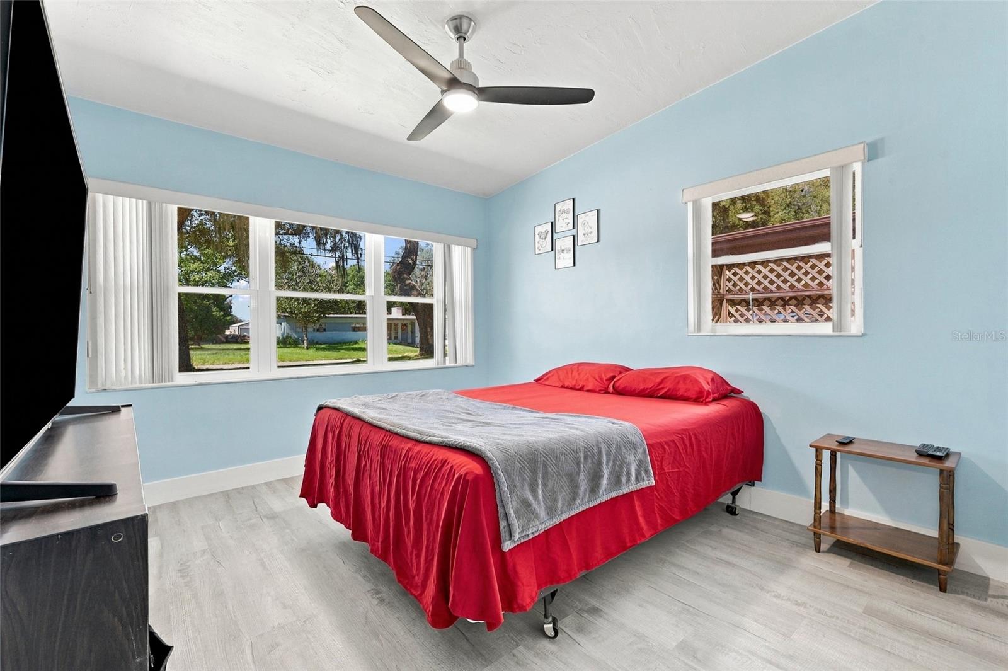
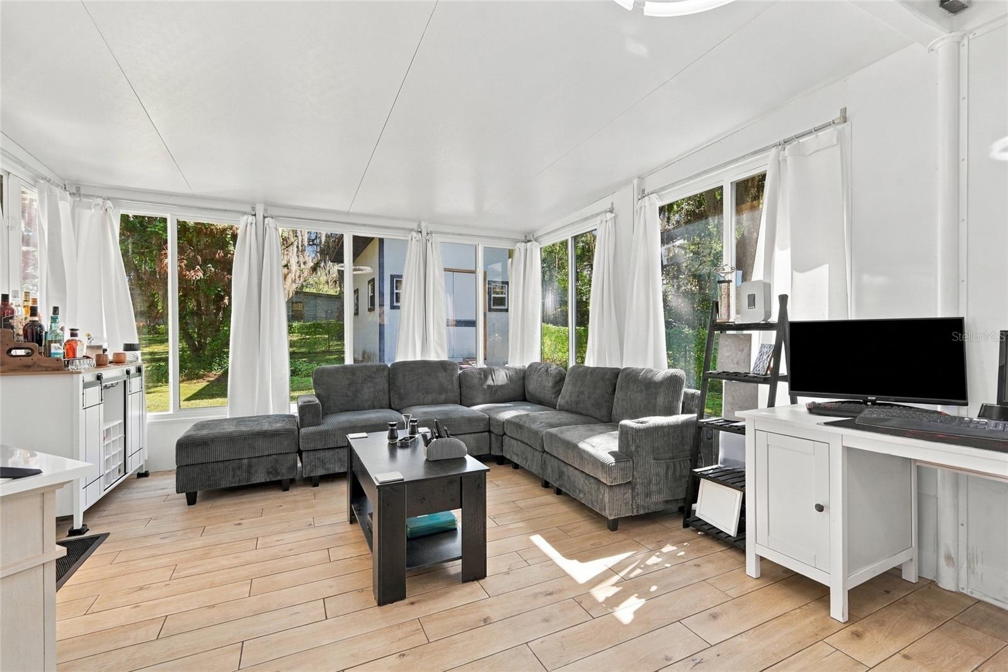
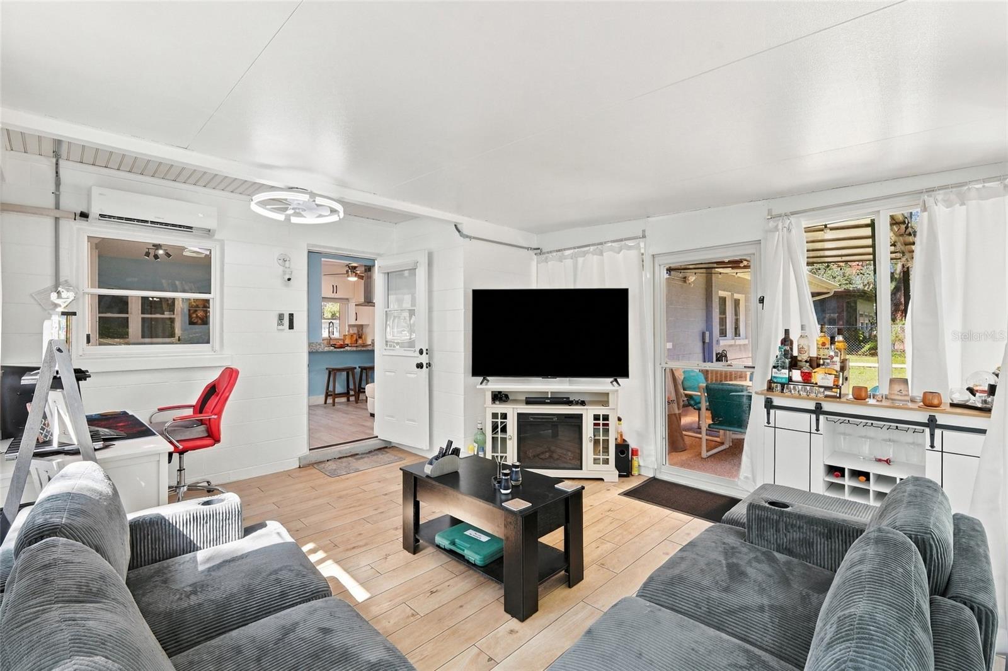
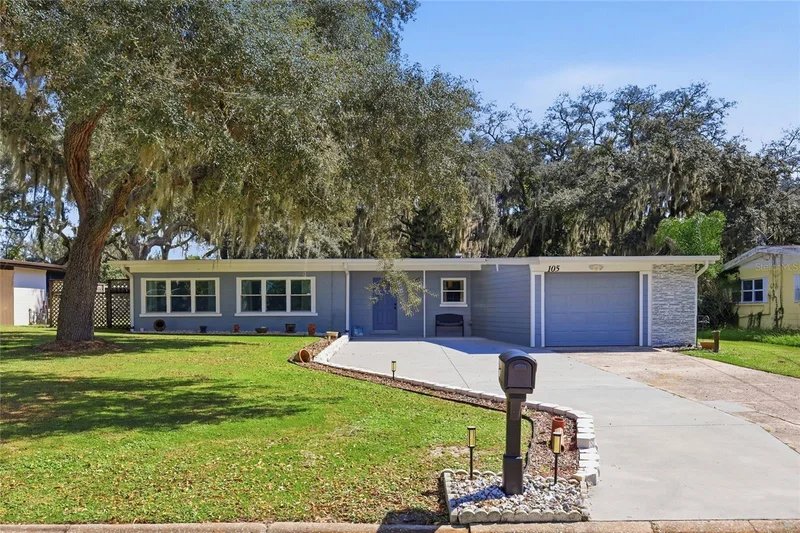
Welcome home to this charming, beautifully updated 3 bedroom, 1.5 bathroom residence, where inviting interiors and a spacious backyard create room to enjoy your next chapter.
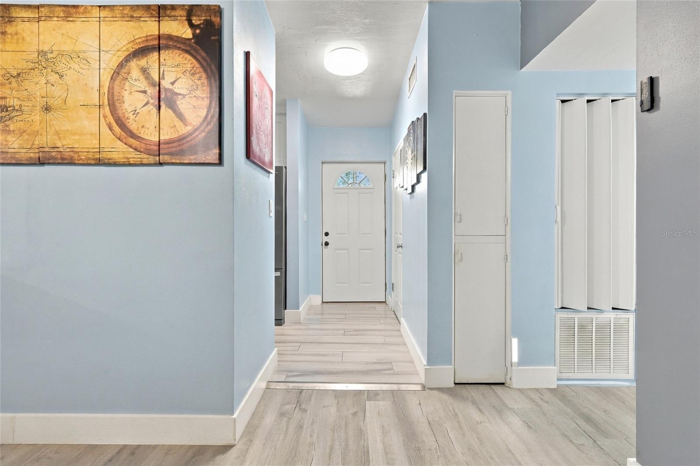
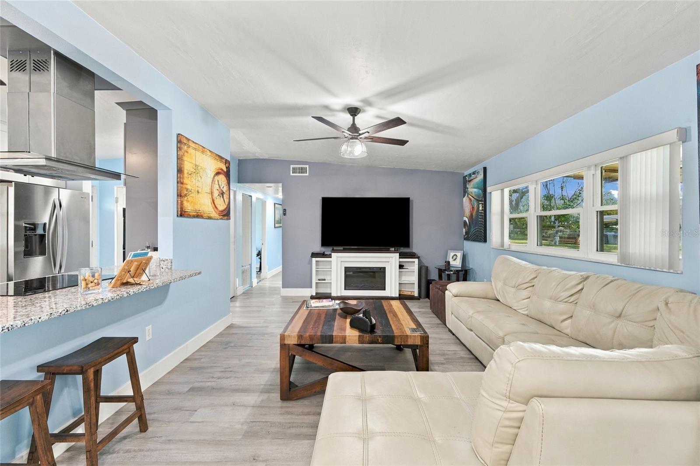
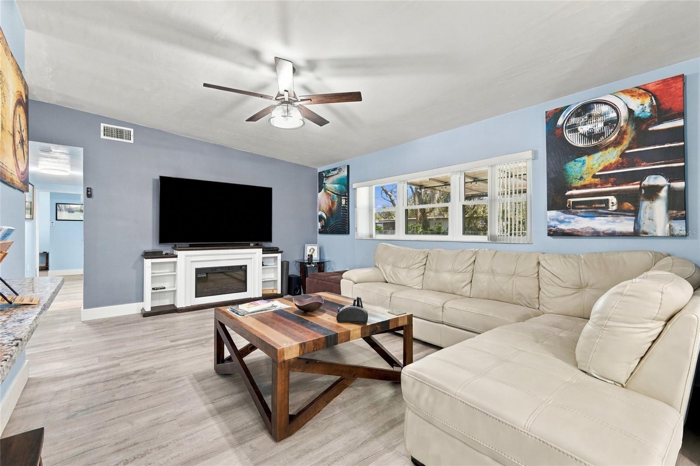
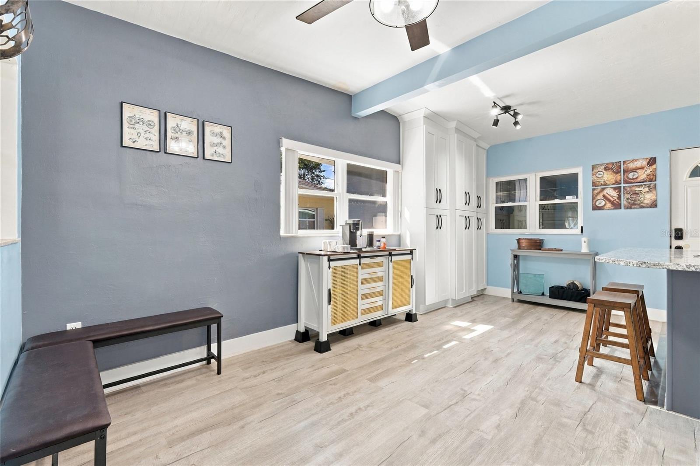
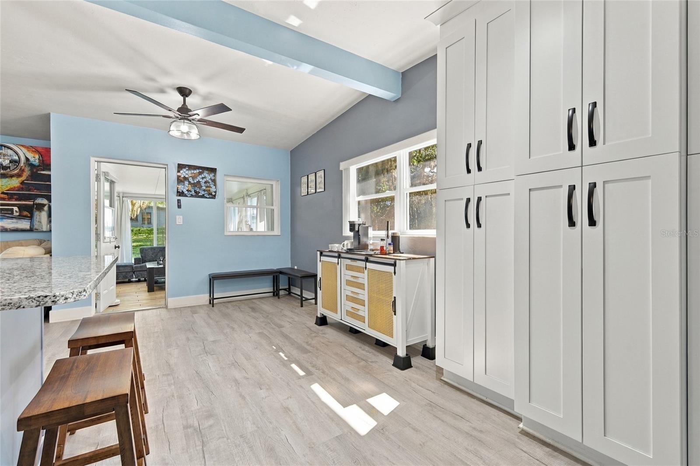
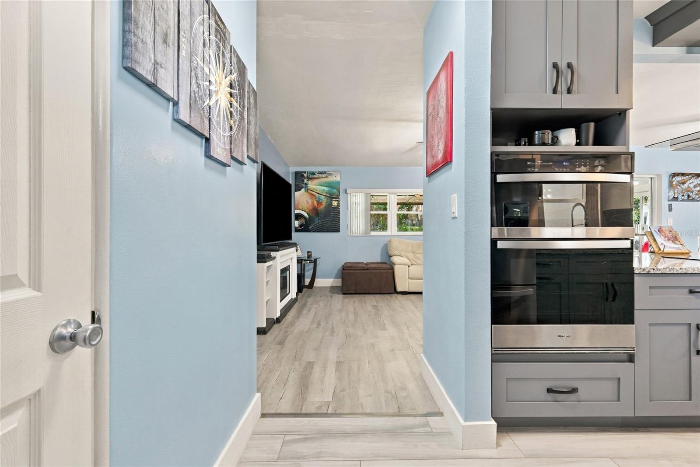
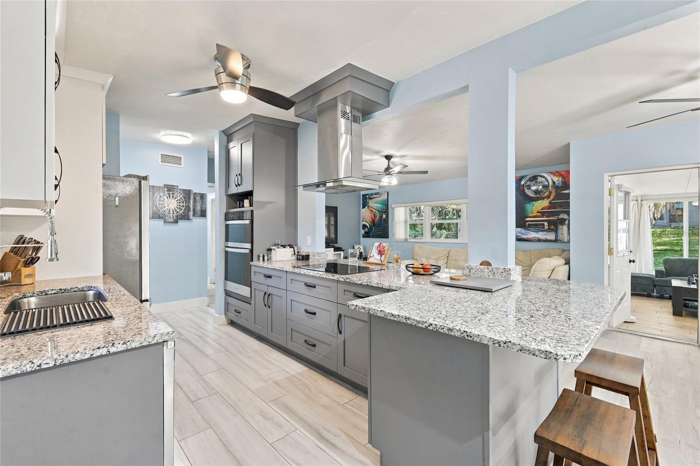
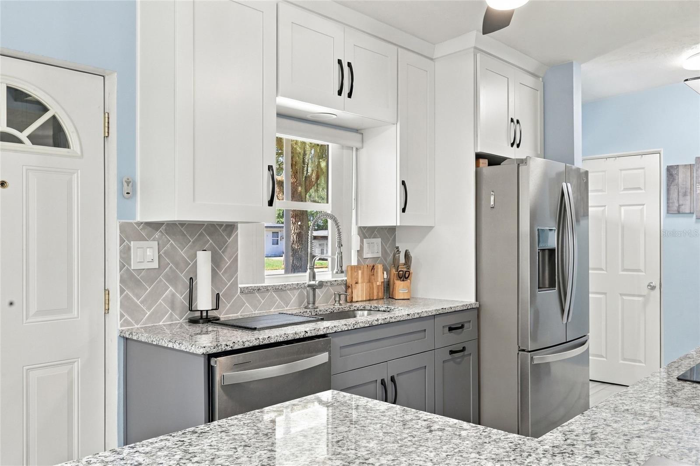
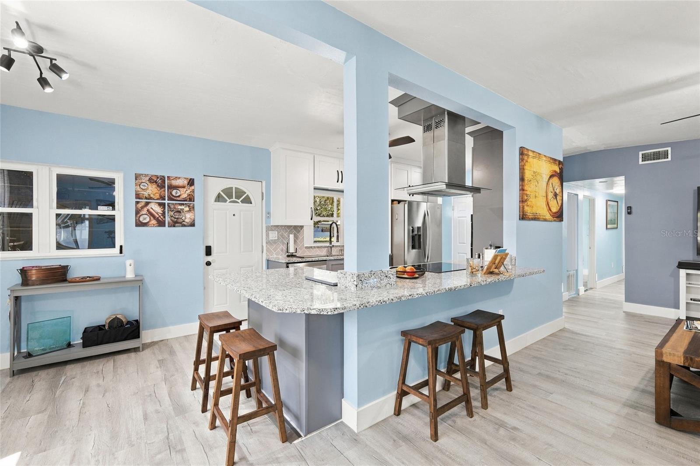
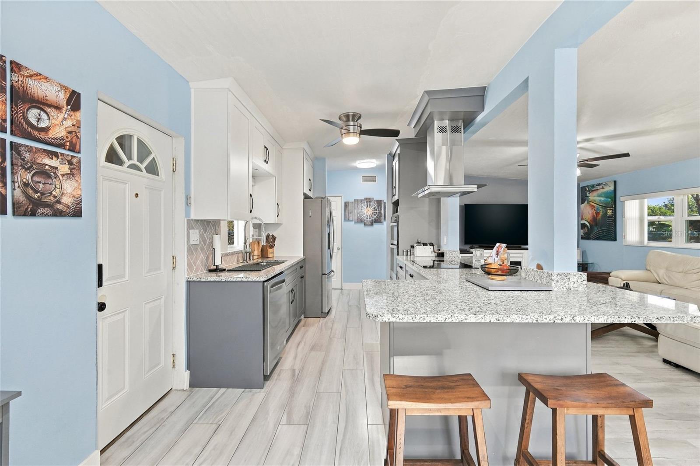
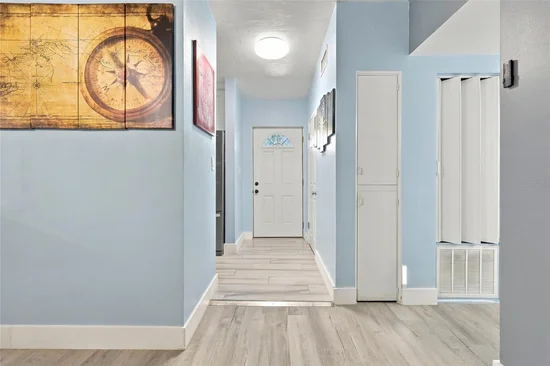
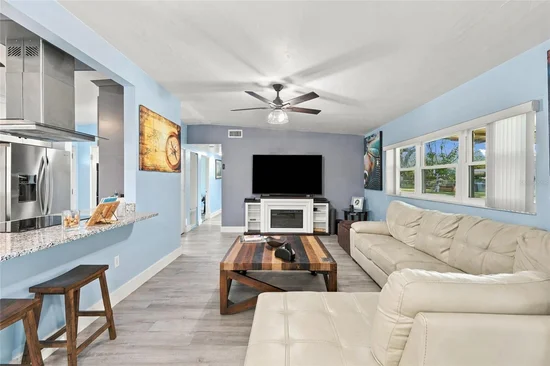
Natural light fills the living room, while wood look tile flooring throughout brings warmth and easy upkeep. Imagine preparing dinner in the remodeled kitchen as guests gather around the wraparound breakfast bar. New appliances, white shaker style cabinetry, contrasting hardware, a stainless steel range hood, and tall pantry storage combine style with everyday function.
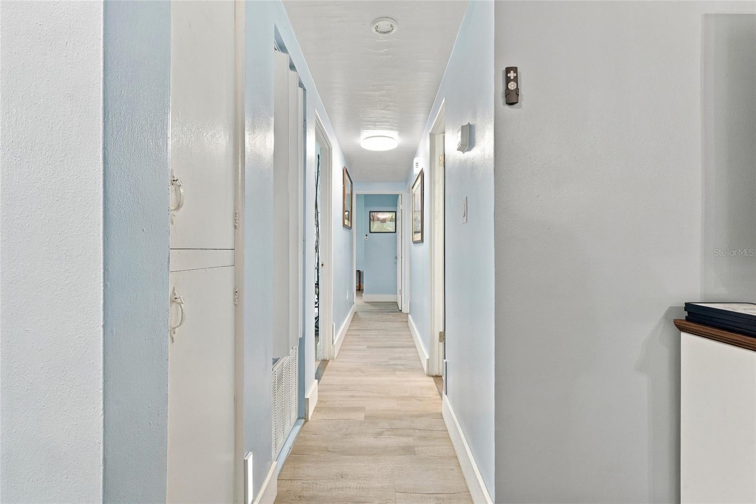
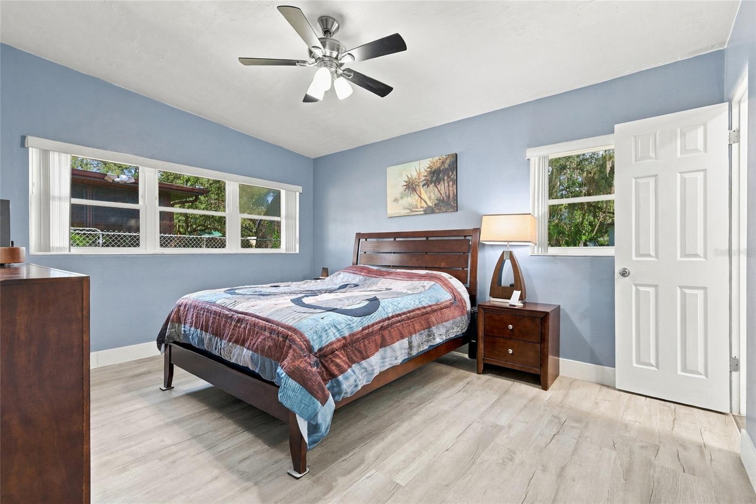
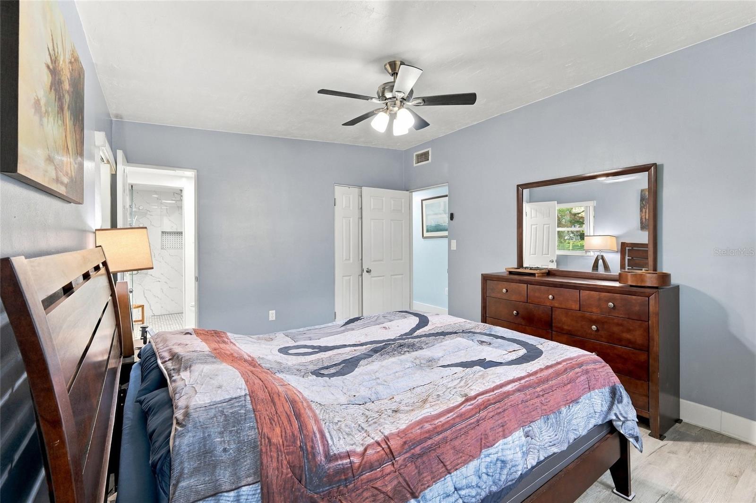
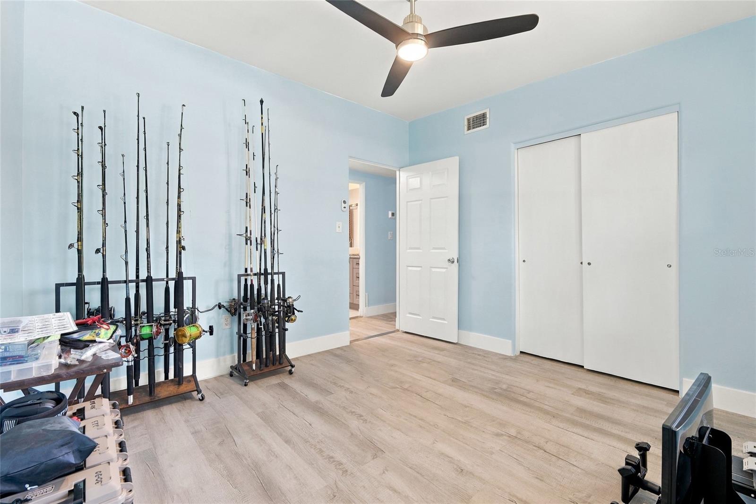
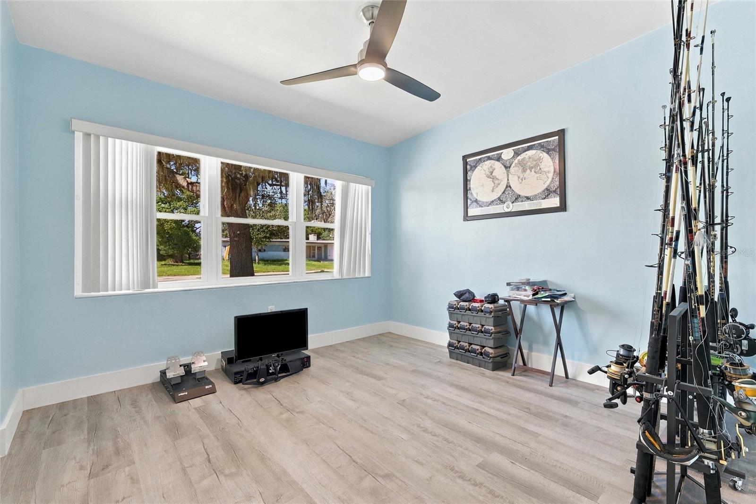
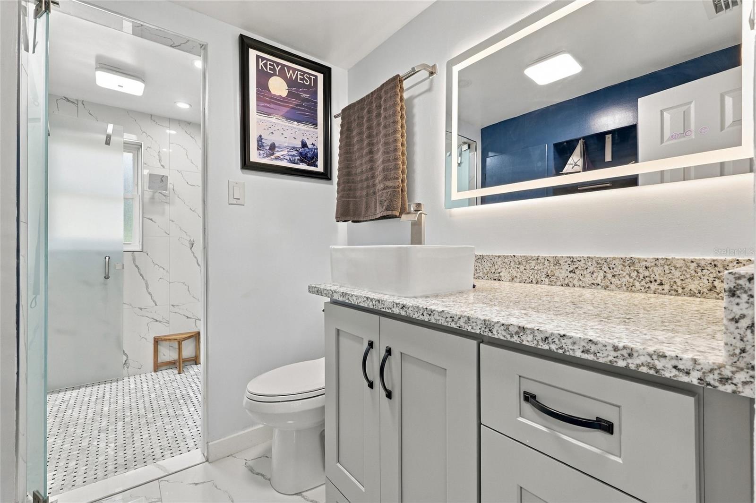
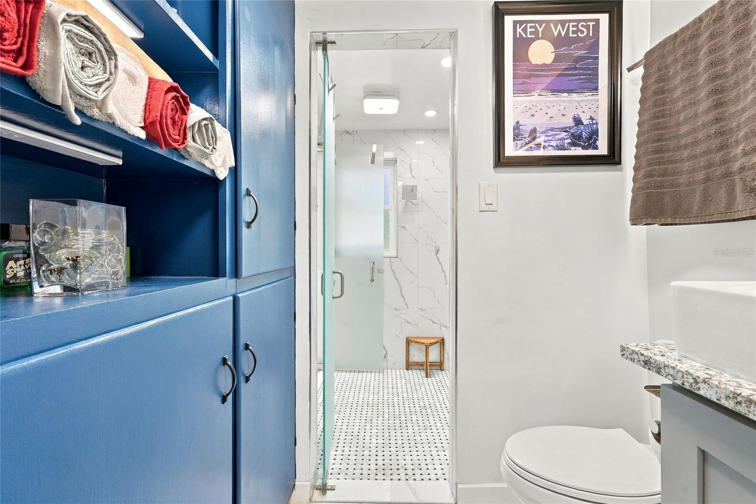
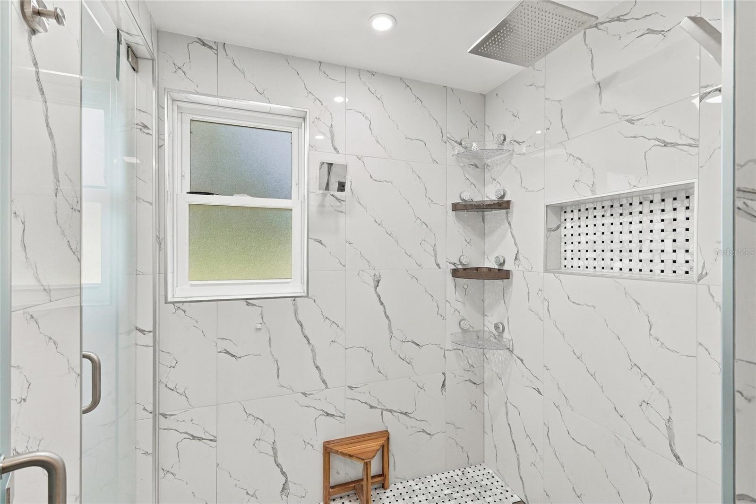
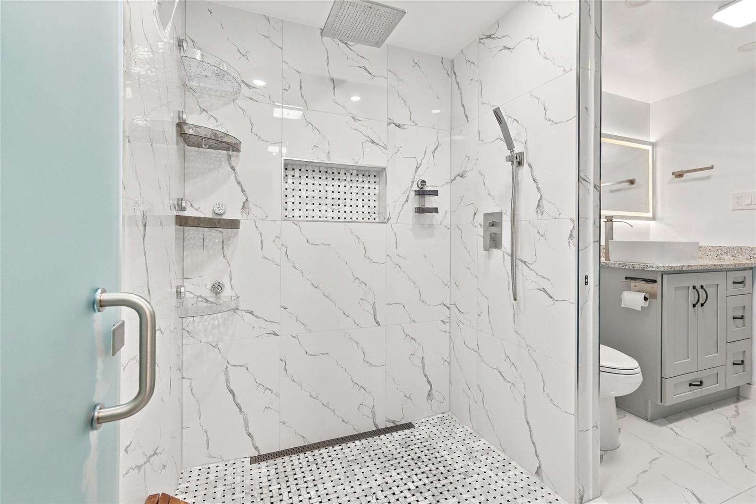
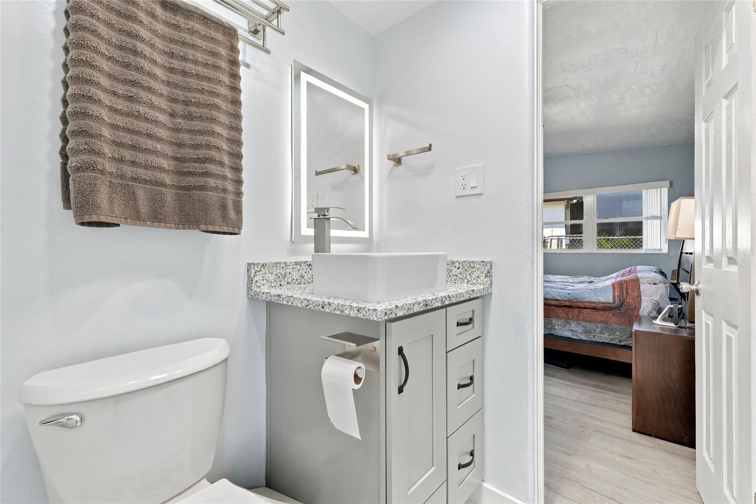
The remodeled full bathroom features a glass enclosed shower, vessel sink, and illuminated mirror. Three bedrooms provide space for rest, guests, or a home office, while the additional half bathroom adds convenience.
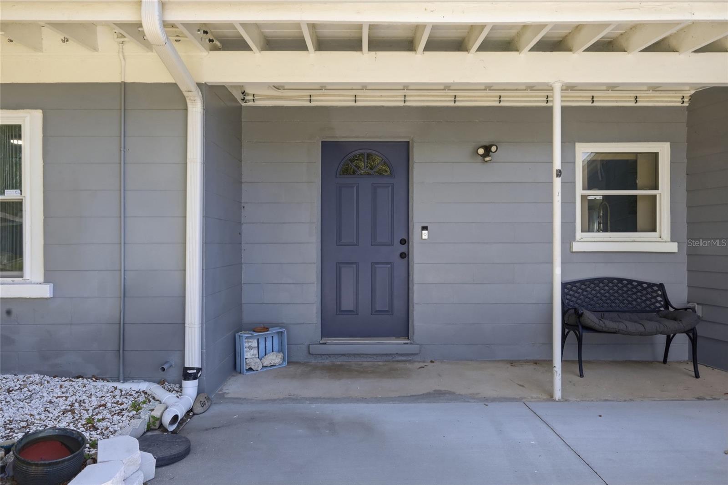
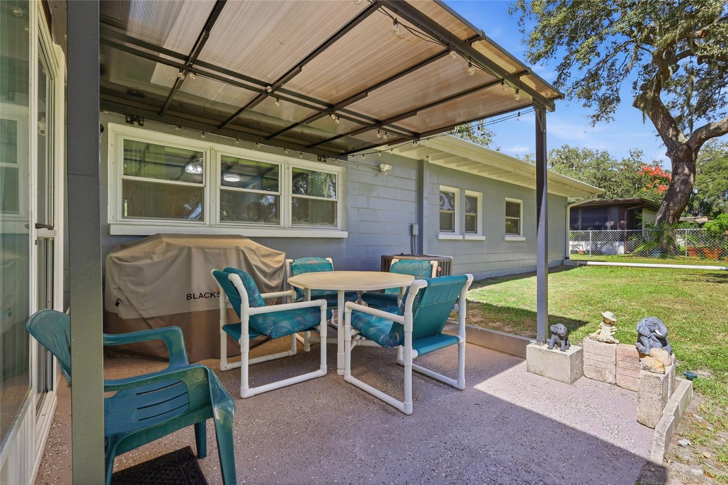
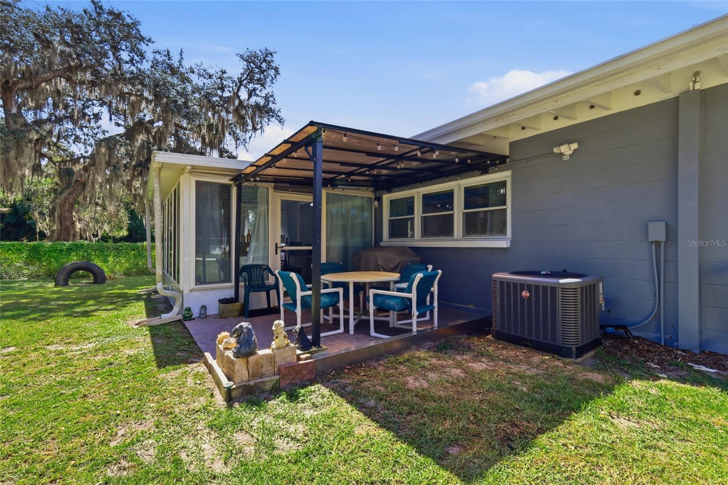
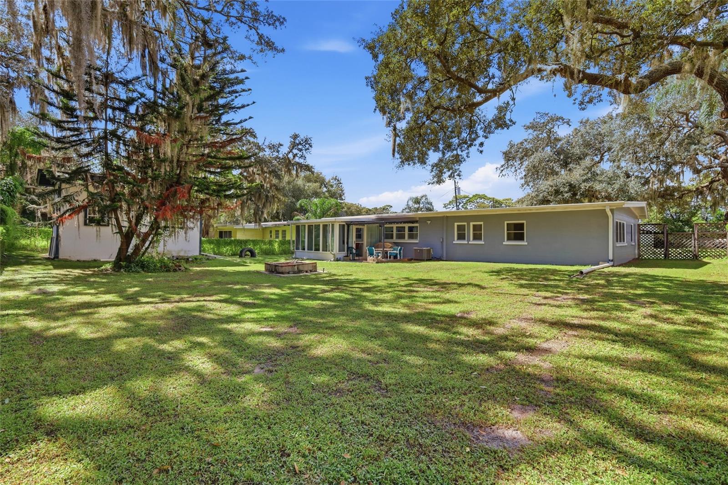
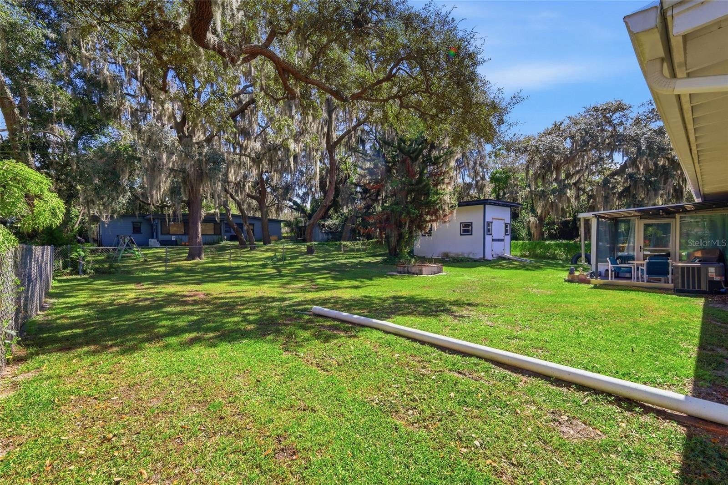
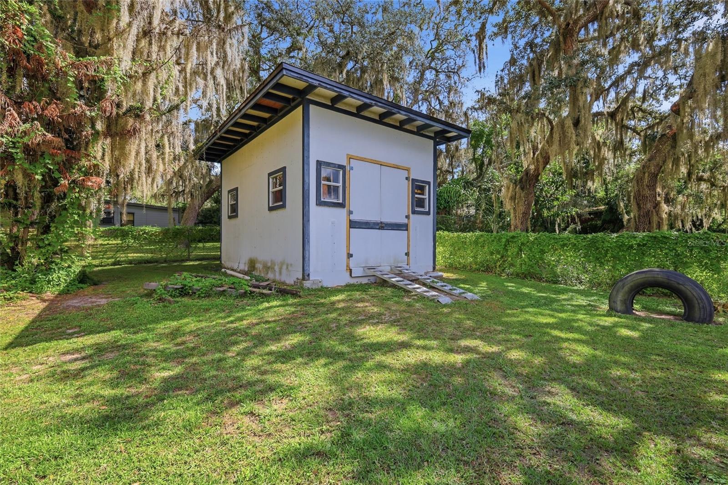
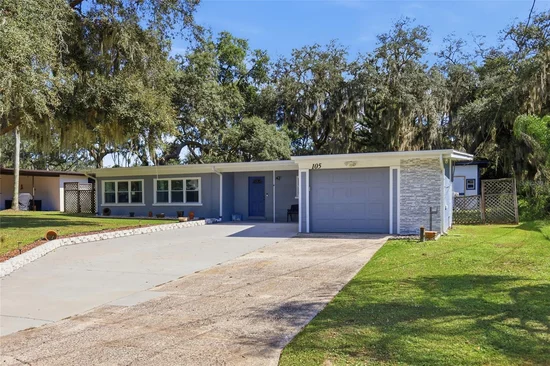
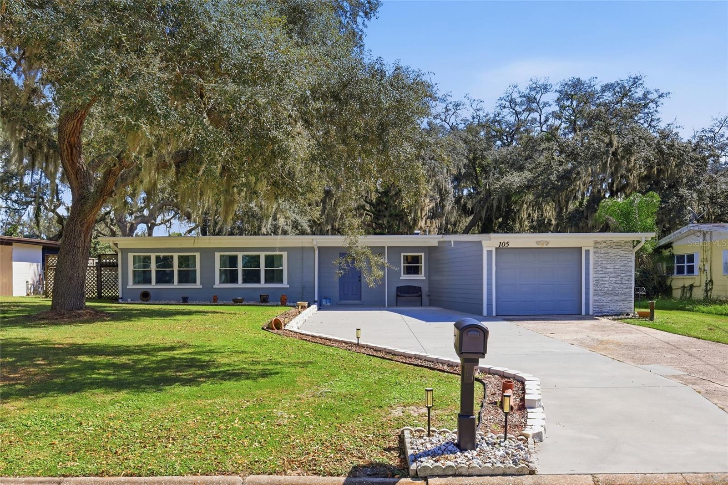
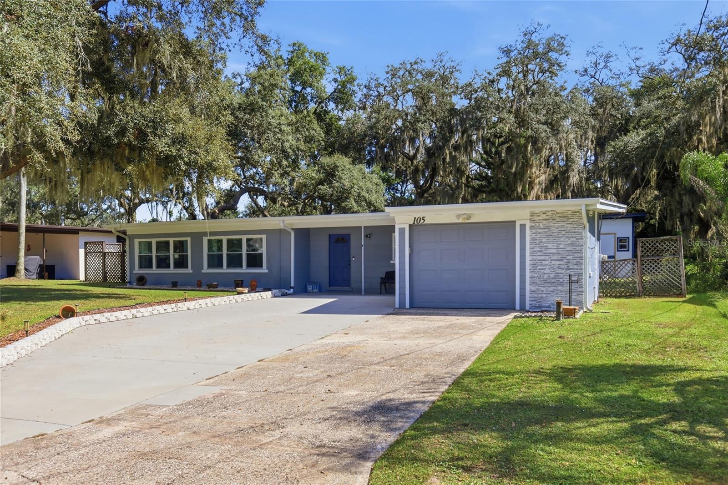
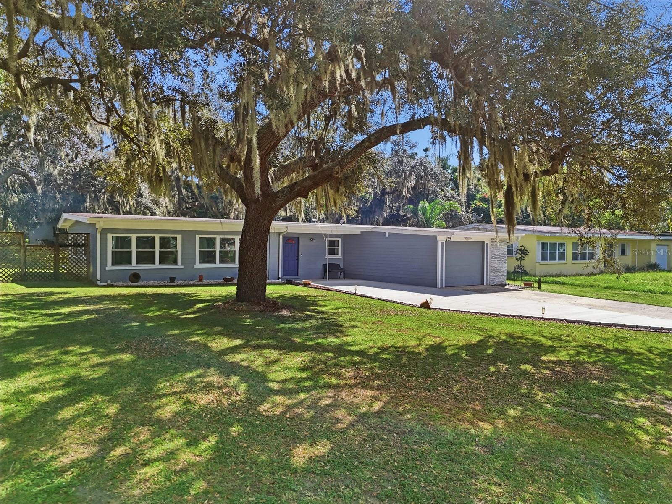
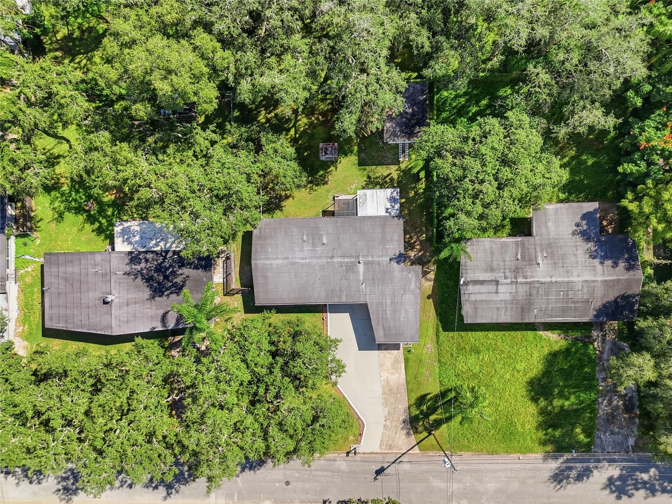
Outside, mature trees draped in Spanish moss create a picturesque setting for morning coffee, weekend gatherings, or a garden of your own. A detached storage shed and broad driveway add practical value.
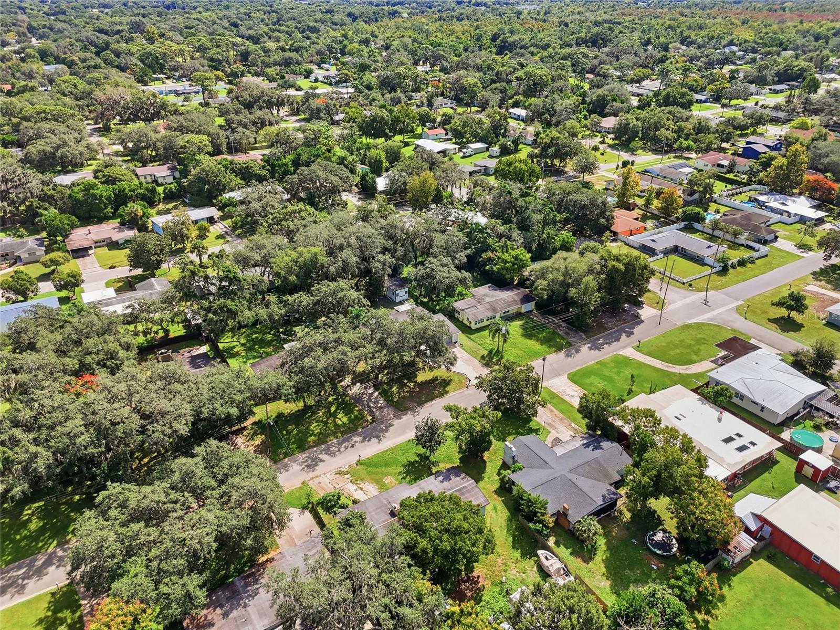
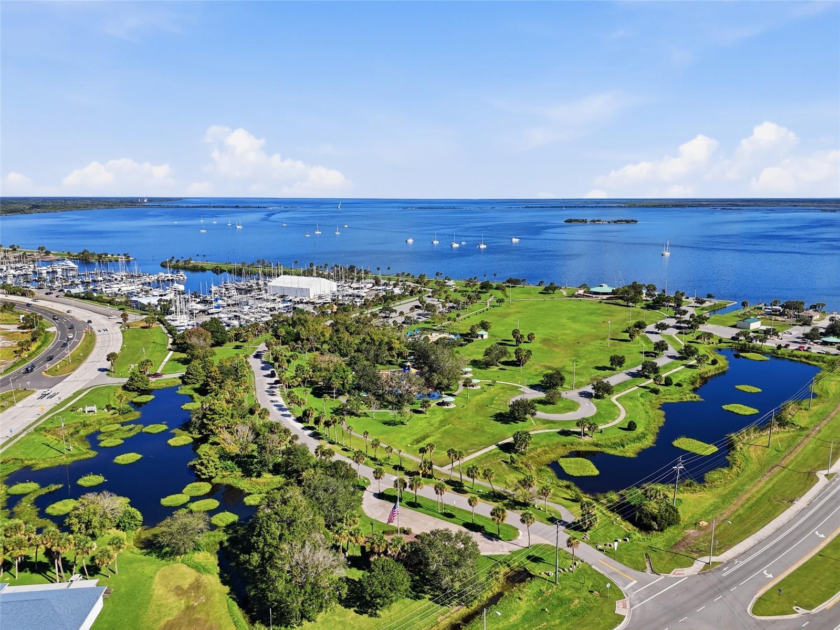
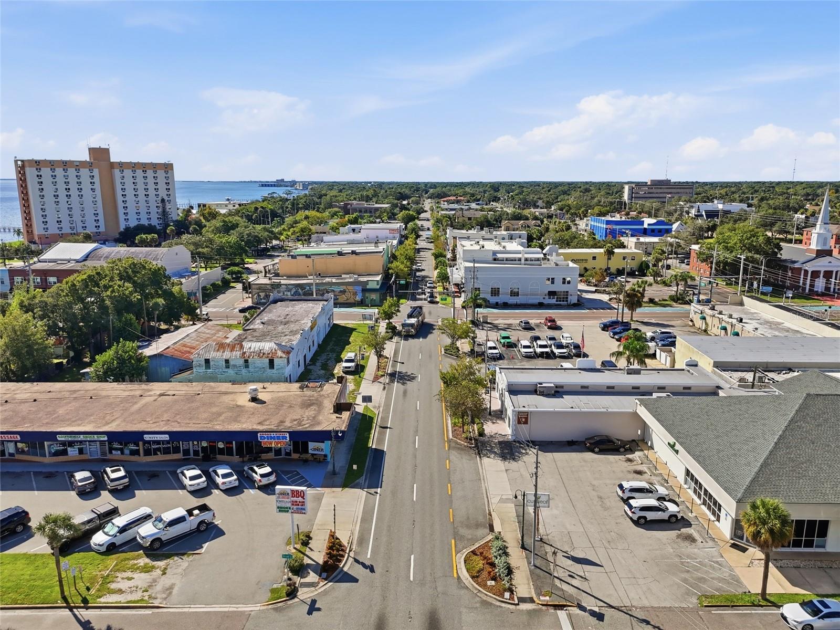
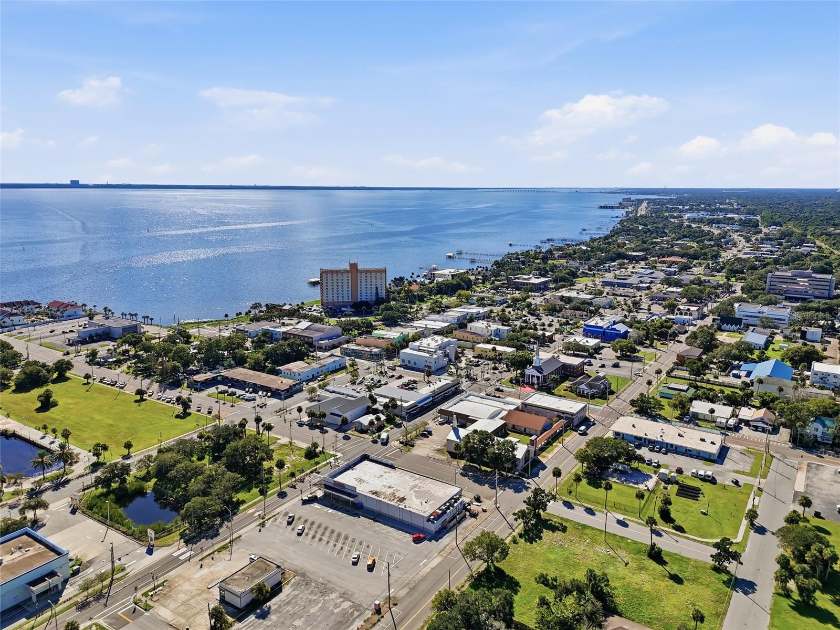
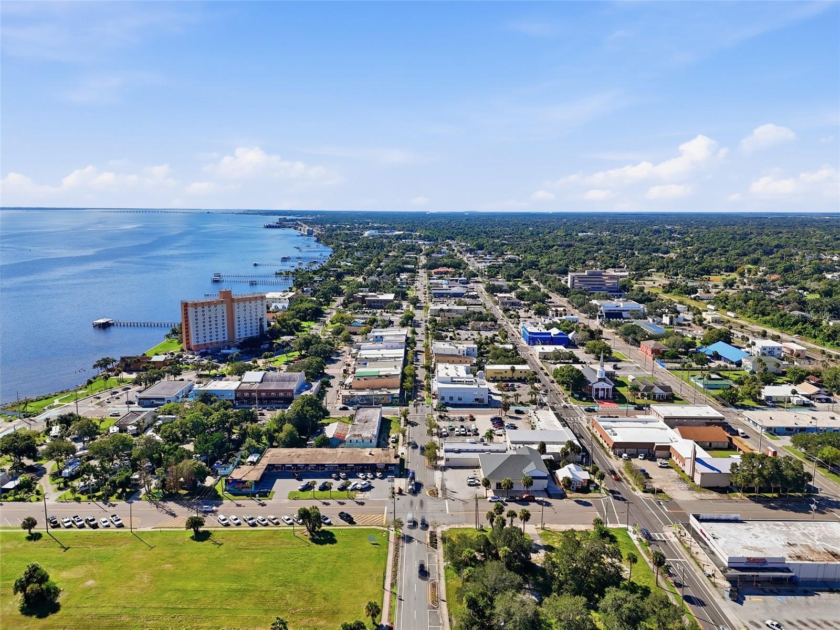
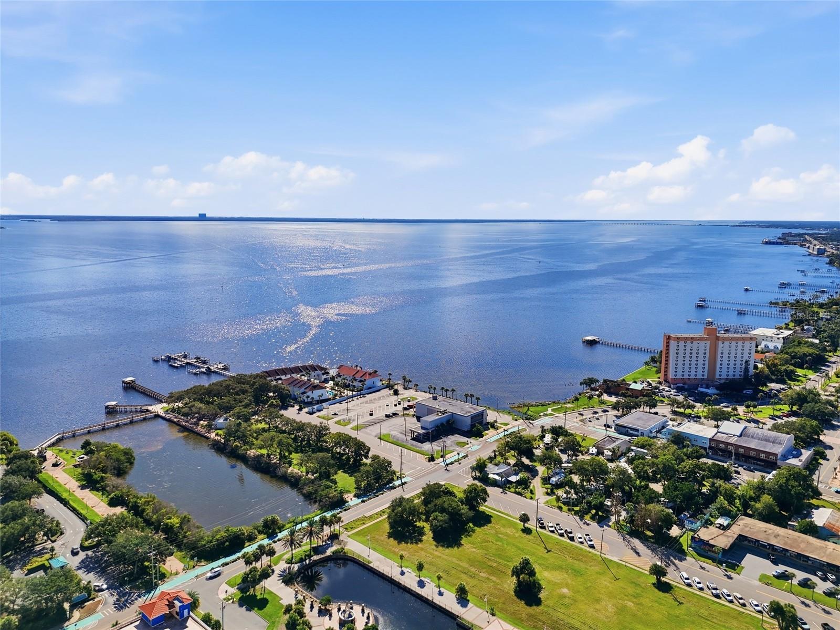
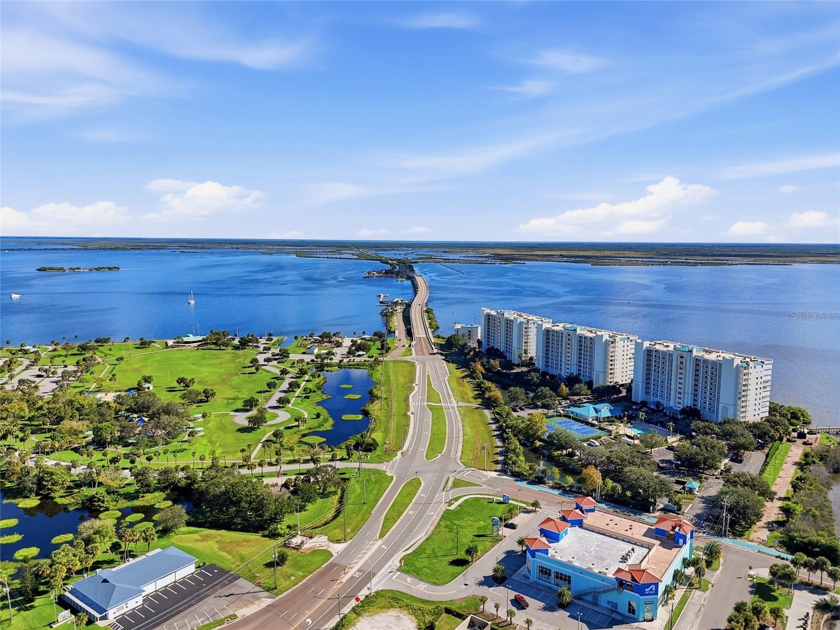
Enjoy Titusville’s downtown dining and theater, riverfront recreation at Sand Point Park, and trails at Chain of Lakes Park. Discover weekend adventures at Playa Linda Beach and Merritt Island National Wildlife Refuge, along with area shopping, healthcare, and Space Coast employment opportunities.
Whether you are buying your first home, simplifying your space, or relocating, discover the comfort and possibilities waiting at 105 S Hilltop Drive. Schedule your private showing today.

Property Highlights

Property Type
Residential
Property Sub Type
Single Family Residence
Bedrooms
3
Total Bathrooms
2
Living Area
1,306 Sqft
Price / Sqft
$322
Acres
0.24
Year Built
1958
Cumulative Days on Market
5

Location

Area
32796 - Titusville
City/Township
TITUSVILLE
Direction Faces
North
Subdivision
LAKE DRIVE TERRACE
County
Brevard
Zoning
R1B

Property Details
Price
$420,000
Property Type
Residential
Property Sub Type
Single Family Residence
Flood Zone Code
X

Building

Levels
One
Stories
1
Total Area
1,706 Sqft

Interior Features

Bedrooms and Bathrooms

Total Bathrooms
2
Full Bathrooms
1
1/2 Bathrooms
1
Bedrooms
3

Area and Spaces

Living Area
1,306 Sqft

Appliances

Appliances
Built-In Oven, Cooktop, Dishwasher, Dryer, Range Hood, Refrigerator, Washer

Interior Features

Interior Features
Ceiling Fans(s), Ninguno
Flooring
Ceramic Tile, Laminate
Laundry Features
In Garage

Heating and Cooling

Heating Features
Central

Building Details
Construction

Year Built
1958
Foundations
Slab

Materials
Construction Materials
Block
Roof
Other

Terms

Terms

Ownership
Fee Simple

Rental Terms

Pets Allowed
Yes

Terms

Special Conditions
None
Special Terms
Cash, Conventional, FHA, VA Loan
Cumulative Days on Market
5

Taxes

Tax

Tax (Annual)
$1,152.63

Heating, Cooling & Utilities

Cooling Features
Central Air

Utilities

Utilities
Cable Connected, Electricity Connected, Public, Water Connected
Sewer
Public Sewer
Water Source
Public

Lot

Acres
0.24
Lot Size Area Sq Ft
10,454
Lot Dimensions
79x135
Road Surface
Asphalt

Exterior Features

Exterior Features
None

Parking

Garage Capacity
1
Listed by Exp Realty LLC, 888-883-8509
Listing Data last updated 10/28/2026 04:40 am
Get a Link to this Property: Copy To Clipboard
QR Code link to this property

Phone:
Connect with:

Payment Calculator

per month. fixed. % interest.
$
%
$
%
Principal & Interest
+ Home Insurance
+ Property Tax
+ HOA Fees
per month
Total interest paid over s will be:
All estimates and provided for informational purposes only. Actual amounts may vary. The output of the tool is not a loan offer or solicitation, nor is it financial or legal advice. Information, rates, programs and loan scenarios shown are for example only as of 28-Oct-2026 and are subject to change without notice. Interest rates provided by the St. Louis Federal Reserve Economic Data (FRED). All products are subject to credit and property approval. Not all products are available in all states or for all loan amounts. Other restrictions and limitations apply. Contact your preferred lender for the pricing associated with your specific transaction. Calculations are generated by Open Source mortgage calculation software tools using common mathematical formulas. All calculations should be independently verified.
Get Walk Score Content

Property History

Today
Property information last updated
Today
Status Active. This is the most recent date the listing was placed on market.
Cumulative Days on Market: 5 days (includes prior listings) · Currently listed since October 28, 2026. Data provided by the MLS.

Similar Properties