Listing Details

Start of property details
Share this property:
14503 AVENUE OF THE RUSHES
Winter Garden, FL 34787
today NEW · Active
$850,000
$256 / Sqft
4
Beds
4
Baths
3
Garage
3,315
Sqft
0.27
Acres
MLS# O6450700
Cumulative Days on Market: 1 · Includes prior listings · Currently listed since 10/28/26 · Data provided by the MLS.

Property Description

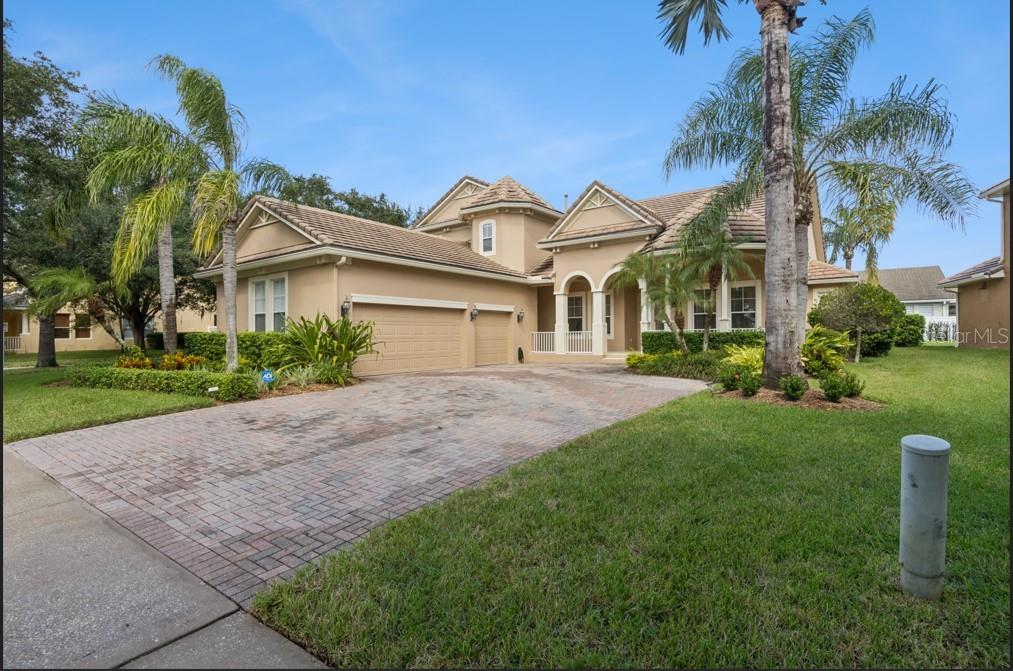
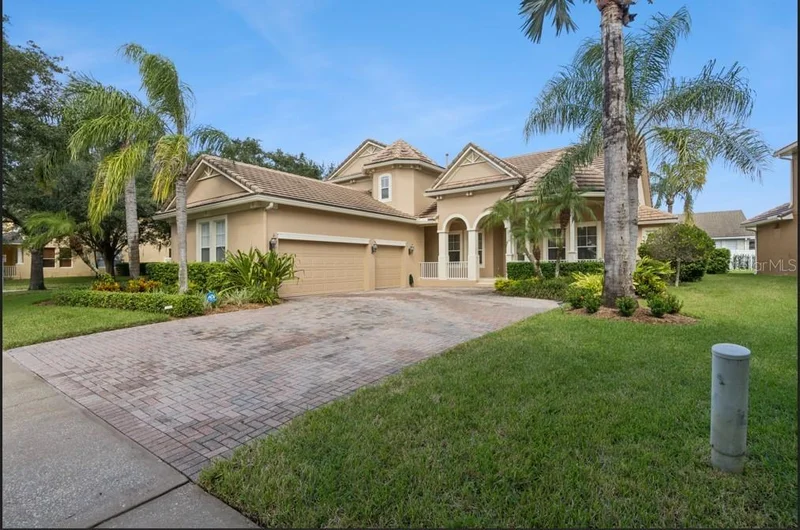
Pro Pics Coming Soon - 1st time on the market * Welcome to this beautiful and incredibly maintained home offering 4 bedrooms, 3.5 bathrooms, and approximately 3, 315 square feet of living space in the desirable Signature Lakes community of Independence * Built in 2007, this spacious two-story home offers an inviting blend of comfort, style, and room to entertain * Attractive curb appeal, a welcoming covered entry, paver driveway, and tropical landscaping create a memorable first impression * Inside, the generous floor plan provides flexibility for everyday living, entertaining guests, and enjoying the Florida lifestyle * Step outside to the private screened pool area and create your own backyard retreat, perfect for relaxing and enjoying the sunshine year-round * Conveniently located near shopping, dining, major roadways, and the many amenities of Winter Garden, this property offers an excellent opportunity to enjoy the Central Florida lifestyle, with community recreation and outdoor activities. Community amenities include a clubhouse, 2 resort-style swimming pools, fitness facilities, tennis and basketball courts, playgrounds, parks, and community boat ramps and docks providing access to Lake Hancock.

Property Highlights

Property Type
Residential
Property Sub Type
Single Family Residence
Architectural Style
Mediterranean
Bedrooms
4
Total Bathrooms
4
Living Area
3,315 Sqft
Price / Sqft
$256
Acres
0.27
Year Built
2007
Cumulative Days on Market
1

Location

Area
34787 - Winter Garden/Oakland
City/Township
WINTER GARDEN
Direction Faces
West
View
Pool
Subdivision
SIGNATURE LAKES
County
Orange
Zoning
P-D

Lake/Waterfront Information

Water Body Name
LAKE HANCOCK

Property Details

Price
$850,000
Property Type
Residential
Property Sub Type
Single Family Residence
Flood Zone Code
X

Building

Levels
Two
Total Area
4,694 Sqft

Community

Community Features
Association Recreation - Owned, Clubhouse, Deed Restrictions, Fitness Center, Park, Playground, Pool, Sidewalks, Tennis Court(s), Street Lights

Local Schools

Elementary School
Independence Elementary
Middle School
Bridgewater Middle
High School
Horizon High School

Interior Features

Bedrooms and Bathrooms

Total Bathrooms
4
Full Bathrooms
3
1/2 Bathrooms
1
Bedrooms
4

Area and Spaces

Living Area
3,315 Sqft

Appliances

Appliances
Dishwasher, Disposal, Dryer, Gas Cooktop, Microwave, Refrigerator, Washer, Wine Refrigerator

Interior Features

Interior Features
Eat-in Kitchen, Primary Bedroom Main Floor, Solid Surface Counters, Solid Wood Cabinets, Thermostat, Tray Ceiling(s), Walk-In Closet(s), Window Treatments
Flooring
Carpet, Ceramic Tile, Hardwood
Laundry Features
Inside, Laundry Room
Window Features
Blinds, Insulated Windows, Shades, Window Treatments
Security Features
Security System Owned, Smart Security System, Smoke Detector(s)
Fireplace Features
Living Room
Furnished
Furnished

Heating and Cooling

Heating Features
Central
Has Fireplace
Yes

Building Details

Construction

Architectural Style
Mediterranean
Year Built
2007
Foundations
Slab

Materials

Construction Materials
Block, Stucco
Roof
Tile

Terms

Terms

Ownership
Fee Simple

Rental Terms

Pets Allowed
Yes

Terms

Special Conditions
None
Special Terms
Cash, Conventional
Cumulative Days on Market
1

Taxes

Tax

Tax (Annual)
$11,795

HOA

Has HOA
Yes
Association Fee
$194.69 /mo

Heating, Cooling & Utilities

Cooling Features
Central Air

Utilities

Utilities
BB/HS Internet Available, Cable Connected, Electricity Connected, Natural Gas Available, Public, Sewer Connected
Sewer
Public Sewer
Water Source
Public

Lot

Acres
0.27
Lot Size Area Sq Ft
11,824
Lot Dimensions
149x81
Road Surface
Asphalt

Exterior Features

Exterior Features
Sidewalk

Parking

Garage Capacity
3
Parking Features
Deeded, Driveway, Garage Door Opener, Garage Faces Side, Ground Level, Guest, On Street, Oversized

Pool Features

Has Private Pool
Yes
Pool Features
In Ground, Auto Cleaner, Gunite, Heated, Screen Enclosure, Tile
Spa
Yes
Spa Features
Heated, In Ground
Listed by Vintage Realty Group LLC, 407-217-5458
Listing Data last updated 10/28/2026 04:40 am
Get a Link to this Property: Copy To Clipboard
QR Code link to this property

Phone:
Connect with:

Payment Calculator

per month. fixed. % interest.
$
%
$
%
Principal & Interest
+ Home Insurance
+ Property Tax
+ HOA Fees
per month
Total interest paid over s will be:
All estimates and provided for informational purposes only. Actual amounts may vary. The output of the tool is not a loan offer or solicitation, nor is it financial or legal advice. Information, rates, programs and loan scenarios shown are for example only as of 28-Oct-2026 and are subject to change without notice. Interest rates provided by the St. Louis Federal Reserve Economic Data (FRED). All products are subject to credit and property approval. Not all products are available in all states or for all loan amounts. Other restrictions and limitations apply. Contact your preferred lender for the pricing associated with your specific transaction. Calculations are generated by Open Source mortgage calculation software tools using common mathematical formulas. All calculations should be independently verified.
Get Walk Score Content

Property History

Today
Property information last updated
Today
Status Active. This is the date the listing was placed on market.
Cumulative Days on Market: 1 day (includes prior listings) · Currently listed since October 28, 2026. Data provided by the MLS.

Similar Properties