
Start of property details



1 / 15
9120 PLAYERS DRIVE
Weeki Wachee, FL 34613
today
NEW
·
Active
$439,999
$254 / Sqft
3
Beds
2
Baths
3
Garage
1,730
Sqft 0.35
Acres
MLS# TB8560186
Cumulative Days on Market: 461
· Includes prior listings
· Currently listed since 10/28/26 · Data provided by the MLS.
Property Description
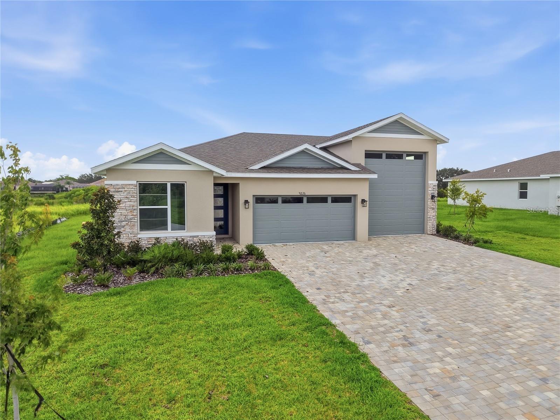
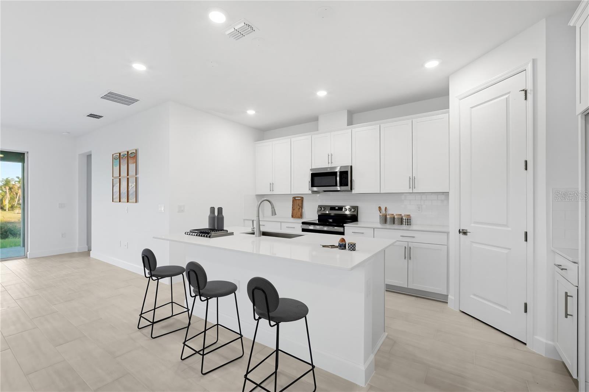
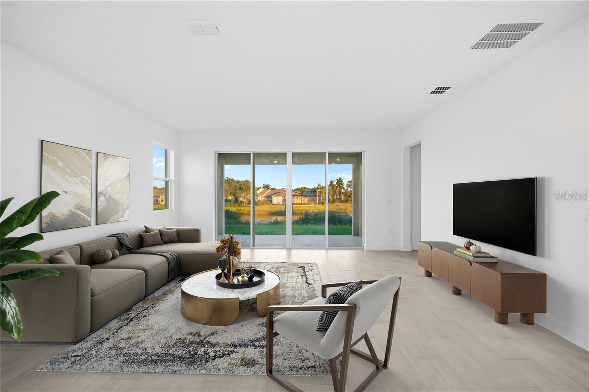
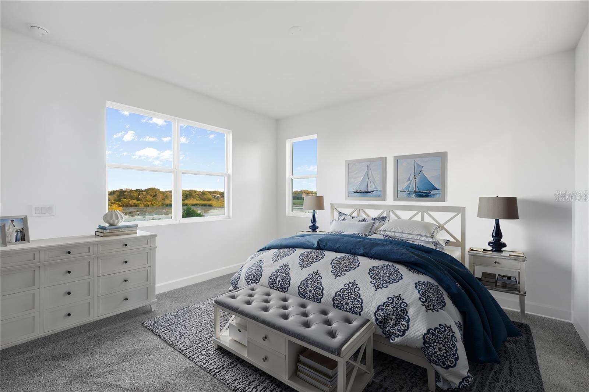
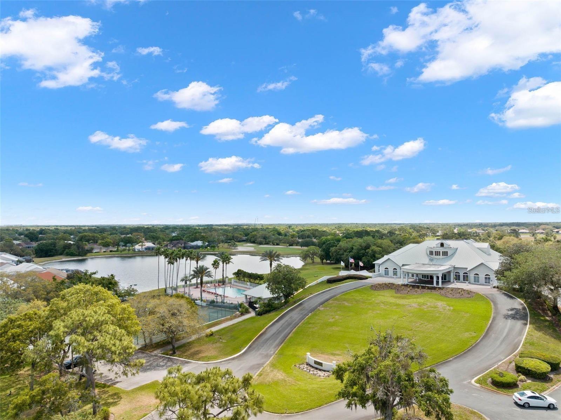
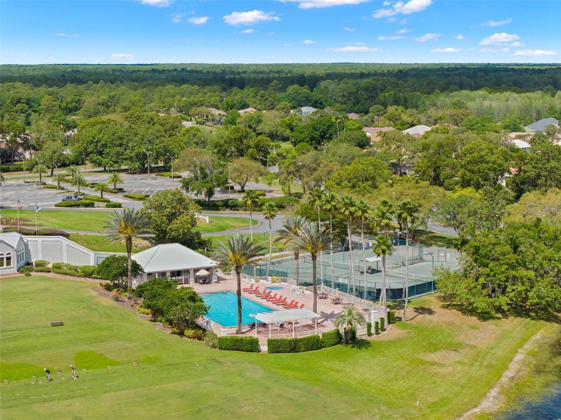
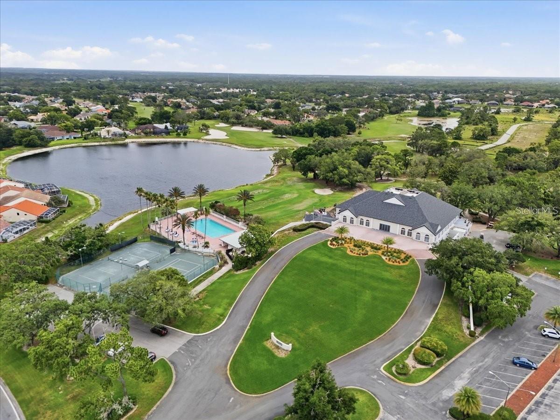
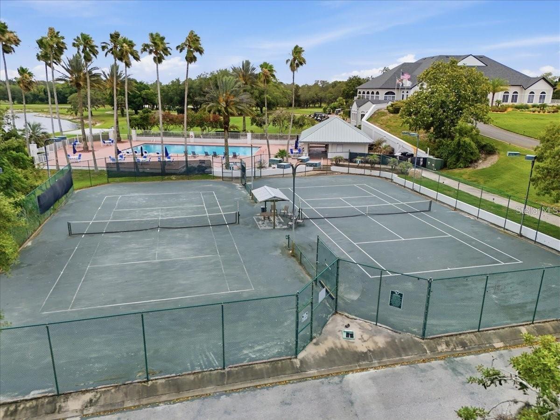
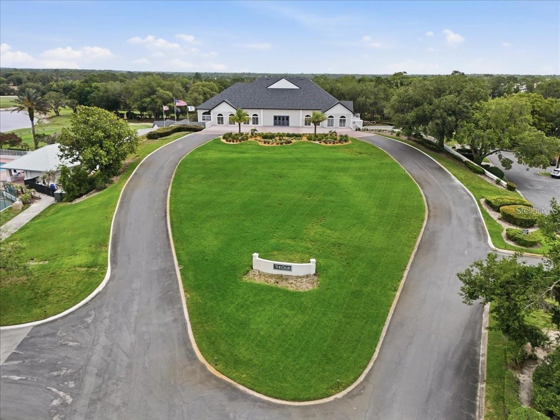
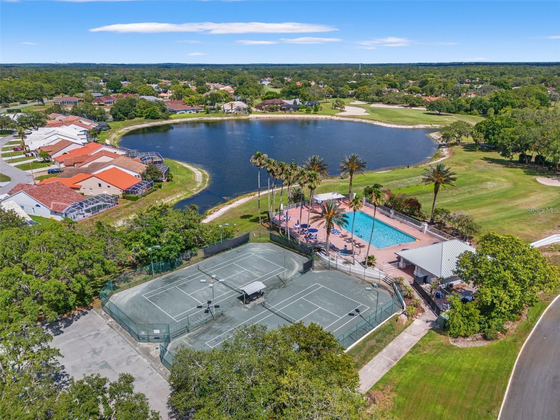
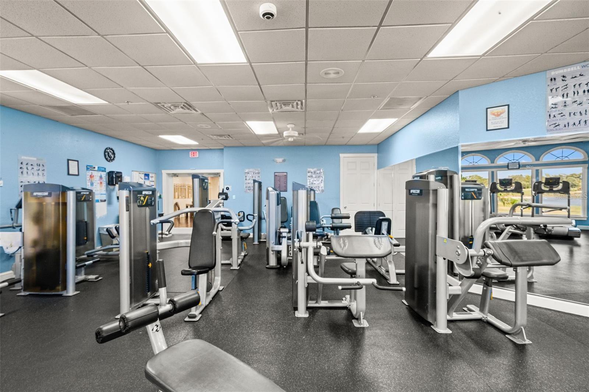
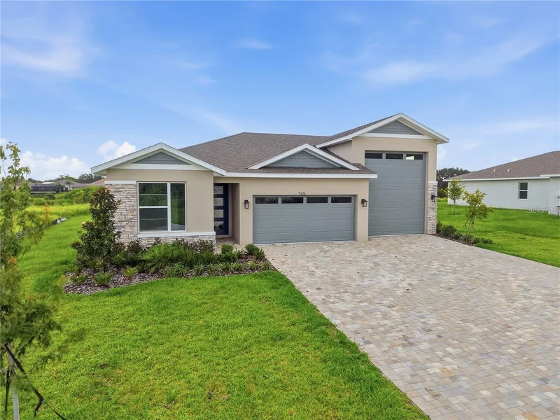
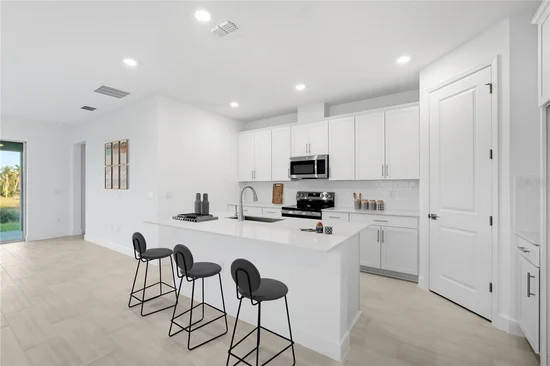
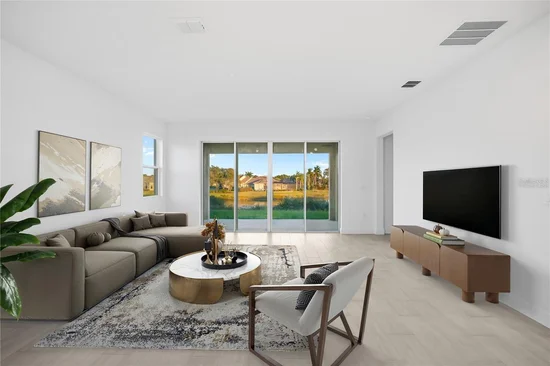
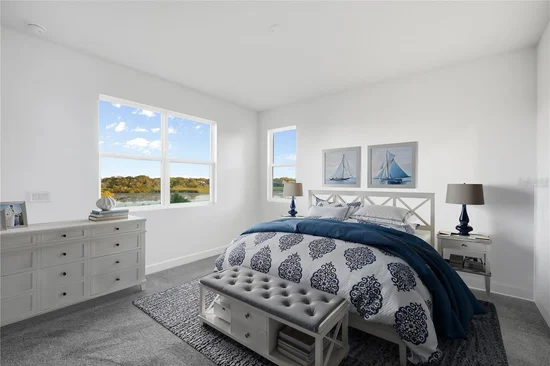
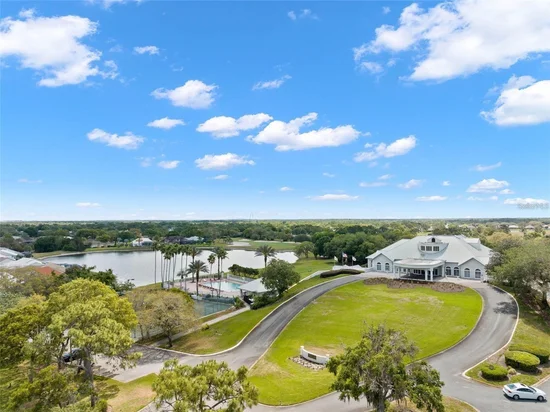
Custom build home move in ready located in prestigious Glen Lakes Golf and Country Club in Weeki Wachee. Home features gorgeous quartz counter tops and modern dat ceramic tile floors with upgraded carpet in the bedrooms.Open floor plan makes the home seem much larger then it truly is.A large 2 car garage with a third R V garage attached. Glen Lakes features a championship 18 hole Gpfl Course with very reasonable rates for membership.There are NO CDD fees with this gorgeous custom built home.The community entrance feature a traffic light for easy exit .The social membership includes use of all the community extras like tennis courts, pickle ball, futness room, driving range and restaurant, bar with fine dining available.
Property Highlights
Property Type
Residential
Property Sub Type
Single Family Residence
Bedrooms
3
Total Bathrooms
2
Living Area
1,730 Sqft
Price / Sqft
$254
Acres
0.35
Year Built
2025
Cumulative Days on Market
461
Location
Area
34613 - Brooksville/Spring Hill/Weeki Wachee
City/Township
WEEKI WACHEE
Direction Faces
West
Subdivision
GLEN LAKES
County
Hernando
Zoning
RESIDENTAL
Property Details
Price
$439,999
Property Type
Residential
Property Sub Type
Single Family Residence
Flood Zone Code
X
Building
Levels
One
Total Area
3,117 Sqft
Community
Community Features
Clubhouse, Deed Restrictions, Dog Park, Fitness Center, Gated Community - Guard, Golf Carts OK, Golf
Local Schools
Elementary School
Winding Waters K8
Middle School
Winding Waters K-8
High School
Weeki Wachee High School
Interior Features
Bedrooms and Bathrooms
Total Bathrooms
2
Full Bathrooms
2
Bedrooms
3
Area and Spaces
Living Area
1,730 Sqft
Appliances
Appliances
Dishwasher, Disposal, Electric Water Heater, Exhaust Fan, Ice Maker, Microwave, Range, Refrigerator
Interior Features
Interior Features
High Ceilings, Open Floorplan, Primary Bedroom Main Floor, Solid Surface Counters, Solid Wood Cabinets, Split Bedroom
Flooring
Ceramic Tile
Laundry Features
Laundry Room
Furnished
Unfurnished
Heating and Cooling
Heating Features
Electric
Building Details
Construction
Year Built
2025
Foundations
Slab
Materials
Construction Materials
Concrete
Roof
Shingle
Terms
Terms
Ownership
Fee Simple
Rental Terms
Pets Allowed
Yes
Terms
Special Conditions
None
Cumulative Days on Market
461
Taxes
Tax
Tax (Annual)
$1,129
HOA
Has HOA
Yes
Association Fee
$207.03 /mo
Association Ammenities
Cable TV, Fence Restrictions, Fitness Center, Gated, Golf Course, Pickleball Court(s), Playground, Pool, Tennis Court(s)
Association Fee Includes
Guard - 24 Hour, Cable TV, Common Area Taxes, Pool, Escrow Reserves Fund, Management, Private Road, Security
Heating, Cooling & Utilities
Cooling Features
Central Air
Utilities
Utilities
Cable Connected, Electricity Connected, Sprinkler Meter, Underground Utilities, Water Connected
Sewer
Public Sewer
Water Source
None
Lot
Acres
0.35
Lot Size Area Sq Ft
15,642
Road Surface
Asphalt
Parking
Garage Capacity
3
Listed by Glenlakes Real Estate Office, 352-597-9000
Listing Data last updated 10/28/2026 04:40 am
Get a Link to this Property: Copy To Clipboard
Phone:
Payment Calculator
per month.
fixed.
% interest.
$
%
$
%
Principal & Interest
+ Home Insurance
+ Property Tax
+ HOA Fees
Total interest paid over s will be:
All estimates and provided for informational purposes only. Actual amounts may vary. The output of the tool is not a loan offer or solicitation, nor is it financial or legal advice.
Information, rates, programs and loan scenarios shown are for example only as of 28-Oct-2026 and are subject to change without notice.
Interest rates provided by the St. Louis Federal Reserve Economic Data (FRED).
All products are subject to credit and property approval. Not all products are available in all states or for all loan amounts. Other restrictions and limitations apply.
Contact your preferred lender for the pricing associated with your specific transaction.
Calculations are generated by Open Source mortgage calculation software tools using common mathematical formulas. All calculations should be independently verified.
Get Walk Score Content
Property History
Today
Property information last updated
Today
Status Active. This is the most recent date the listing was placed on market.
Cumulative Days on Market: 461 days (includes prior listings)
· Currently listed since October 28, 2026. Data provided by the MLS.
Similar Properties
Listed by Glenlakes Real Estate Office, John Pinta