Listing Details

Start of property details
Share this property:
1465 EASTFIELD DRIVE
Clearwater, FL 33764
1 day ago NEW · Active
$591,000
$393 / Sqft
3
Beds
2
Baths
1,505
Sqft
0.20
Acres
1960
Yr. Built
MLS# TB8563543
Cumulative Days on Market: Less than 1 · Includes prior listings · Currently listed since 11/06/26 · Data provided by the MLS.

Property Description

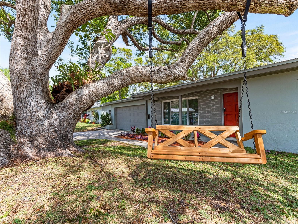
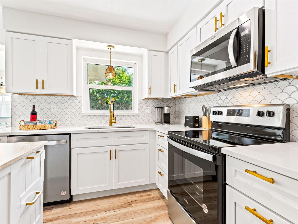
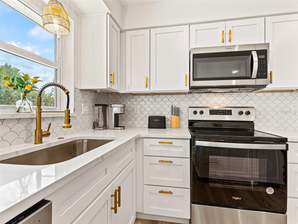
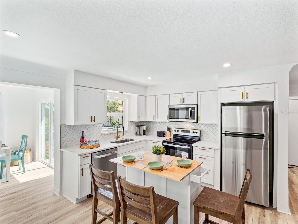
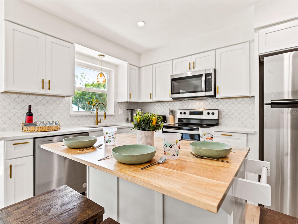
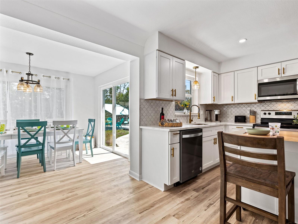
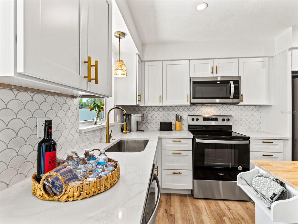
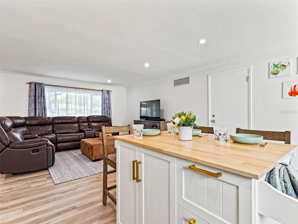
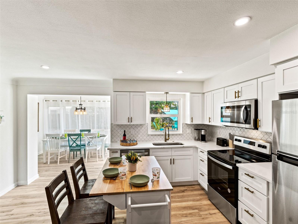
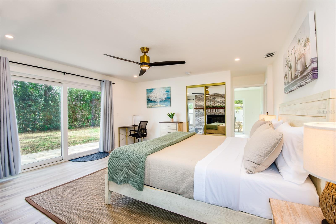
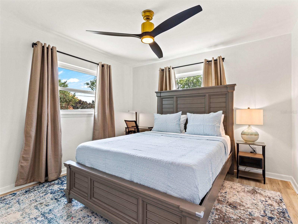
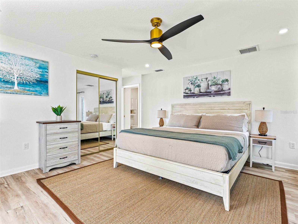
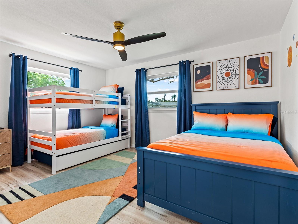
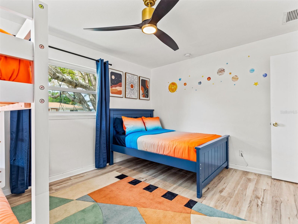
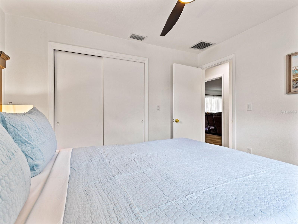
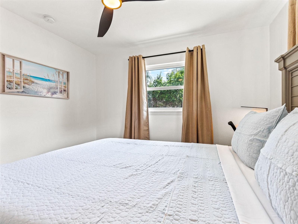
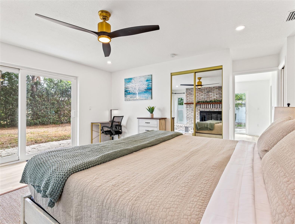
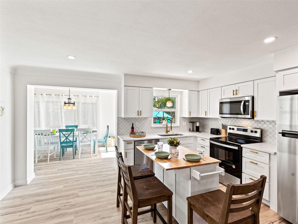
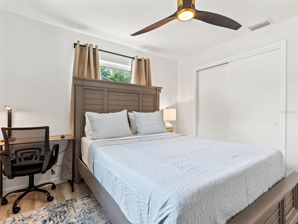
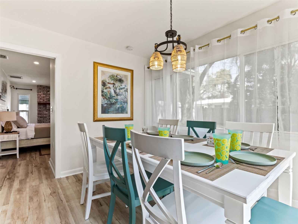
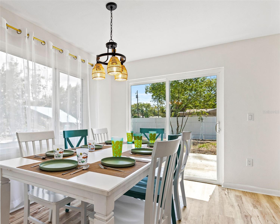
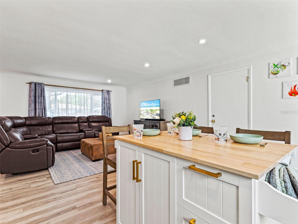
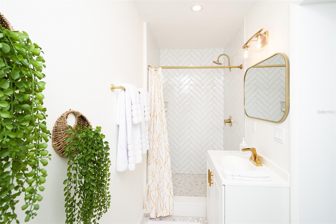
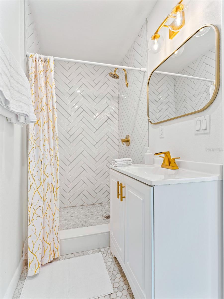
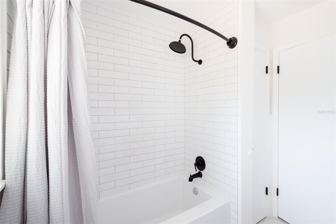
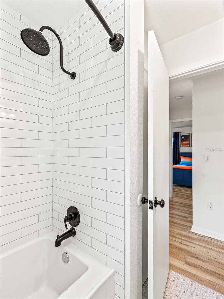
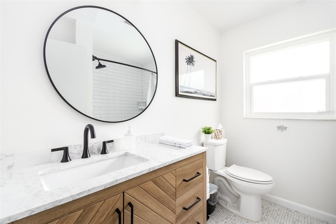
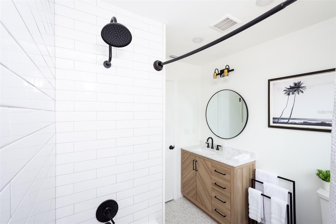
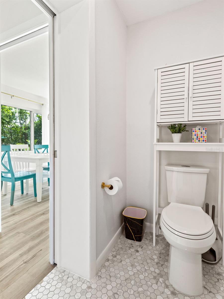
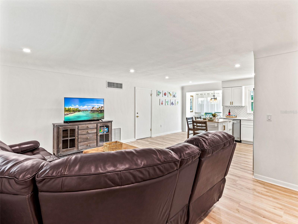
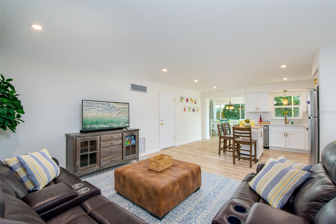
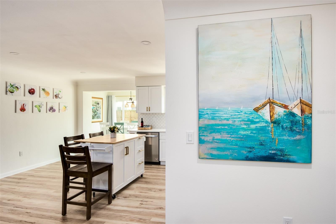
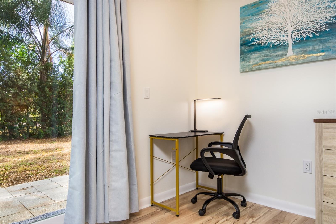
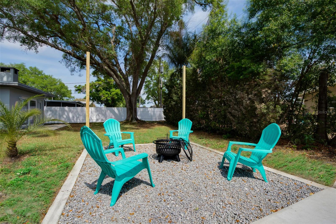
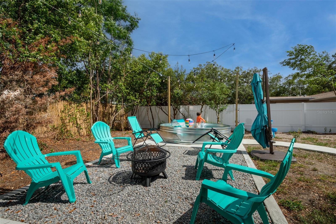
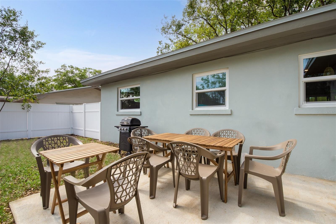
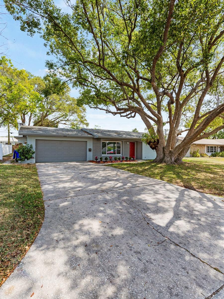
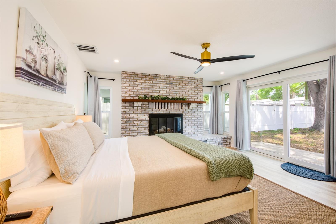
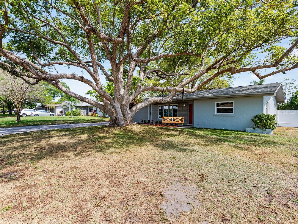
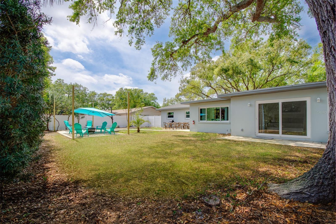
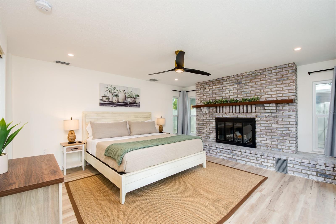
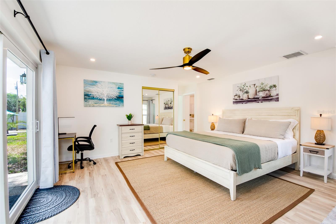
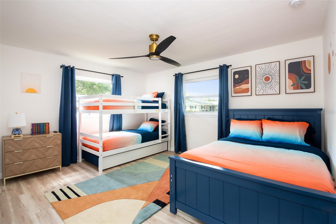
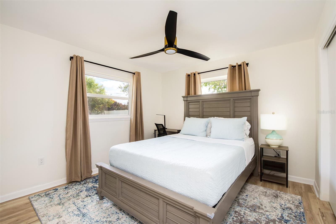
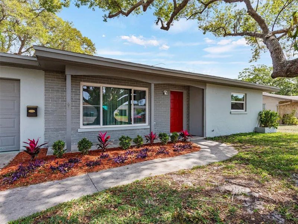
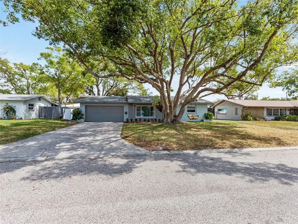
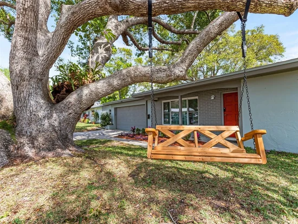
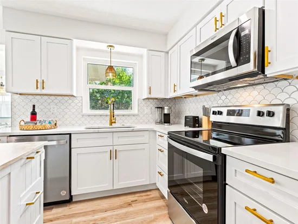
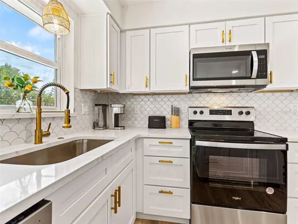
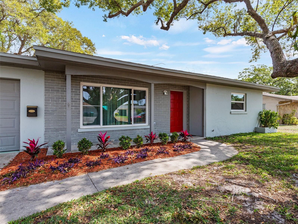
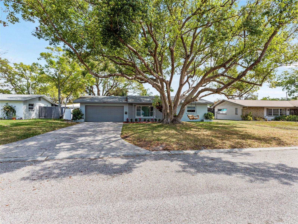
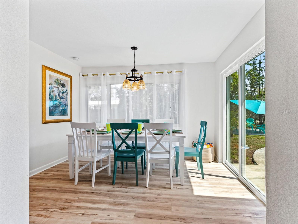
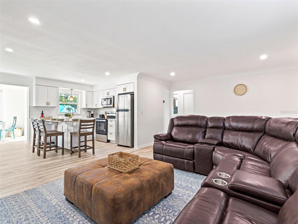
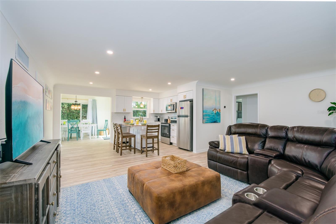
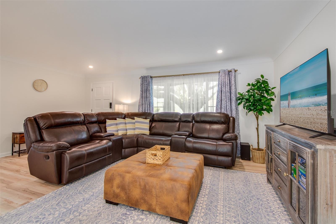
This is a charming single-family home tucked into one of Clearwater's most convenient neighborhoods. Offering approximately 1, 503 square feet of comfortable and recently remodeled living space, this 3-bedroom, 2-bath residence combines classic Florida character with everyday practicality. Featuring newer roof, patio and electrical, as well as remodeled bathrooms, kitchen, bedrooms and garage. Step inside to discover a warm and inviting layout, perfect for both relaxed evenings at home and entertaining friends and family. The three well-proportioned bedrooms provide comfortable retreats, while two full bathrooms add convenience for busy households and guests alike. Outside, the attached 2-car garage offers ample parking and storage—a true rarity in this price range. The generously sized lot and above-ground pool are great for weekend barbecues, gardening, or simply soaking up the famous Florida sunshine. It is available fully furnished, making this a great turnkey opportunity for a family or as a rental property. Location is everything, and this home delivers. Situated in the heart of Pinellas County, you're just minutes from Clearwater's world-renowned Gulf beaches, along with easy access to shopping, dining, top-rated golf courses. Whether you're heading to the sand, downtown Clearwater, or Tampa Bay's business corridors, everything is within reach.

Property Highlights

Property Type
Residential
Property Sub Type
Single Family Residence
Bedrooms
3
Total Bathrooms
2
Living Area
1,505 Sqft
Price / Sqft
$393
Acres
0.20
Year Built
1960

Location

Area
33764 - Clearwater
City/Township
CLEARWATER
Direction Faces
West
Subdivision
DOUGLAS MANOR ESTATES 2ND ADD
County
Pinellas
Zoning
R-3

Property Details
Price
$591,000
Property Type
Residential
Property Sub Type
Single Family Residence
Flood Zone Code
X

Building

Levels
One
Stories
1
Total Area
2,009 Sqft

Interior Features

Bedrooms and Bathrooms

Total Bathrooms
2
Full Bathrooms
2
Bedrooms
3

Area and Spaces

Living Area
1,505 Sqft

Appliances

Appliances
Dishwasher, Disposal, Dryer, Range, Range Hood, Refrigerator, Washer

Interior Features

Interior Features
Eat-in Kitchen, Open Floorplan
Flooring
Hardwood, Tile
Laundry Features
Electric Dryer Hookup, Washer Hookup
Window Features
Aluminum Frames
Fireplace Features
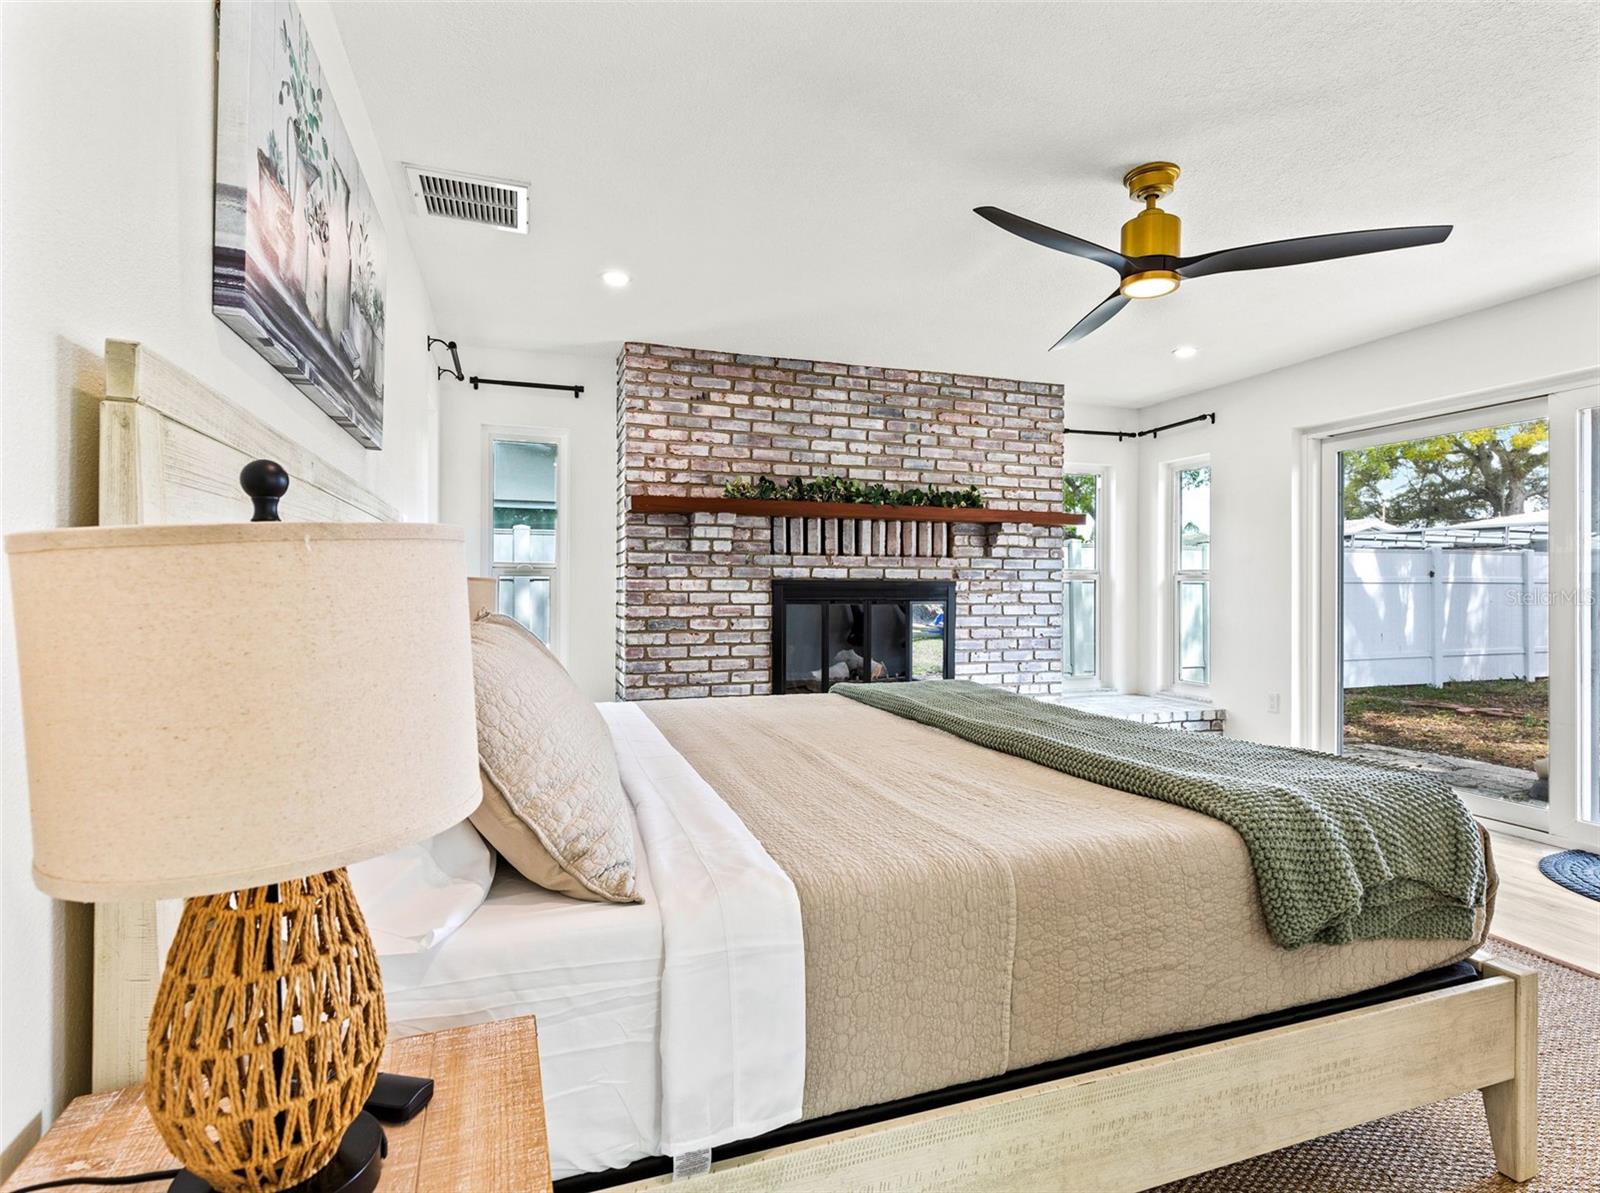
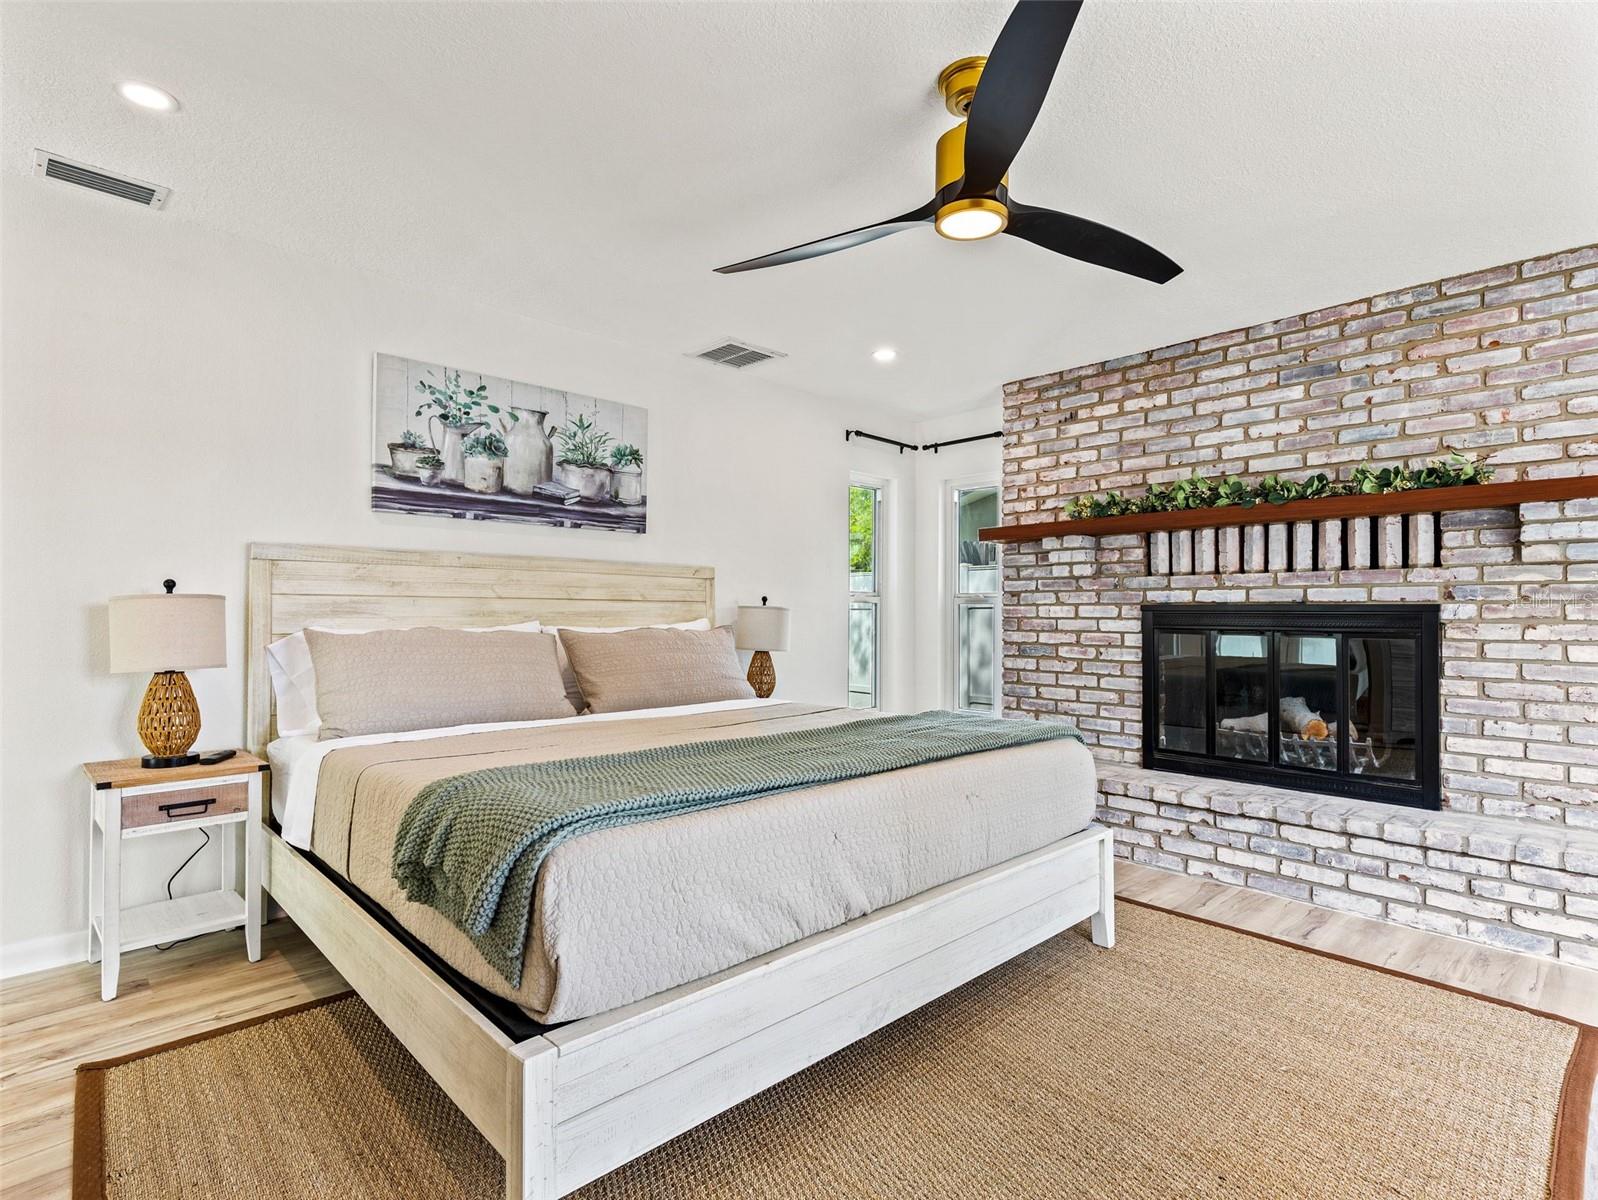
Primary Bedroom, Wood Burning
Furnished
Negotiable

Heating and Cooling

Heating Features
Central
Has Fireplace
Yes

Building Details
Construction

Year Built
1960
Foundations
Slab

Materials
Construction Materials
Block
Roof
Shingle

Terms

Terms

Ownership
Fee Simple
Special Conditions
None
Special Terms
Cash, Conventional, FHA, VA Loan

Taxes

Tax

Tax (Annual)
$5,375.38

Heating, Cooling & Utilities

Cooling Features
Central Air

Utilities

Utilities
Electricity Connected, Water Connected
Sewer
Septic Tank
Water Source
Public

Lot

Acres
0.20
Lot Size Area Sq Ft
8,760
Lot Dimensions
80x110
Road Surface
Asphalt

Exterior Features

Exterior Features
Lighting, Private Mailbox, Private Yard, Rain Gutters

Pool Features

Has Private Pool
Yes
Pool Features
Above Ground
Listed by Capstone Realty & Associates, 727-301-7855
Listing Data last updated 11/06/2026 11:40 am
Get a Link to this Property: Copy To Clipboard
QR Code link to this property

Phone:
Connect with:

Payment Calculator

per month. fixed. % interest.
$
%
$
%
Principal & Interest
+ Home Insurance
+ Property Tax
+ HOA Fees
per month
Total interest paid over s will be:
All estimates and provided for informational purposes only. Actual amounts may vary. The output of the tool is not a loan offer or solicitation, nor is it financial or legal advice. Information, rates, programs and loan scenarios shown are for example only as of 6-Nov-2026 and are subject to change without notice. Interest rates provided by the St. Louis Federal Reserve Economic Data (FRED). All products are subject to credit and property approval. Not all products are available in all states or for all loan amounts. Other restrictions and limitations apply. Contact your preferred lender for the pricing associated with your specific transaction. Calculations are generated by Open Source mortgage calculation software tools using common mathematical formulas. All calculations should be independently verified.
Get Walk Score Content

Property History

Today
Property information last updated
Today
Status Active. This is the date the listing was placed on market.
Cumulative Days on Market: Less than 1 days (includes prior listings) · Currently listed since November 6, 2026. Data provided by the MLS.

Similar Properties