
Start of property details
Property Description
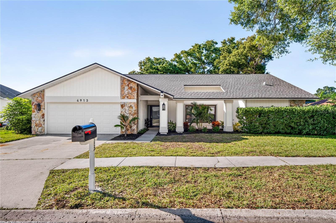
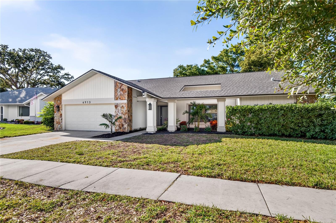
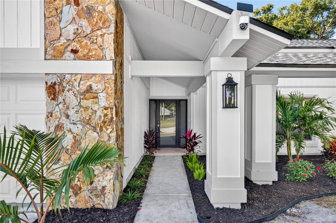
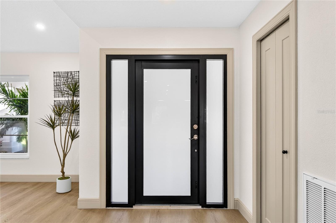
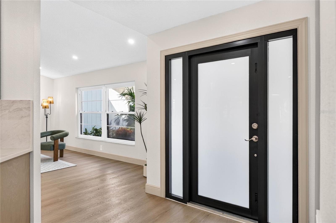
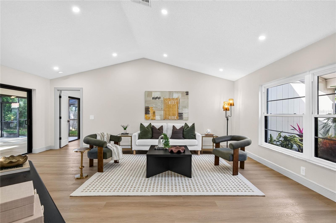
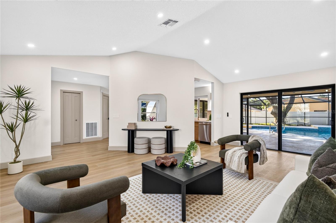
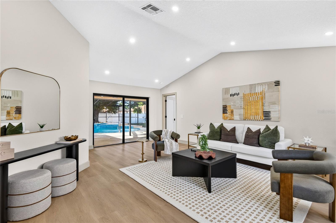
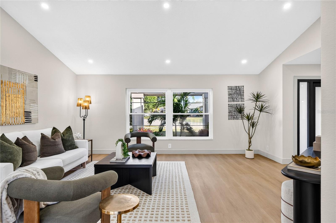
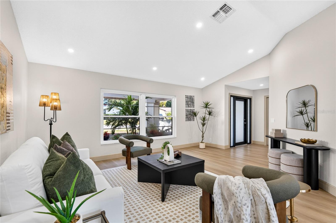
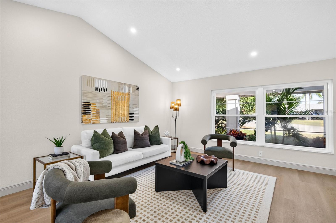
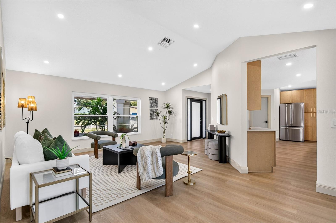
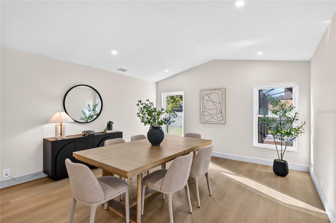
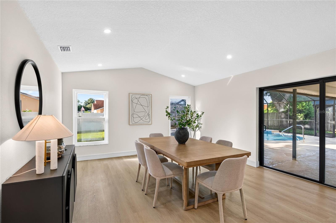
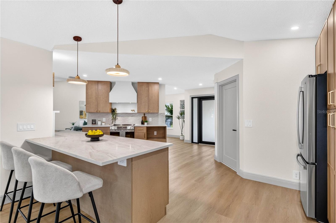
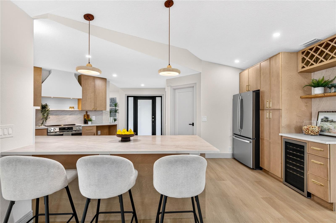
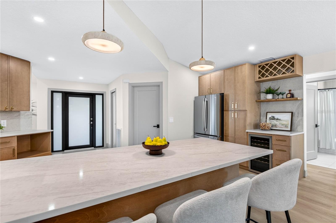
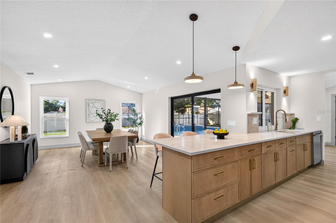
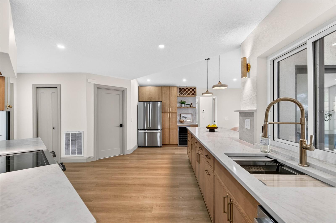
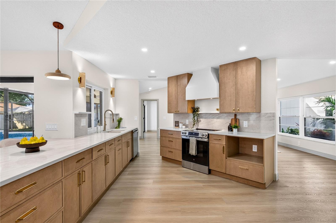
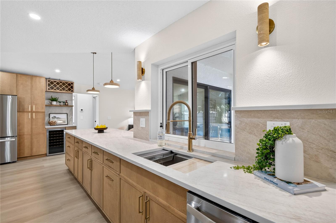
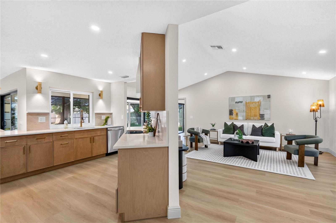
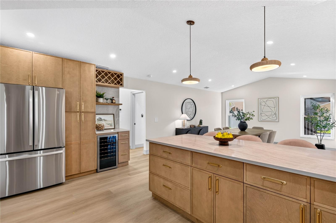
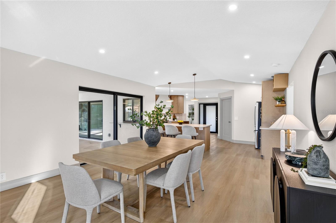
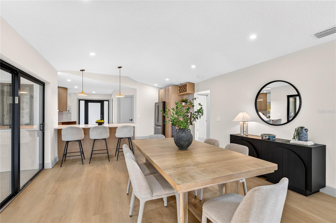
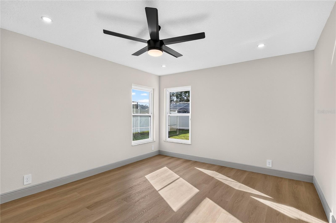
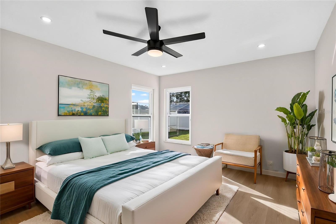
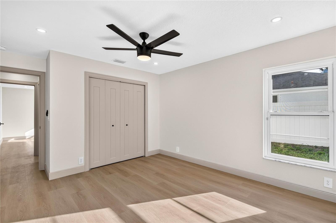
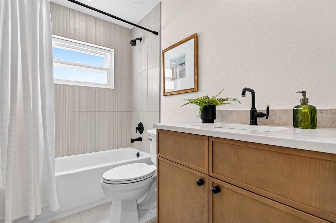
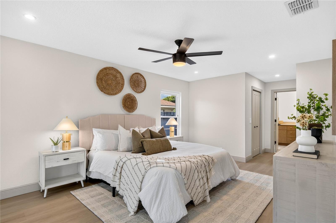
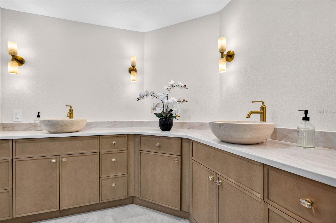
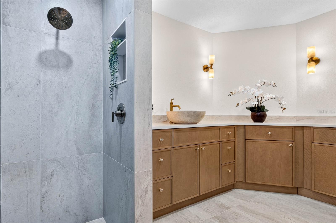
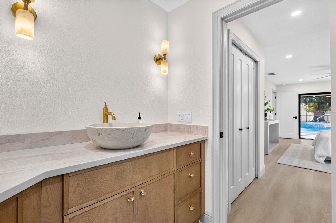
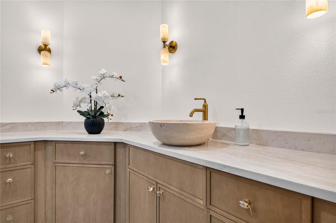
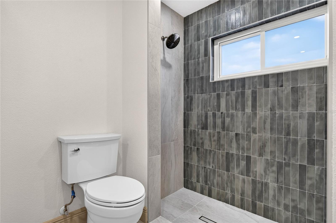
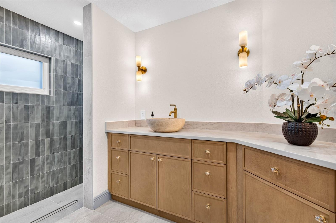
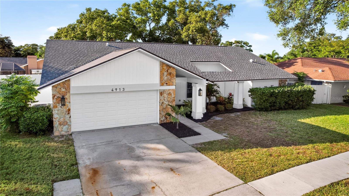
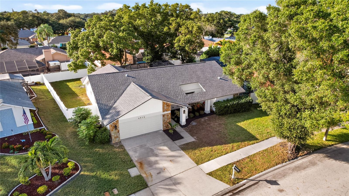
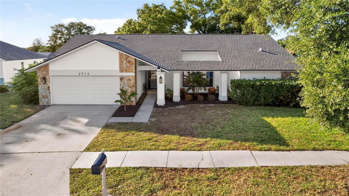
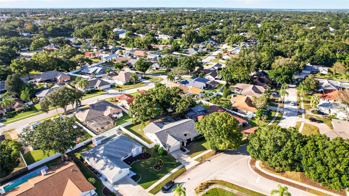
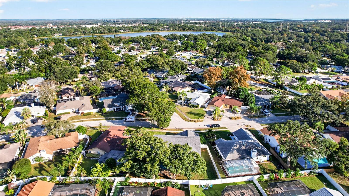
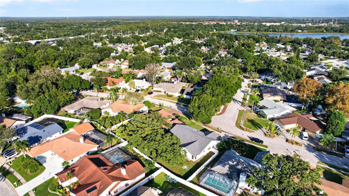
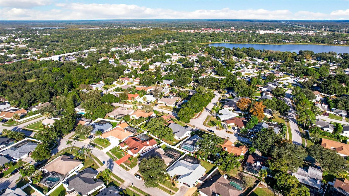
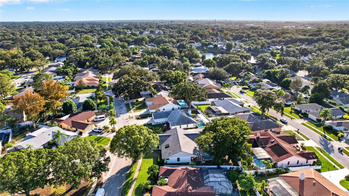
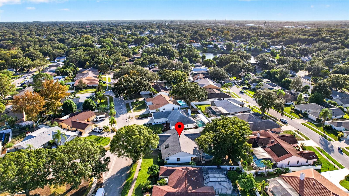
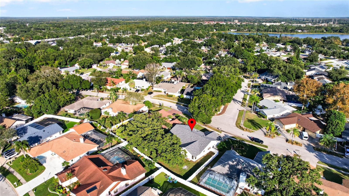
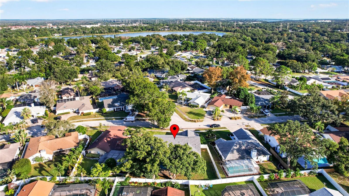
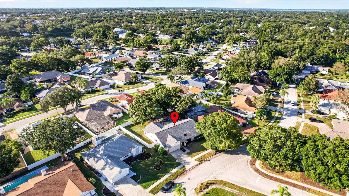
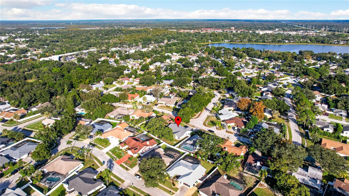
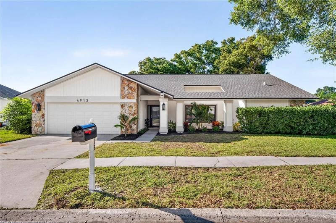
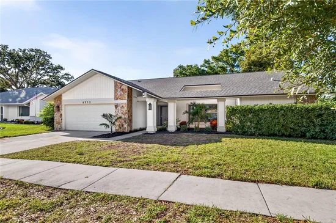
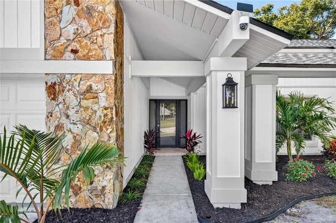
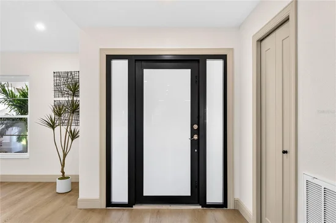
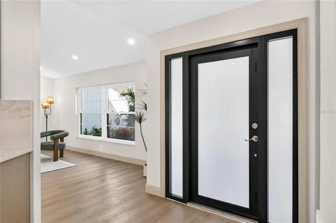
Welcome to 4913 Orange Grove Way, where the Florida lifestyle meets thoughtful upgrades, beautiful finishes, and the comfort of a home designed to be enjoyed. Tucked away in the desirable Lake Valencia community of Palm Harbor, this beautifully updated pool home offers the perfect balance of neighborhood tranquility and everyday convenience. From the moment you step inside, you'll appreciate the attention to detail, warm natural finishes, and inviting atmosphere throughout. The kitchen makes an immediate impression, featuring natural wood-tone slim Shaker cabinetry paired with stunning Taj Mahal quartz countertops and backsplash. A brand-new LG stainless steel appliance package, built-in wine cooler, and elegant Moen fixtures complete a space that feels equally suited for everyday living and entertaining. Throughout the home, carefully selected travertine-inspired lighting fixtures and high end luxury vinyl plank flooring create a cohesive, sophisticated aesthetic.
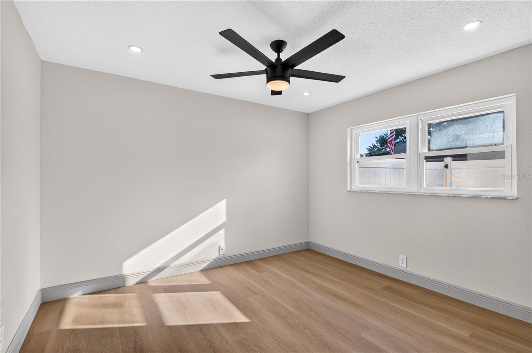
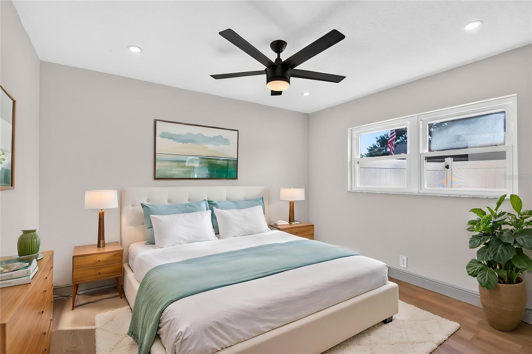
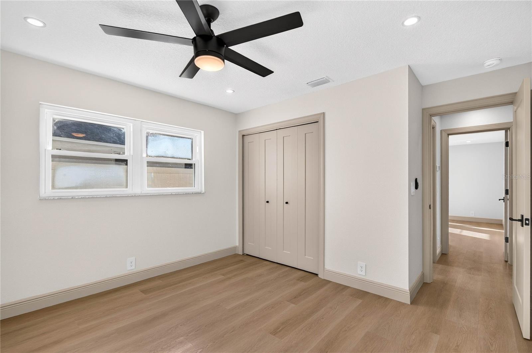
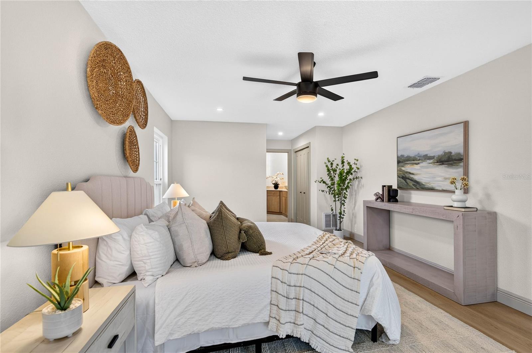
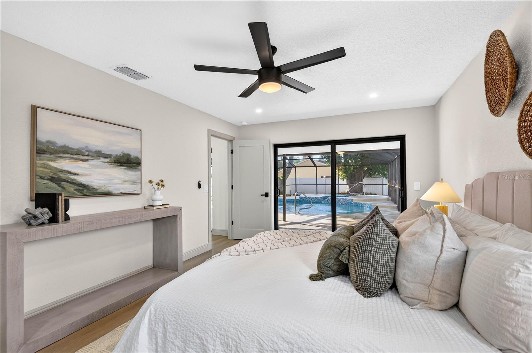
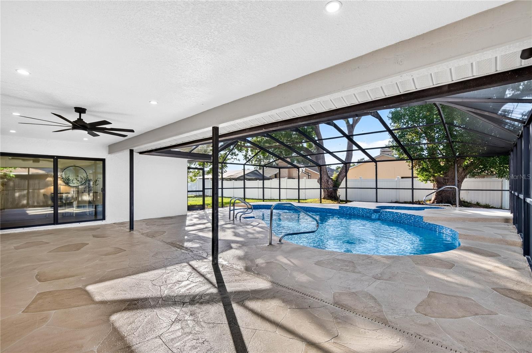
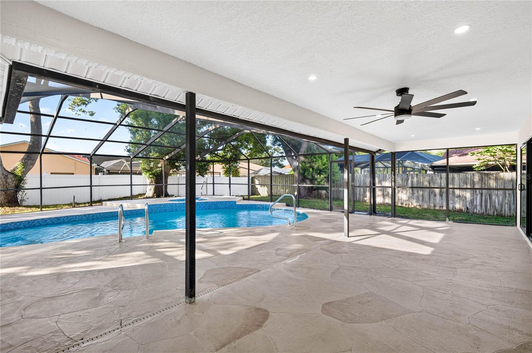
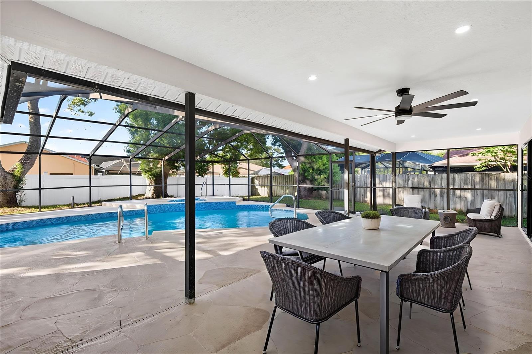
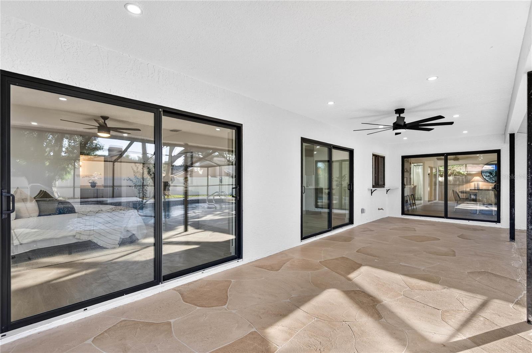
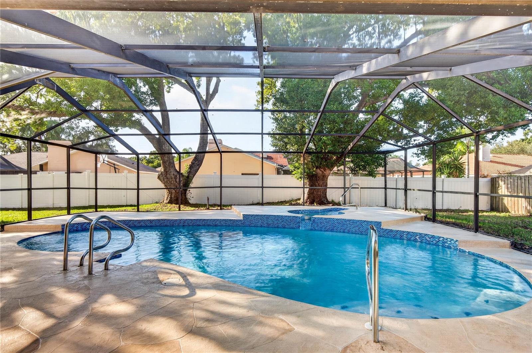
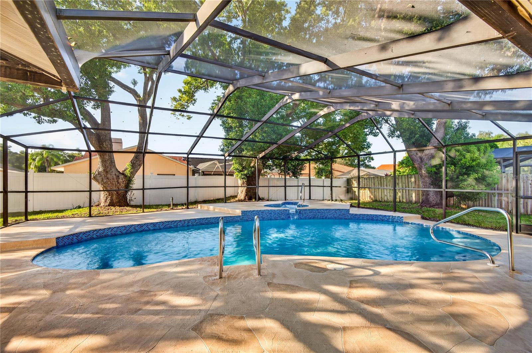
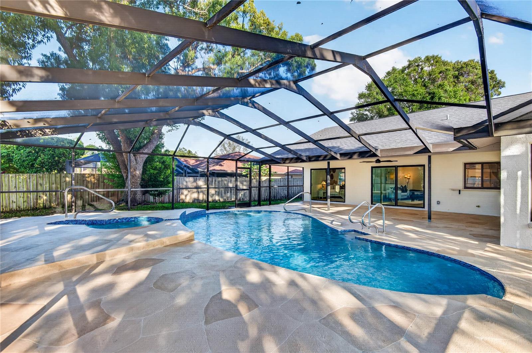
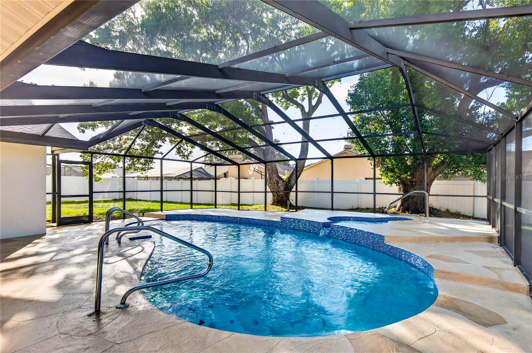
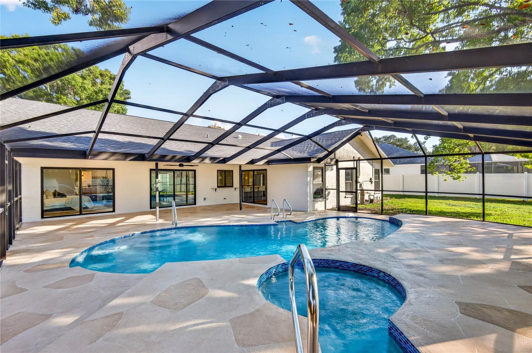
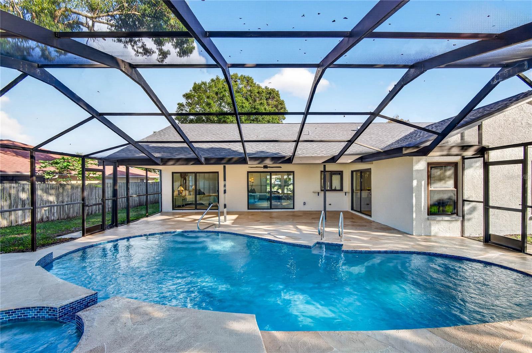
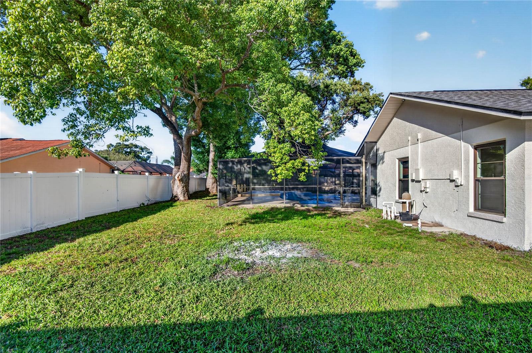
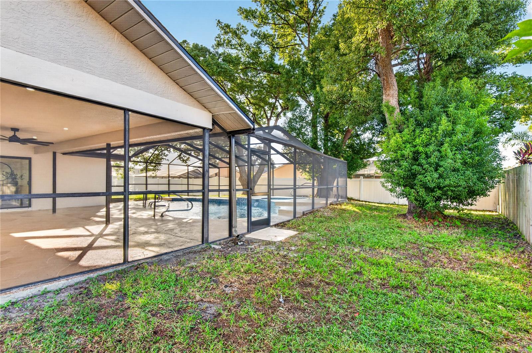
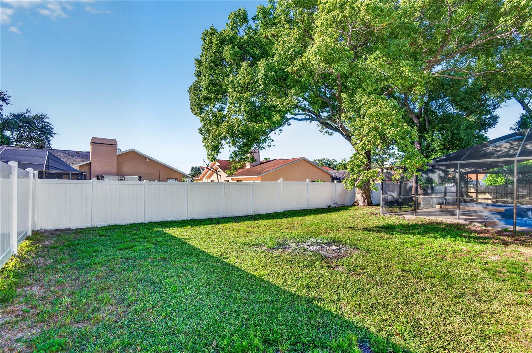
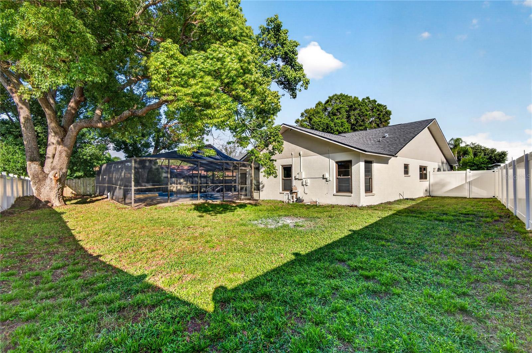
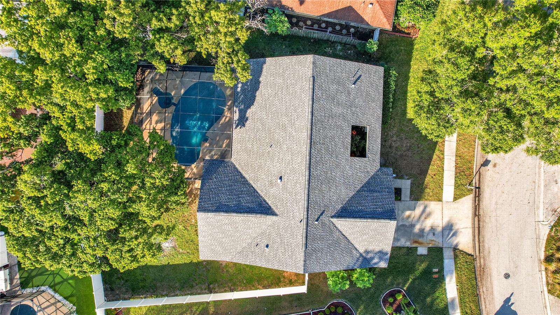
The thoughtfully designed true split-bedroom floor plan provides added privacy and separation between the primary suite and secondary bedrooms, making the layout ideal for both family living and hosting guests. Beyond the interior, step outside and discover your own private Florida retreat. Take a refreshing dip in the resurfaced swimming pool, relax on the surrounding concrete pool deck, or enjoy the outdoor setting beneath the screened enclosure, featuring brand-new screen panels and aluminum doors. Whether it's a quiet morning by the pool or an evening spent entertaining friends and family, this backyard offers another reason to love coming home. The major improvements go well beyond the cosmetic details. Enjoy the peace of mind of a brand-new roof, upgraded electrical system, upgraded plumbing, and a completely new air conditioning and HVAC system. Hurricane-impact windows and sliding glass doors provide an additional layer of protection while offering year-round comfort. Location is another standout feature. Lake Valencia offers an established residential setting with neighborhood streets, sidewalks, and community green spaces, while keeping you conveniently connected to everything Palm Harbor has to offer. Tampa Road, US-19, and East Lake Road provide convenient access to shopping, restaurants, grocery stores, and everyday essentials. Nearby parks and nature preserves offer opportunities to enjoy Florida's beautiful outdoor lifestyle, while the Gulf beaches and the charming shops and restaurants of downtown Palm Harbor are within reach. Families will appreciate the proximity to Lake St. George Elementary, Palm Harbor Middle, and Countryside High School, with the elementary school approximately half a mile away. School assignments should be independently verified with Pinellas County Schools. This is more than a fresh coat of paint and a few cosmetic updates. It's a home where the major systems have been addressed, the finishes have been thoughtfully selected, and the outdoor living space is ready to be enjoyed!
Property Highlights
Location
Property Details
Building
Interior Features
Bedrooms and Bathrooms
Area and Spaces
Appliances
Interior Features
Heating and Cooling
Building Details
Construction
Materials
Terms
Terms
Rental Terms
Terms
Taxes
Tax
HOA
Heating, Cooling & Utilities
Utilities
Lot
Exterior Features
Parking
Pool Features
Payment Calculator
Property History
Similar Properties
