Listing Details

Start of property details
Share this property:
7705 PAULS LANE
Hudson, FL 34667
1 day ago NEW · Active
$99,900
$77 / Sqft
2
Beds
2
Baths
1,300
Sqft
2015
Yr. Built
MLS# TB8565089
Cumulative Days on Market: Less than 1 · Includes prior listings · Currently listed since 11/06/26 · Data provided by the MLS.

Property Description

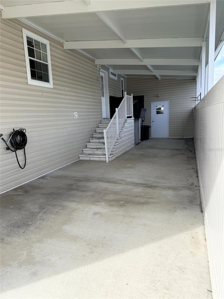
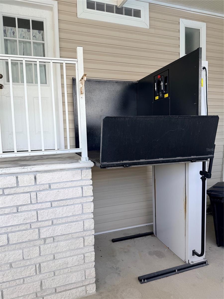
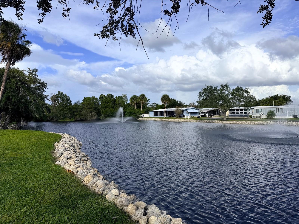
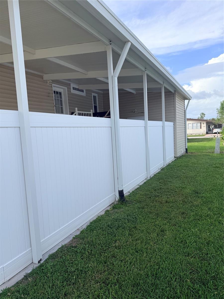
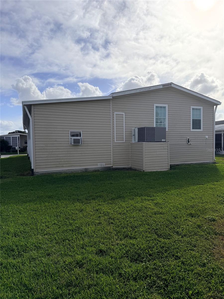
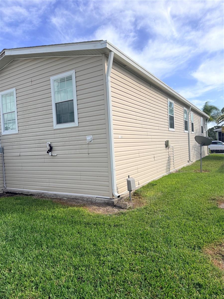
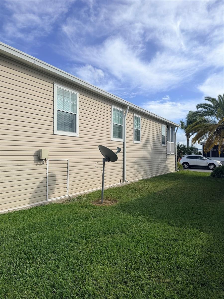
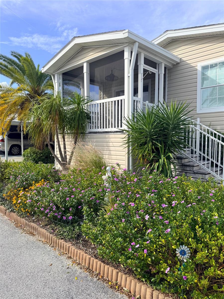
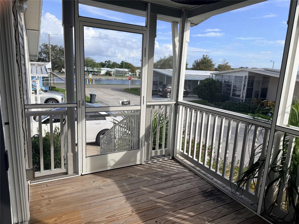
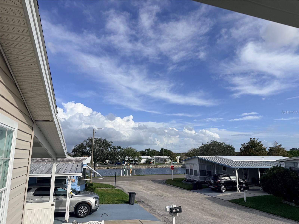
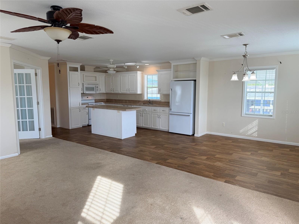
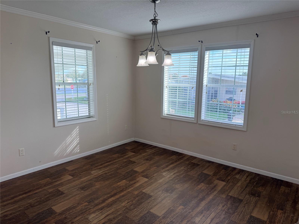
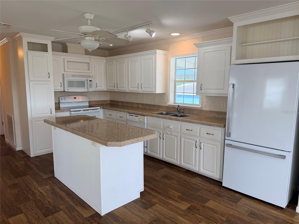
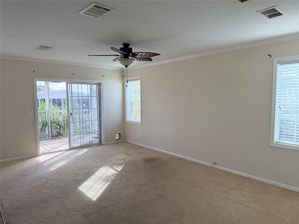
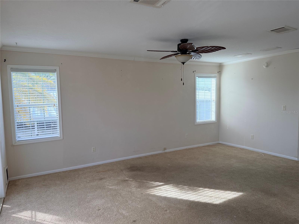
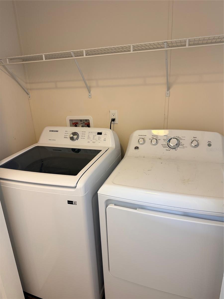
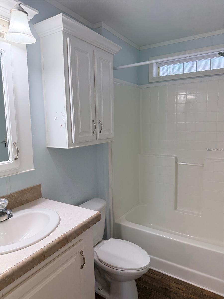
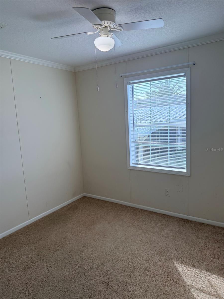
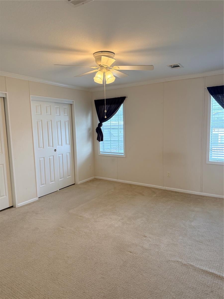
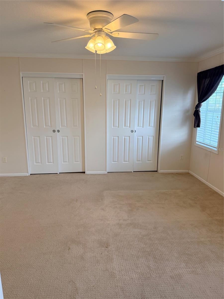
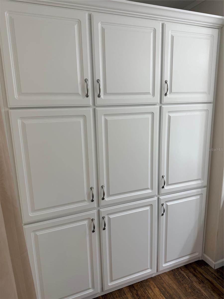
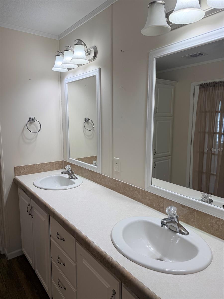
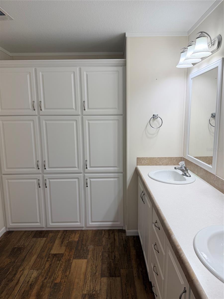
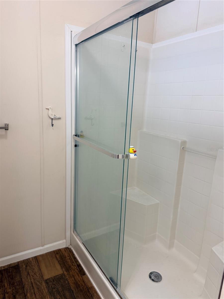
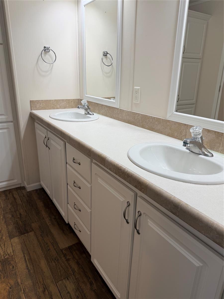
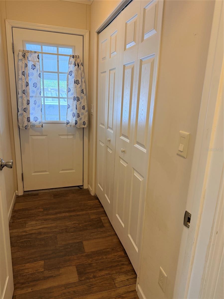
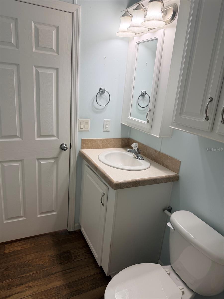
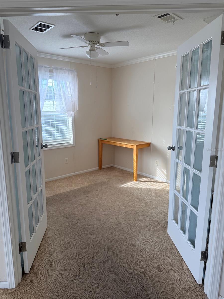
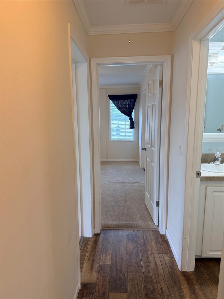
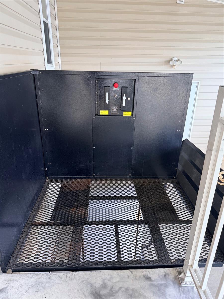
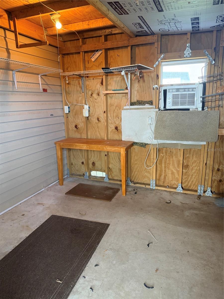
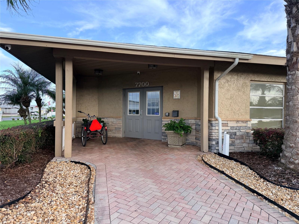
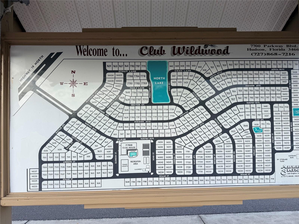
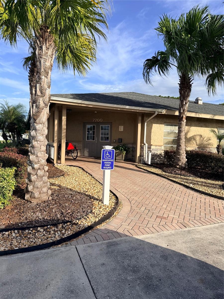
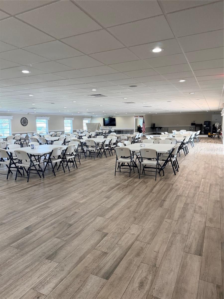
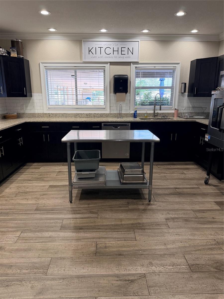
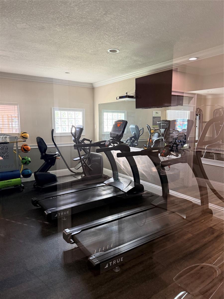
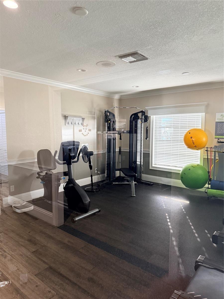
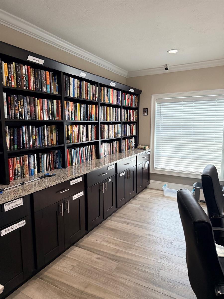
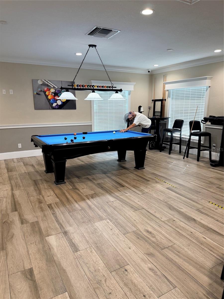
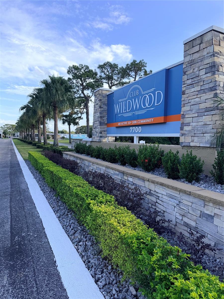
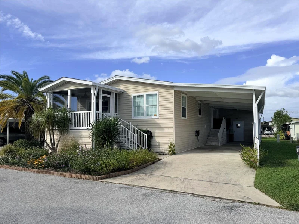
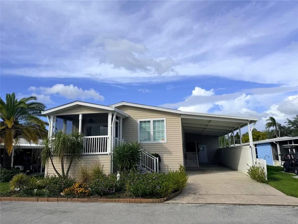
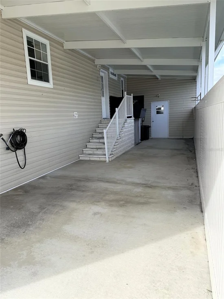
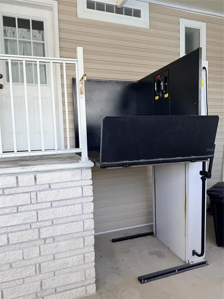
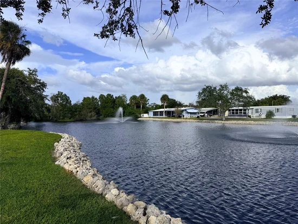
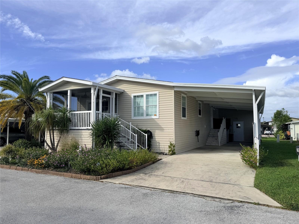
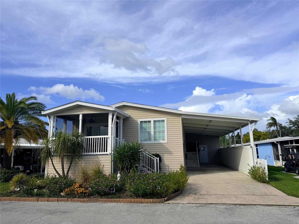
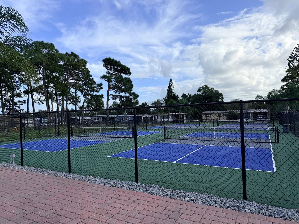
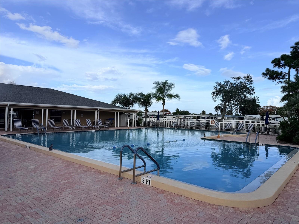
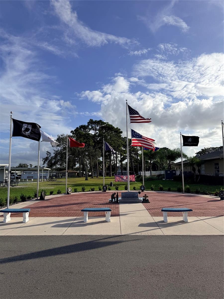
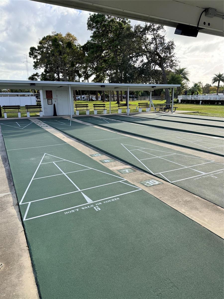
Rare Find! Beautiful Newer Home Built in 2015 with $10, 000 Wheelchair Lift! 2 Bedrooms Plus Office / Den, 2 Bathrooms, 3 Vehicle Length Covered, Attached Carport with Air Conditioned Storage Shed / Workshop! Elevated Screen Enclosed Front Porch with Water Views! Not in a Flood Zone! Only 2nd Owner. Luxury Vinyl Plank Flooring that Looks Like Wood Runs Continuously Throughout House with the Exception of Carpet in the Bedrooms (3 Years Old Neutral Tan Color). Spacious Kitchen Features White Raised Panel Cabinetry with Granite Look Countertops! Newer Refrigerator with Smooth top Range and Built In Microwave! Open Floor Plan Concept! Kitchen Overlooks the Family Room! Crown Molding! 2.5 in Faux Wood Blinds! Ceiling Fans with Light Kits! Guest Bedroom has Tub with Shower Built In Large Storage Cabinet Plus Medicine Cabinet! Large Primary Bedroom Features Double Wall to Wall Closets! Ensuite Bathroom has an Abundance of Floor to Ceiling Storage Cabinets! Double Vanities, Newer Mirror, Light Fixtures and Walk In 1 Piece Shower with Bench and Frameless Shower Doors! Inside Laundry, Newer GE White Washer and Dryer! Double Pane Windows, Gutters around Home! 5 Ft Additional Storage in Ceiling Above Shed! Community Amenities Include: Clubhouse (Recently Updated), Heated Swimming Pool, Fitness Center, Card Room, Library, Billiards, Horseshoe Pit, Shuffleboard, Bocce Ball and Pickleball Courts! Dog Park! Golf Cart Friendly! 55+ Active, Adult Community "Club Wildwood". Easy Access to Airport, Beach, Hospital, Shopping and Restaurants! Come Check it Out! You Will Like What You See! A Peaceful Place to Retire!

Property Highlights

Property Type
Residential
Property Sub Type
Manufactured Home
Bedrooms
2
Total Bathrooms
2
Living Area
1,300 Sqft
Price / Sqft
$77
Year Built
2015

Location

Area
34667 - Hudson/Bayonet Point/Port Richey
City/Township
HUDSON
Direction Faces
North
View
Water
Subdivision
CLUB WILDWOOD
County
Pasco
Zoning
RESI

Property Details
Price
$99,900
Property Type
Residential
Property Sub Type
Manufactured Home
Flood Zone Code
X

Building

Levels
One
Total Area
1,300 Sqft

Community

Senior Community
Yes
Community Features
Clubhouse, Deed Restrictions, Dog Park, Fitness Center, Golf Carts OK, Pool

Interior Features

Bedrooms and Bathrooms

Total Bathrooms
2
Full Bathrooms
2
Bedrooms
2

Area and Spaces

Living Area
1,300 Sqft

Appliances

Appliances
Dishwasher, Dryer, Microwave, Range, Refrigerator, Washer

Interior Features

Interior Features
Ceiling Fans(s), Crown Molding, Kitchen/Family Room Combo
Flooring
Carpet, Luxury Vinyl
Laundry Features
Laundry Room
Furnished
Unfurnished

Heating and Cooling

Heating Features
Central

Building Details
Construction

Year Built
2015
Foundations
Crawlspace

Materials
Construction Materials
Vinyl Siding
Roof
Metal, Shingle

Terms

Terms

Ownership
Fee Simple

Rental Terms

Pets Allowed
Yes

Terms

Special Conditions
None
Special Terms
Cash, Conventional

Taxes

HOA

Has HOA
Yes
Association Fee
$840 /mo
Association Ammenities
Clubhouse, Fitness Center, Pickleball Court(s), Pool, Recreation Facilities, Shuffleboard Court
Association Fee Includes
Pool, Maintenance Grounds, Trash

Heating, Cooling & Utilities

Cooling Features
Central Air

Utilities

Utilities
Cable Available, Public
Sewer
Public Sewer
Water Source
Public

Lot

Road Surface
Paved

Exterior Features

Patio And Porch Features
Front Porch, Screened
Listed by RE/MAX Realtec Group INC, 727-789-5555
Listing Data last updated 11/06/2026 11:00 am
Get a Link to this Property: Copy To Clipboard
QR Code link to this property

Phone:
Connect with:

Payment Calculator

per month. fixed. % interest.
$
%
$
%
Principal & Interest
+ Home Insurance
+ Property Tax
+ HOA Fees
per month
Total interest paid over s will be:
All estimates and provided for informational purposes only. Actual amounts may vary. The output of the tool is not a loan offer or solicitation, nor is it financial or legal advice. Information, rates, programs and loan scenarios shown are for example only as of 6-Nov-2026 and are subject to change without notice. Interest rates provided by the St. Louis Federal Reserve Economic Data (FRED). All products are subject to credit and property approval. Not all products are available in all states or for all loan amounts. Other restrictions and limitations apply. Contact your preferred lender for the pricing associated with your specific transaction. Calculations are generated by Open Source mortgage calculation software tools using common mathematical formulas. All calculations should be independently verified.
Get Walk Score Content

Property History

Today
Property information last updated
Today
Status Active. This is the date the listing was placed on market.
Cumulative Days on Market: Less than 1 days (includes prior listings) · Currently listed since November 6, 2026. Data provided by the MLS.

Similar Properties