Listing Details

Start of property details
Share this property:
9932 E GULF TO LAKE HIGHWAY
Inverness, FL 34450
1 day ago NEW · Active
$130,000
$141 / Sqft
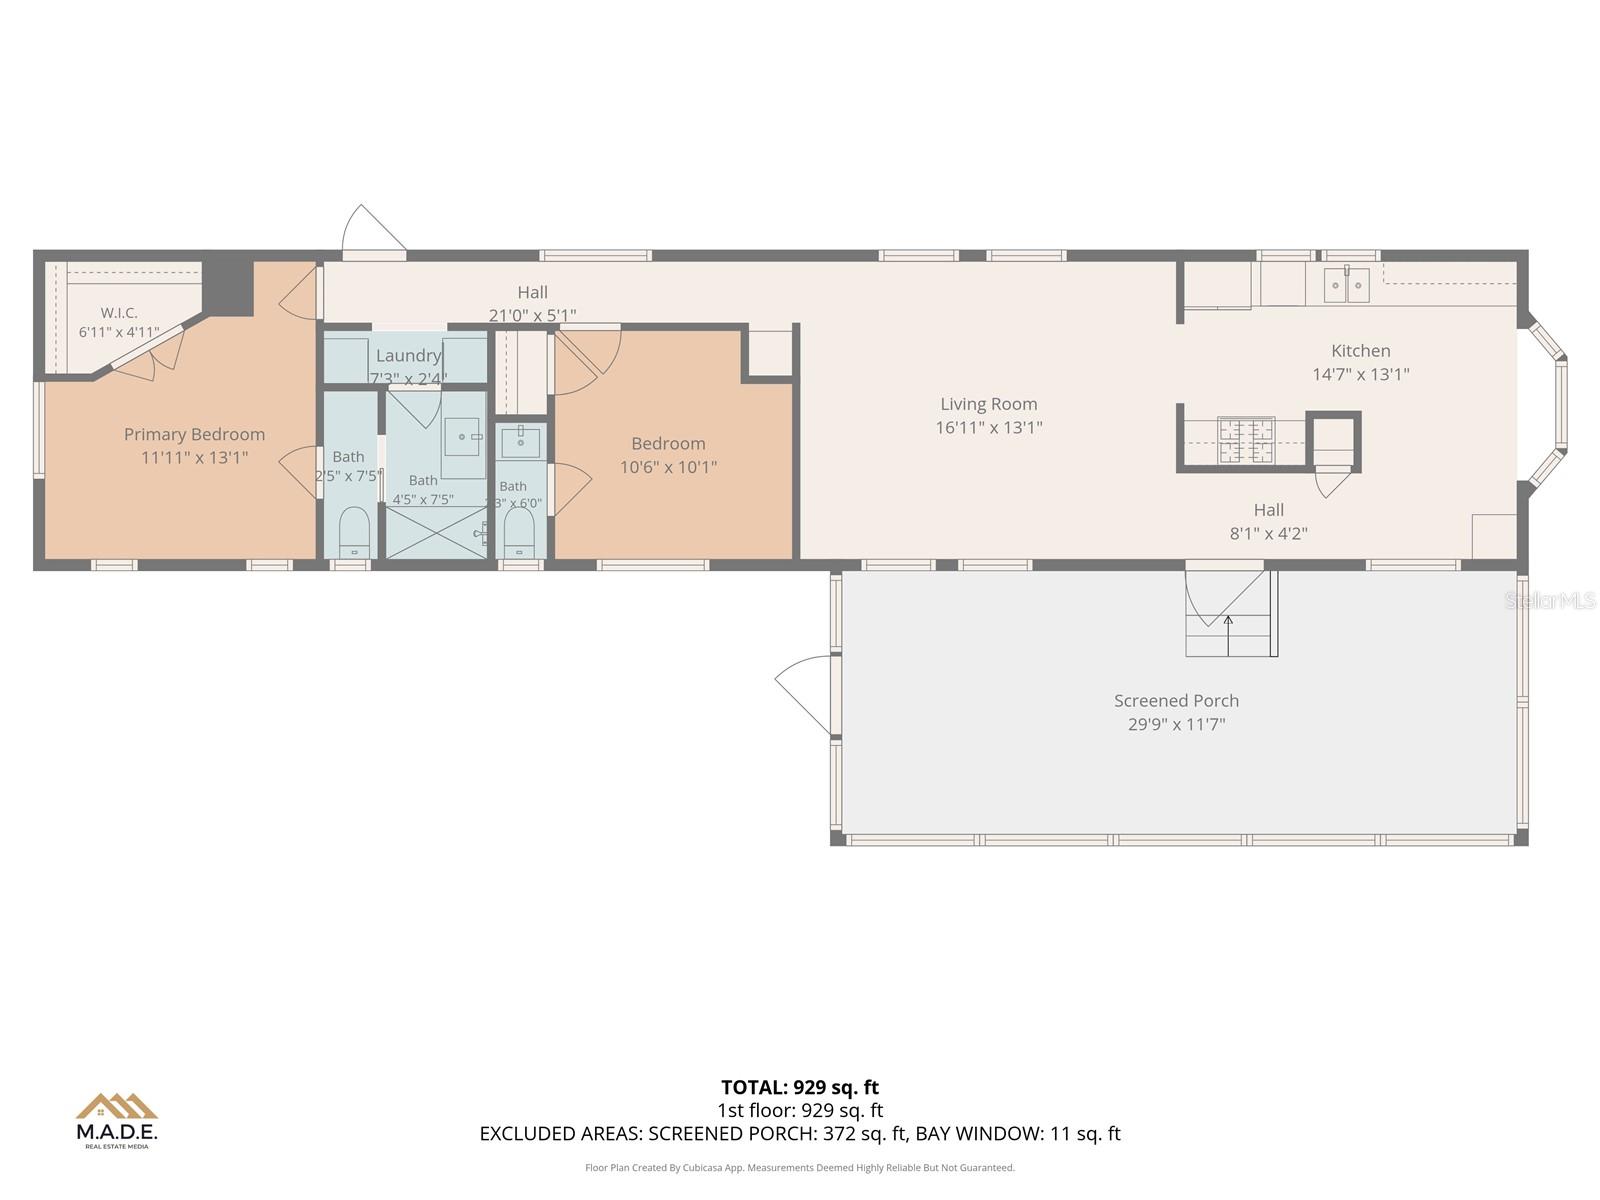
2
Beds
2
Baths
924
Sqft
0.29
Acres
1979
Yr. Built
MLS# TB8565189
Cumulative Days on Market: Less than 1 · Includes prior listings · Currently listed since 11/06/26 · Data provided by the MLS.

Property Description

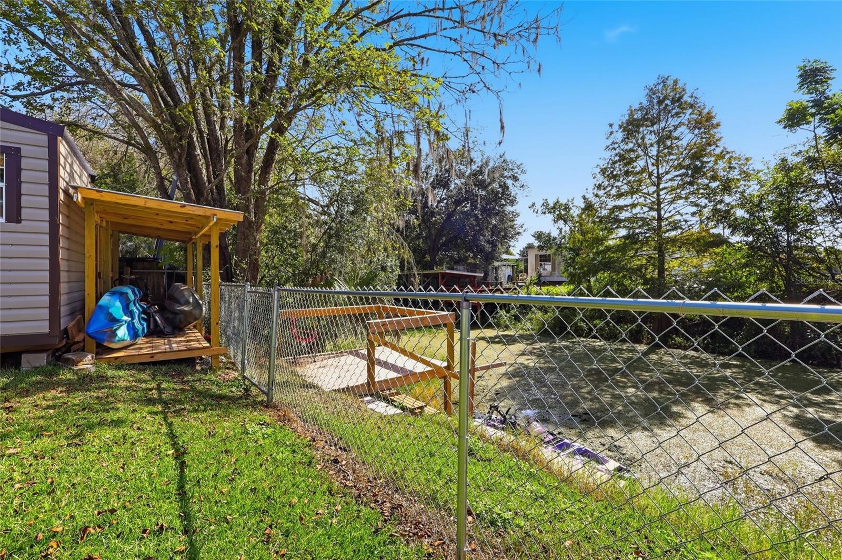
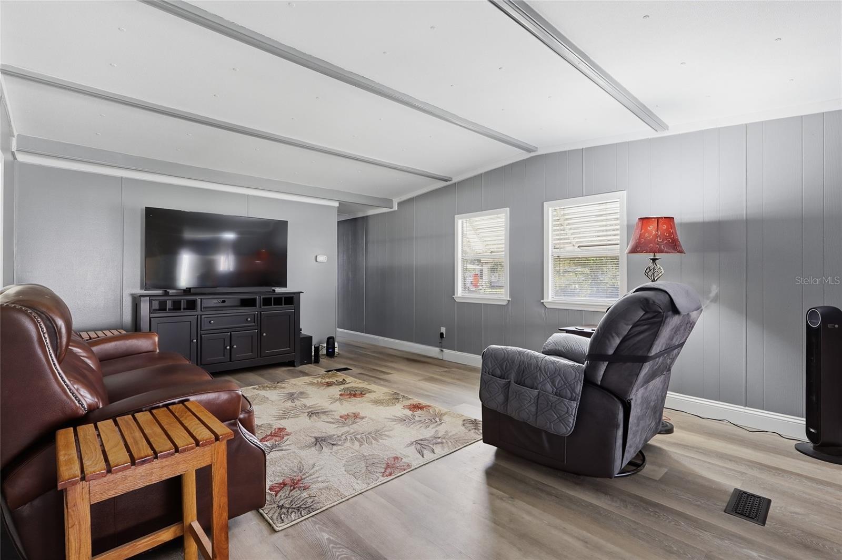
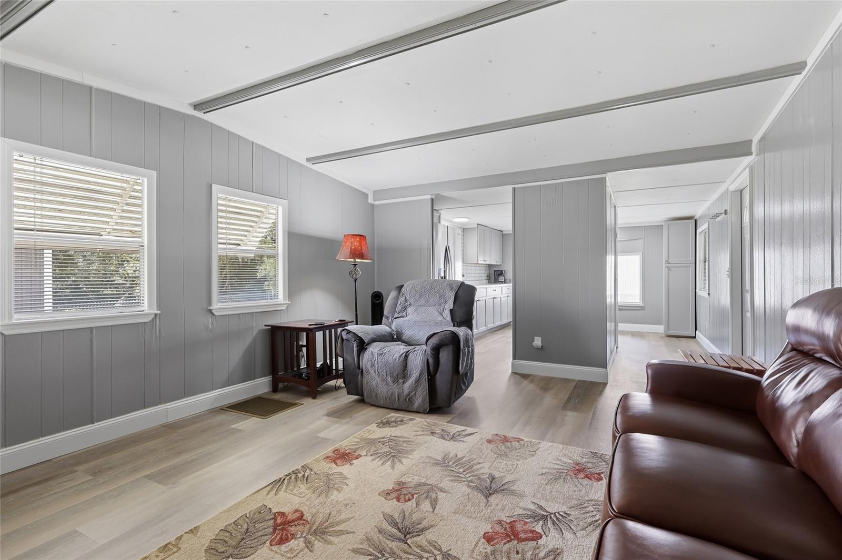
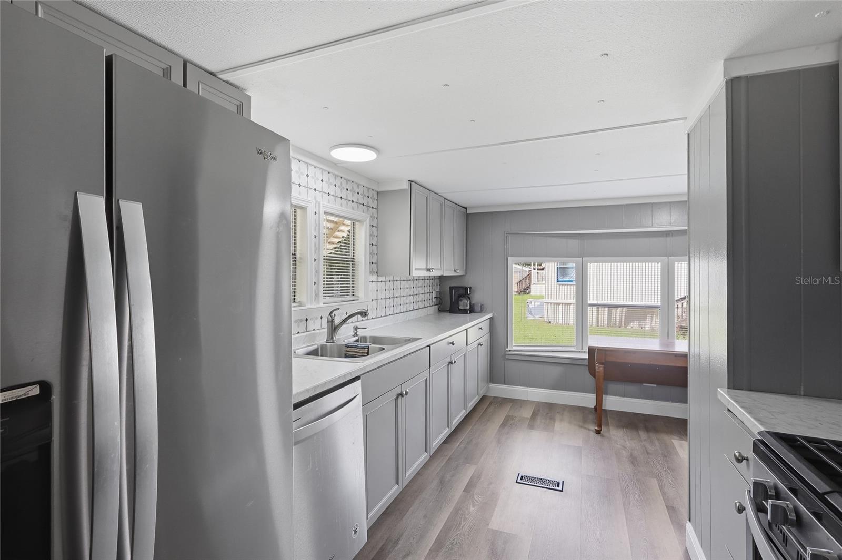
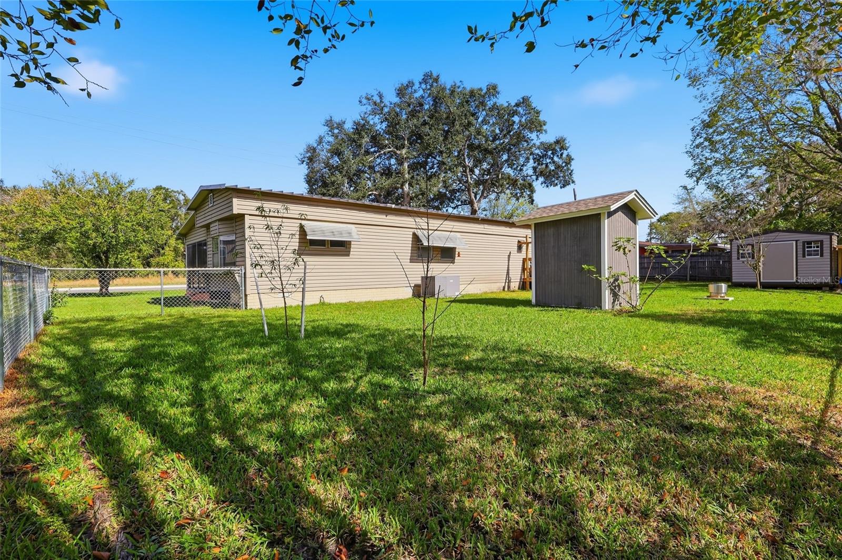
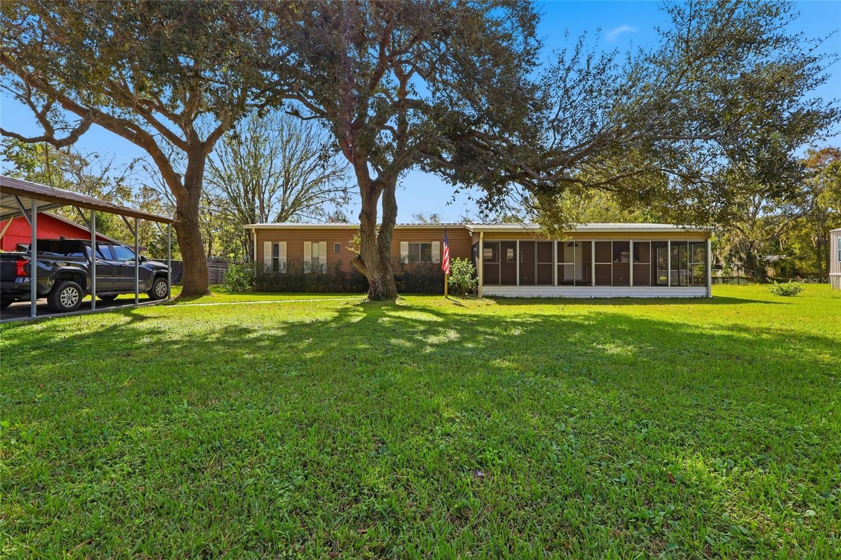
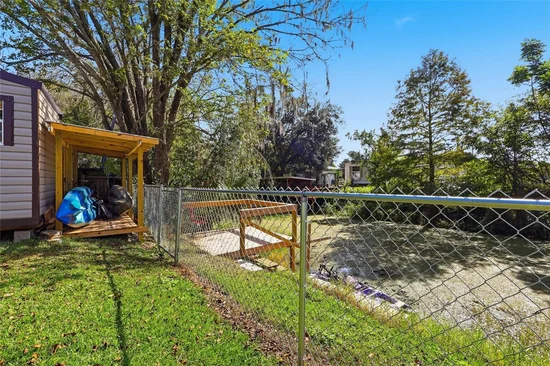
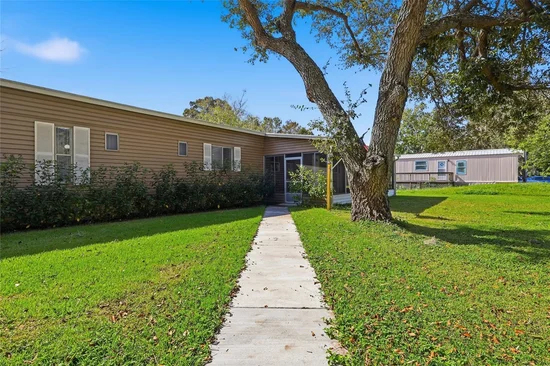
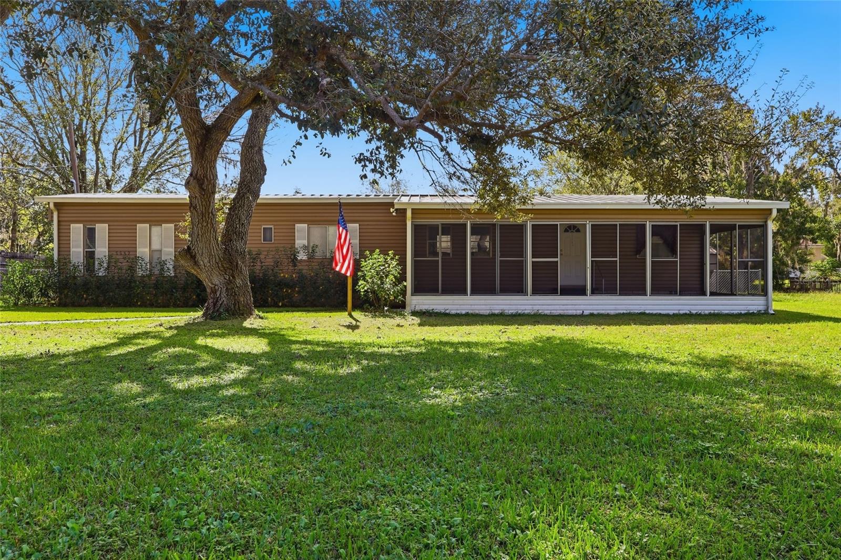
Waterfront living at its best!! Check out this furnished, move-in ready home situated on a canal with direct
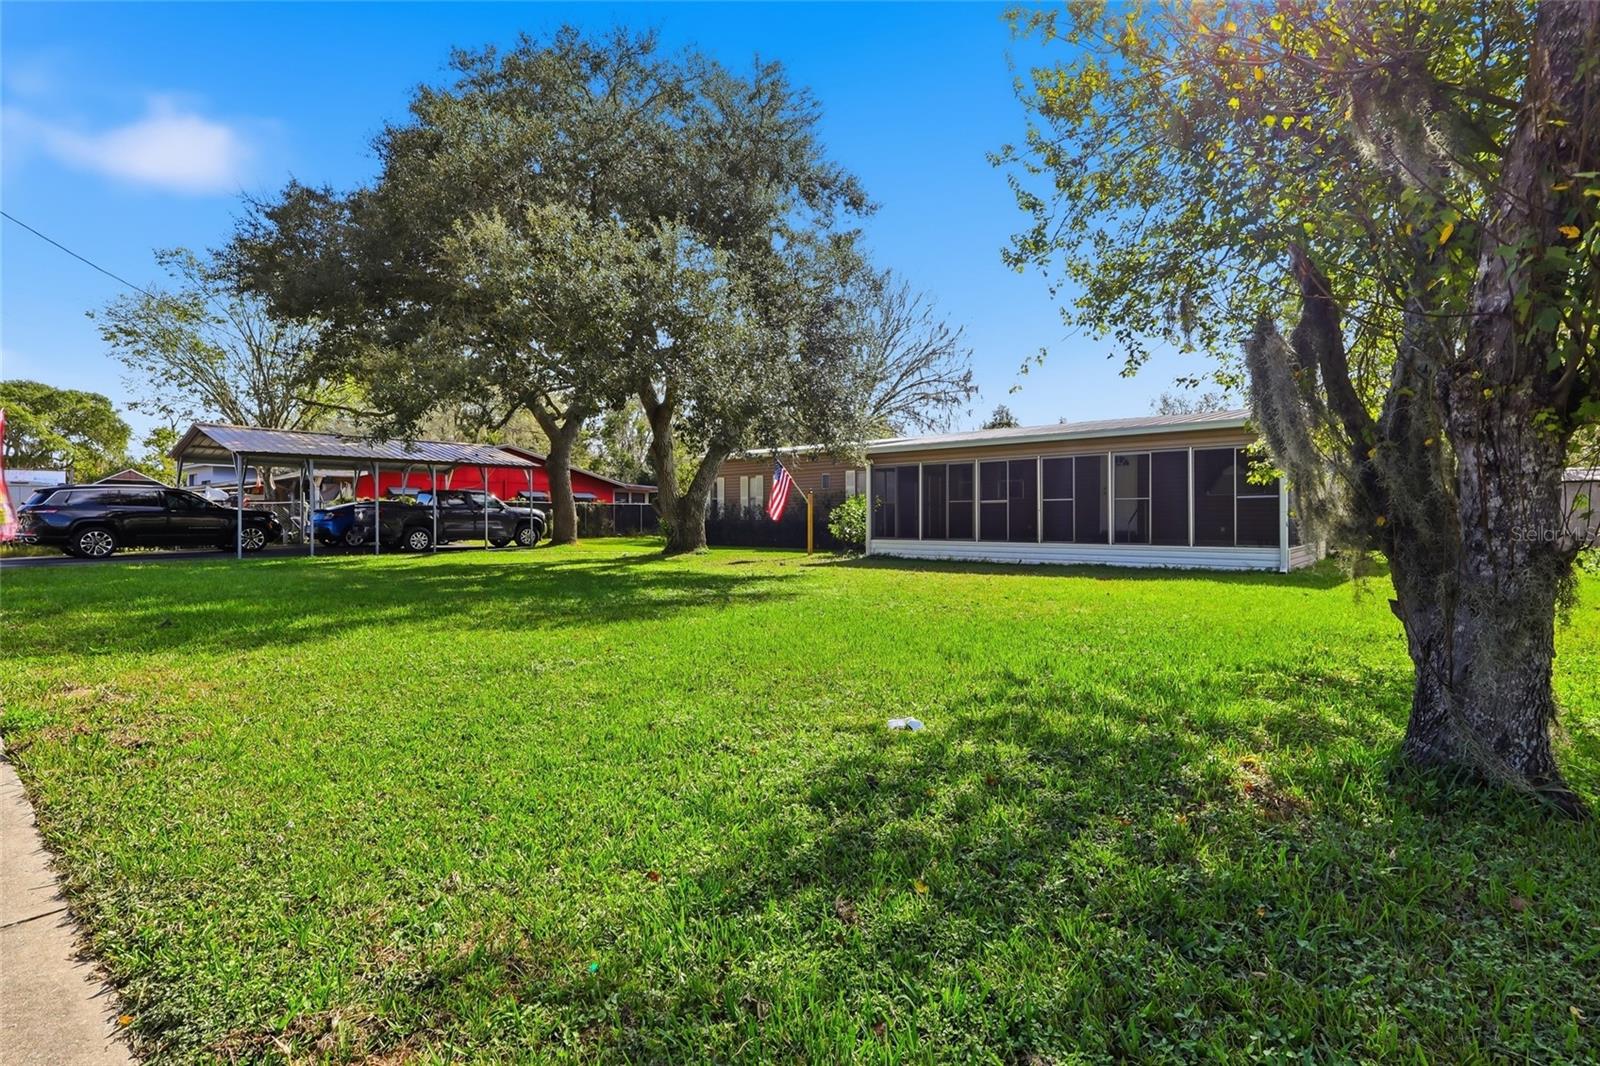
access to the lake!! A fisherman's dream with plenty of updates already done for you!! Enjoy the oversized
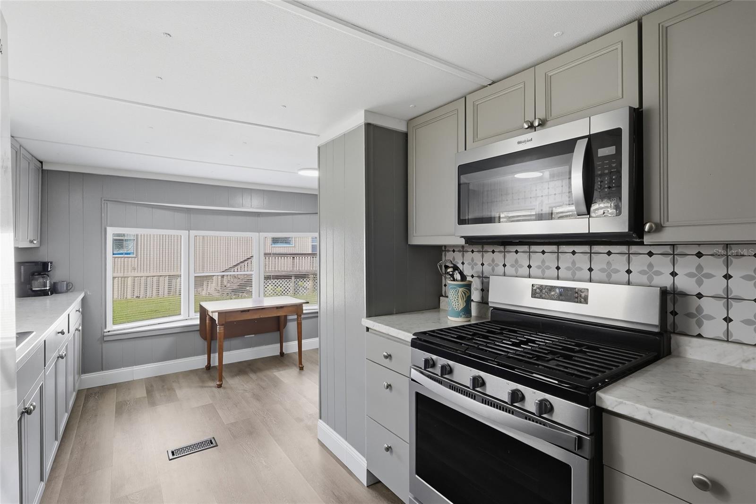
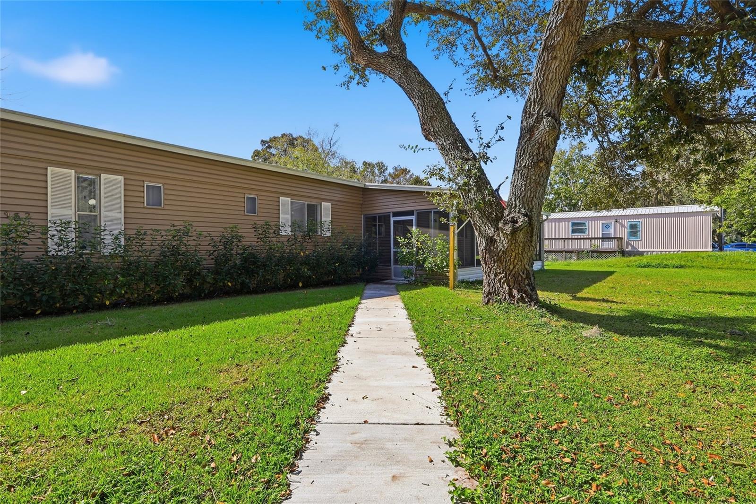
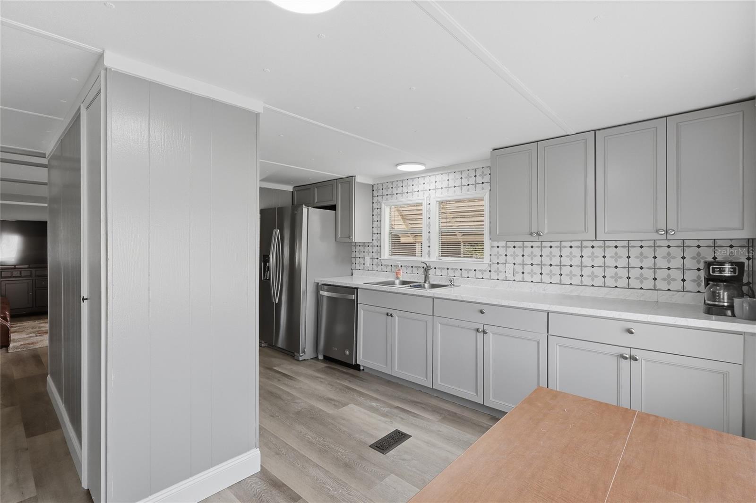
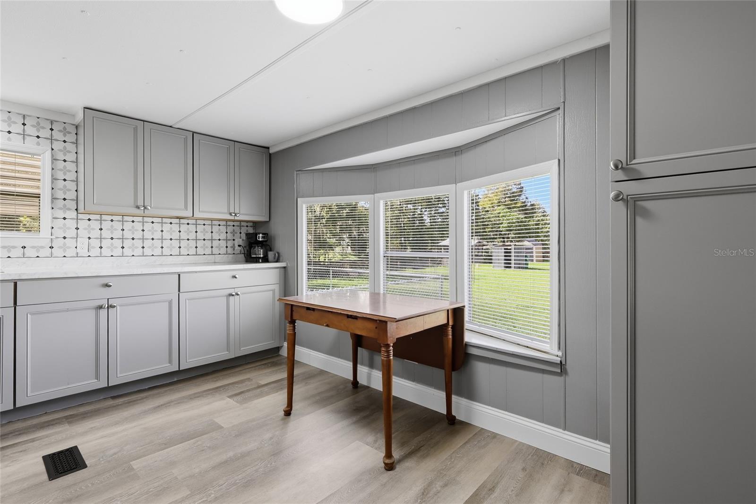
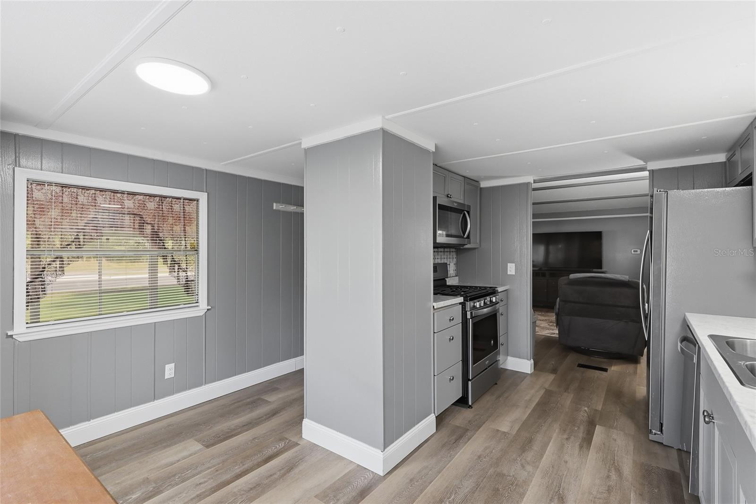
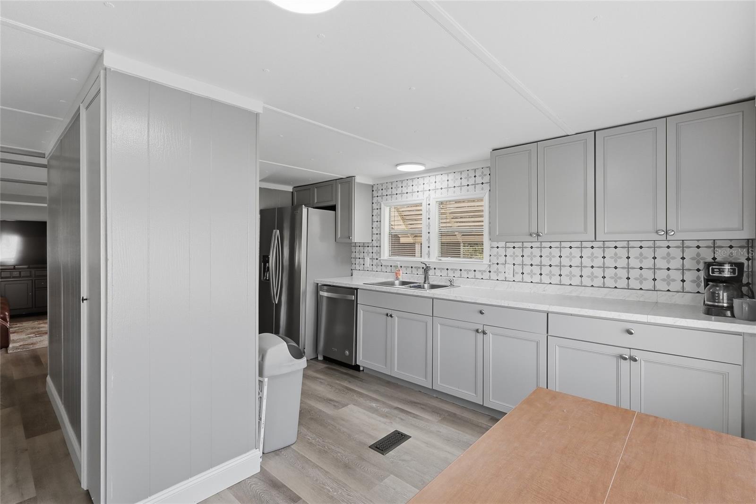
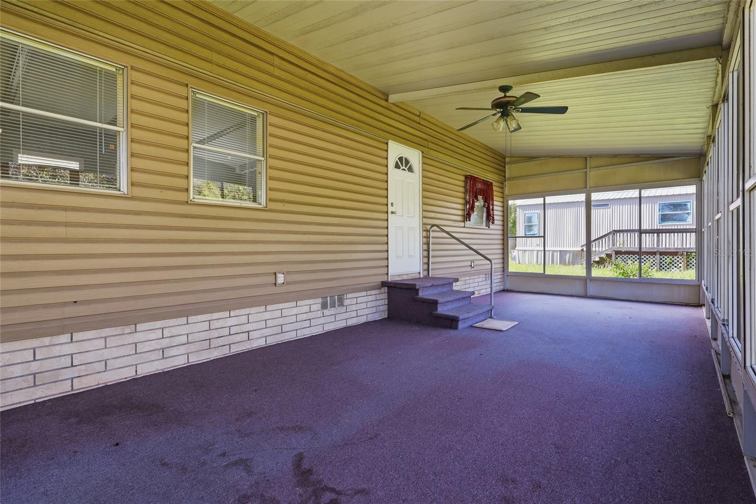
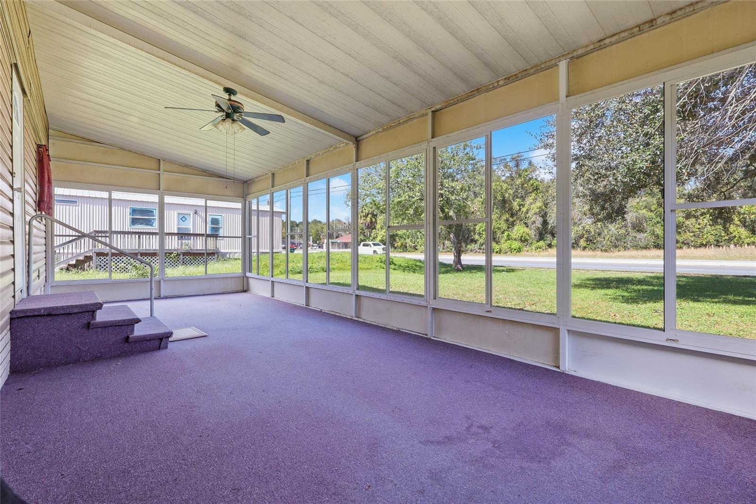
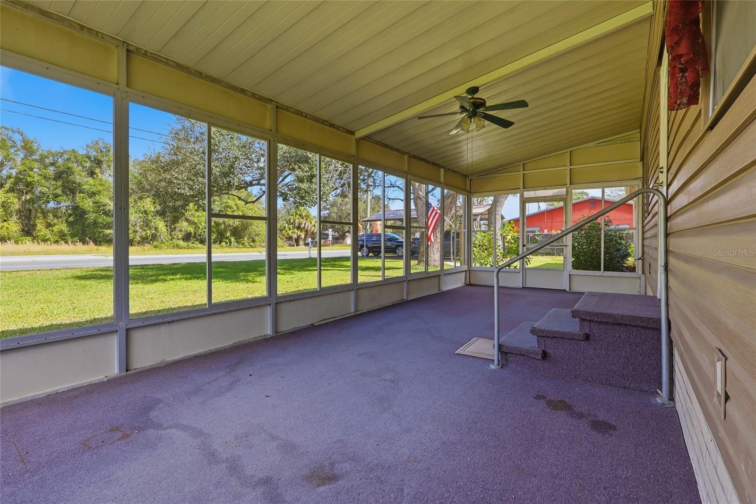
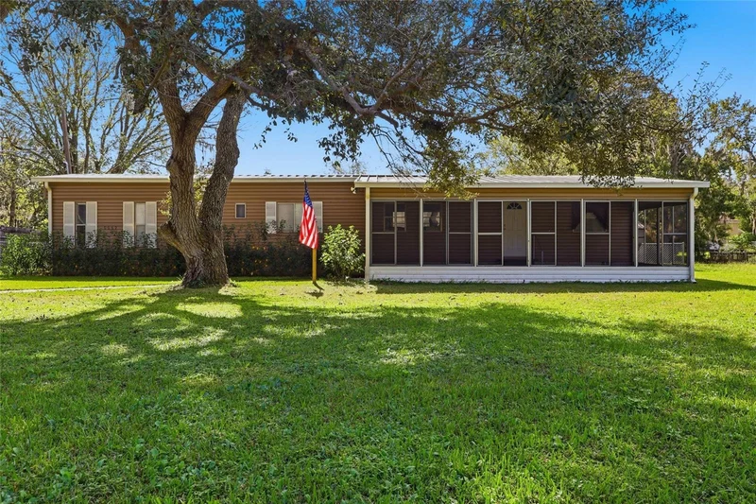
screened room out front, perfect for relaxing and enjoying the Florida weather! Inside, you'll find an updated
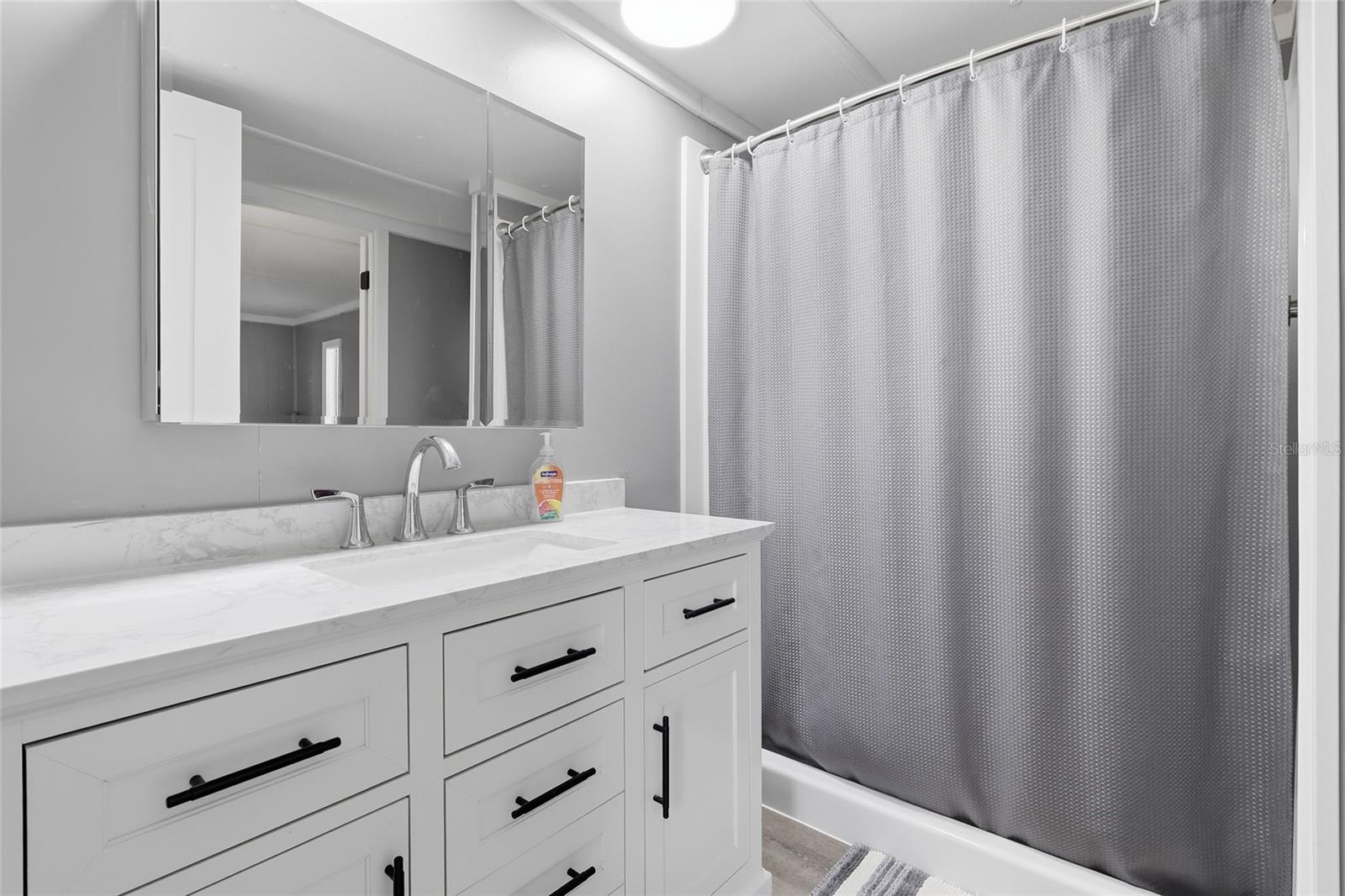
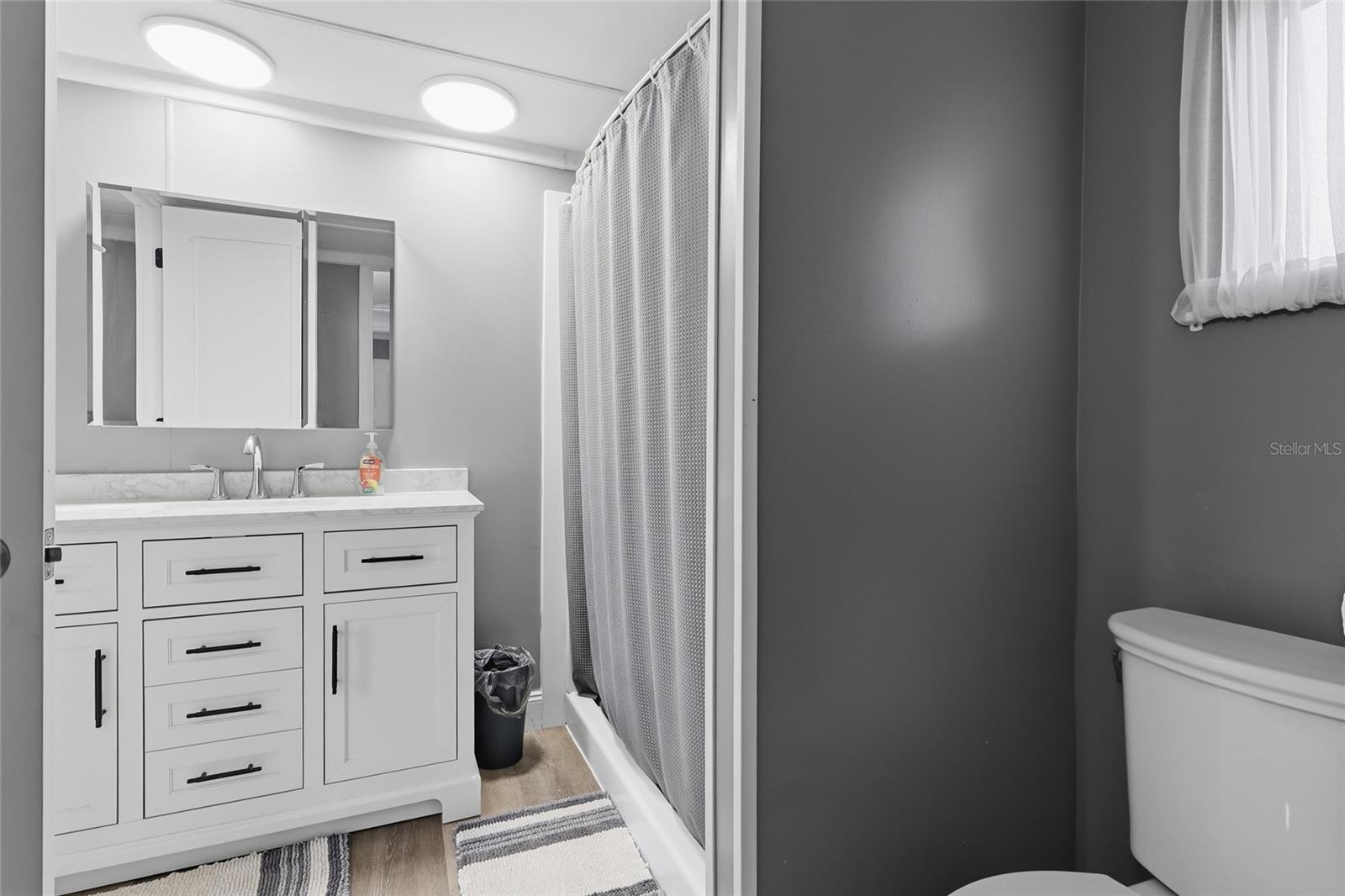
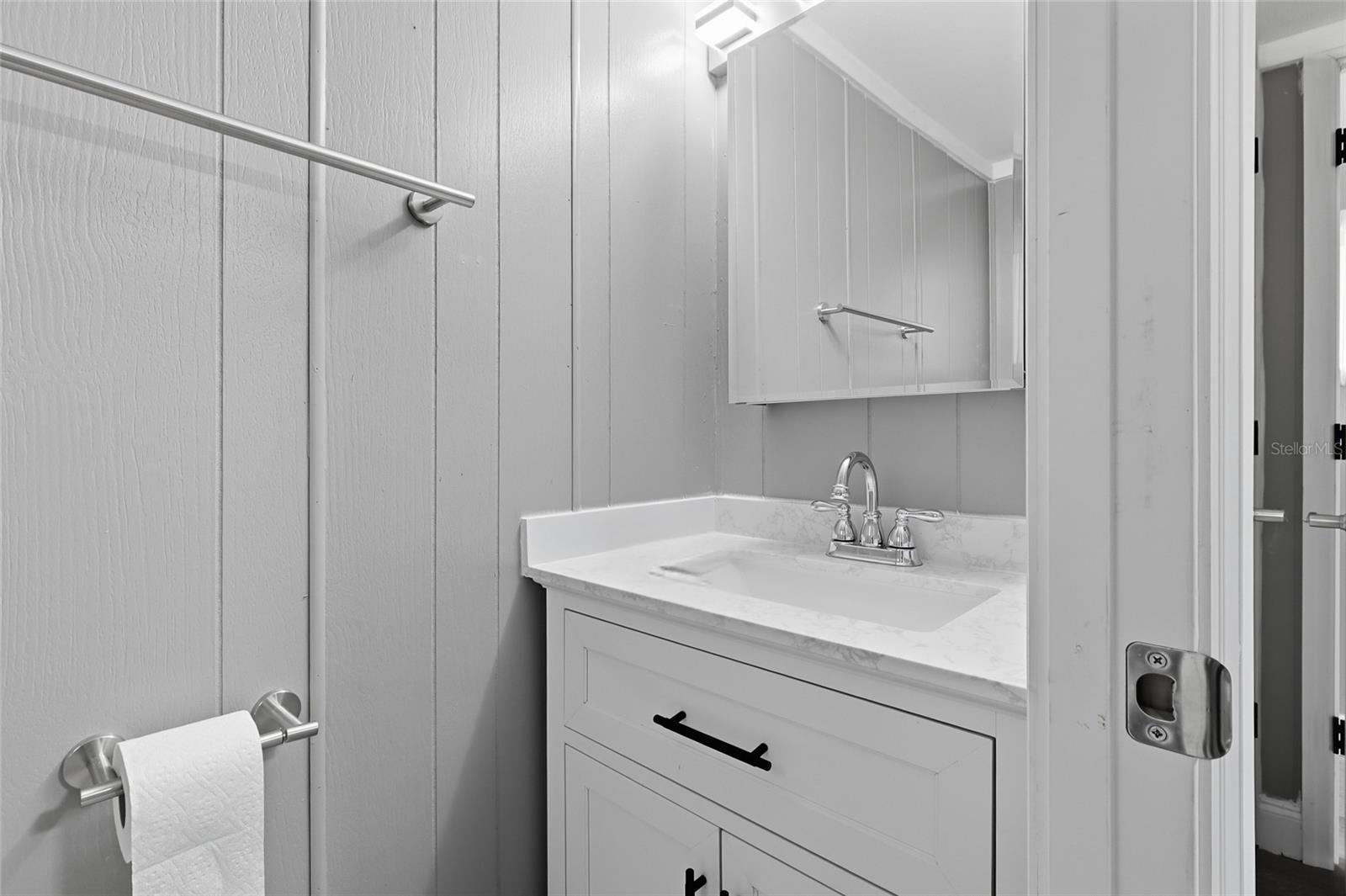
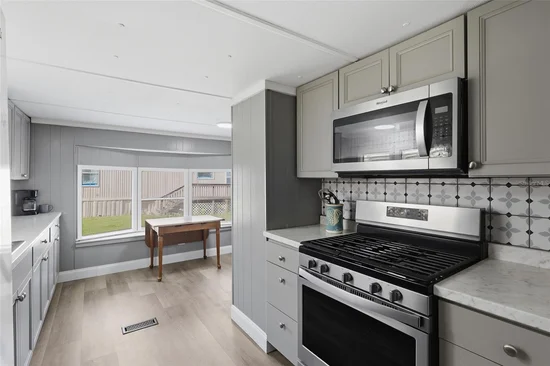
kitchen with newer cabinets, countertops and stainless steel appliances. Both bathrooms have been
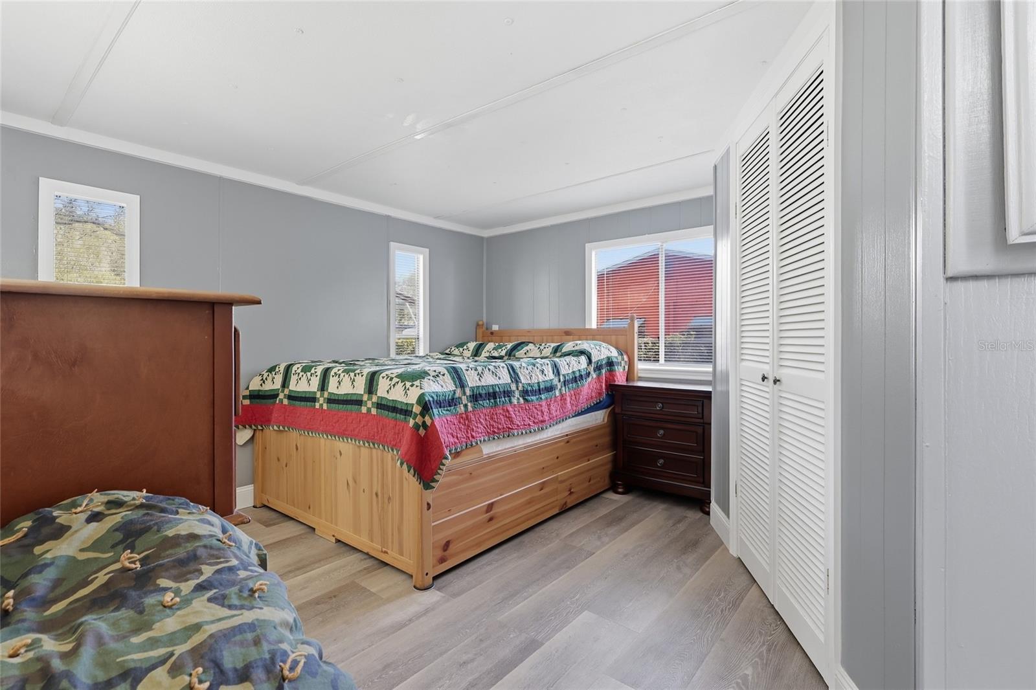
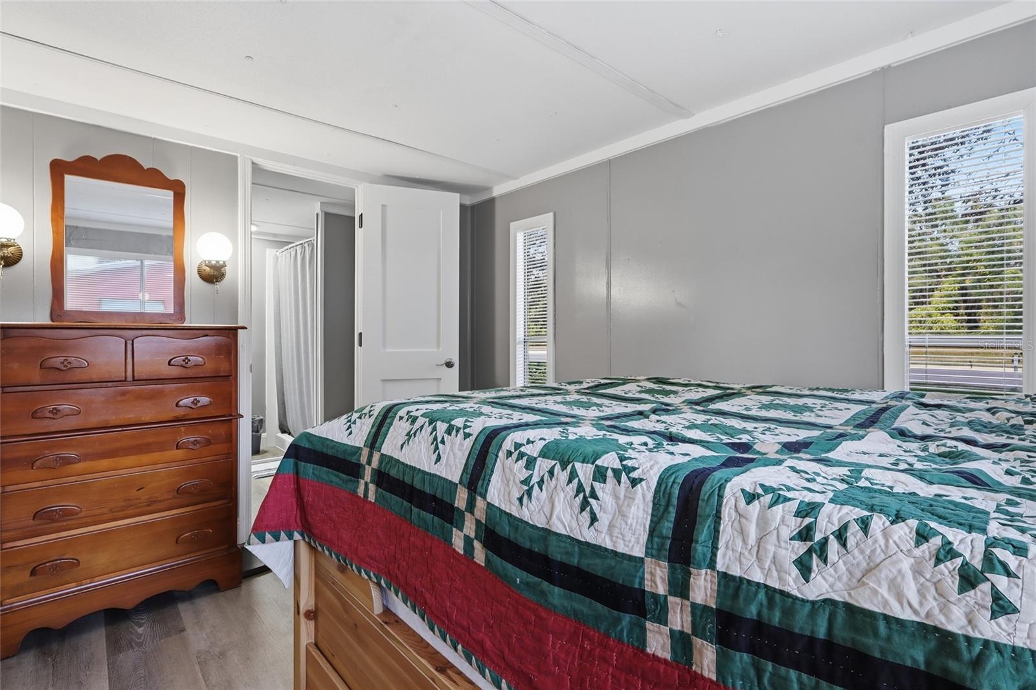
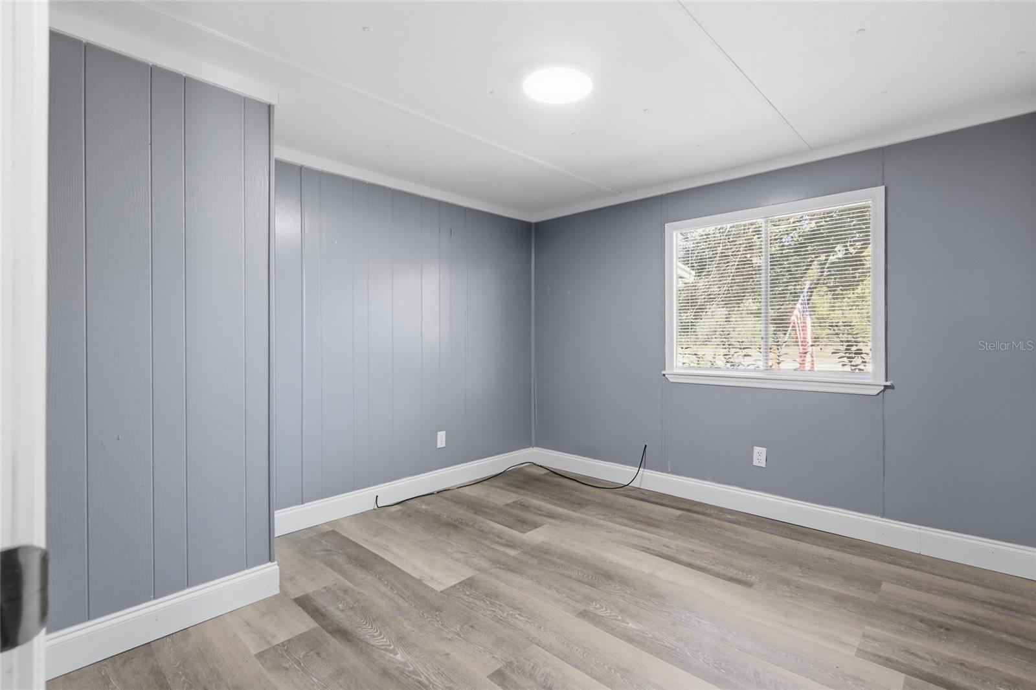
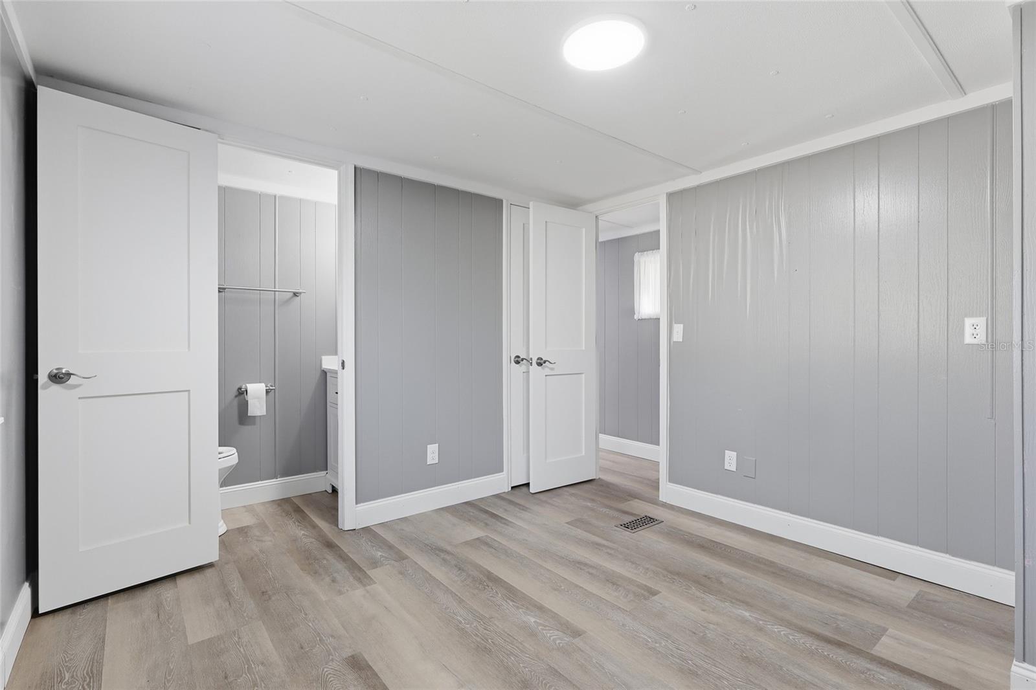
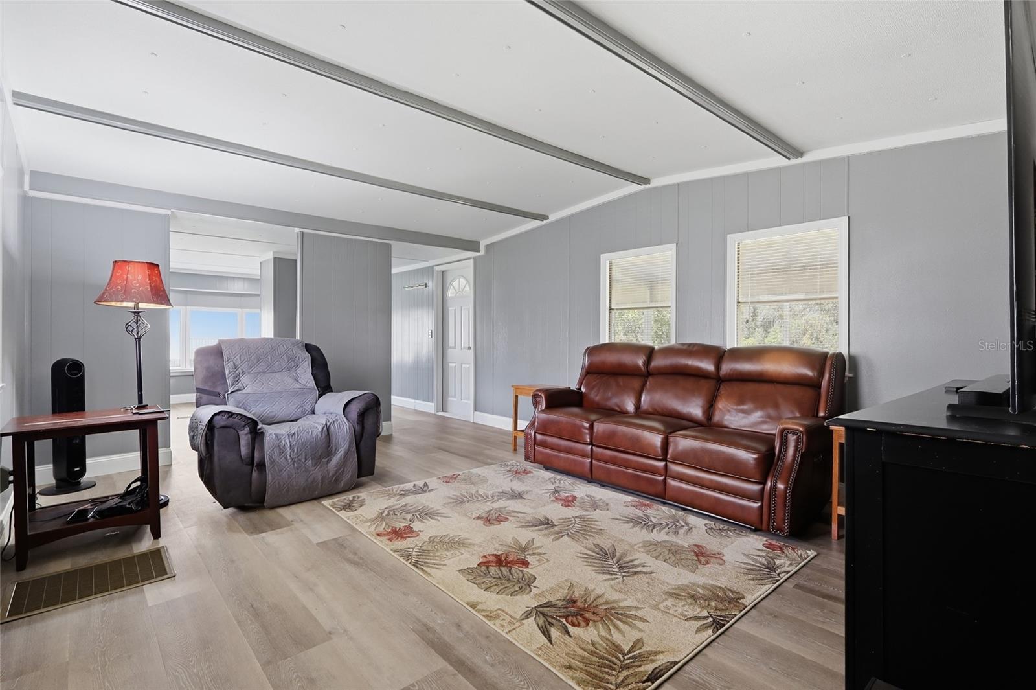
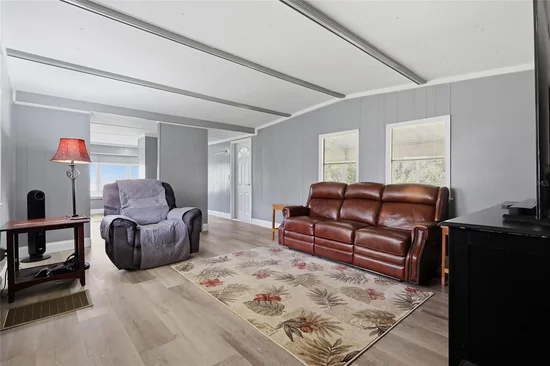
completely updated too!! Other improvements include fresh interior paint, window blinds, vinyl flooring,
baseboards, moldings, interior doors, electrical outlets and more!! Outside, you'll appreciate the metal roof,
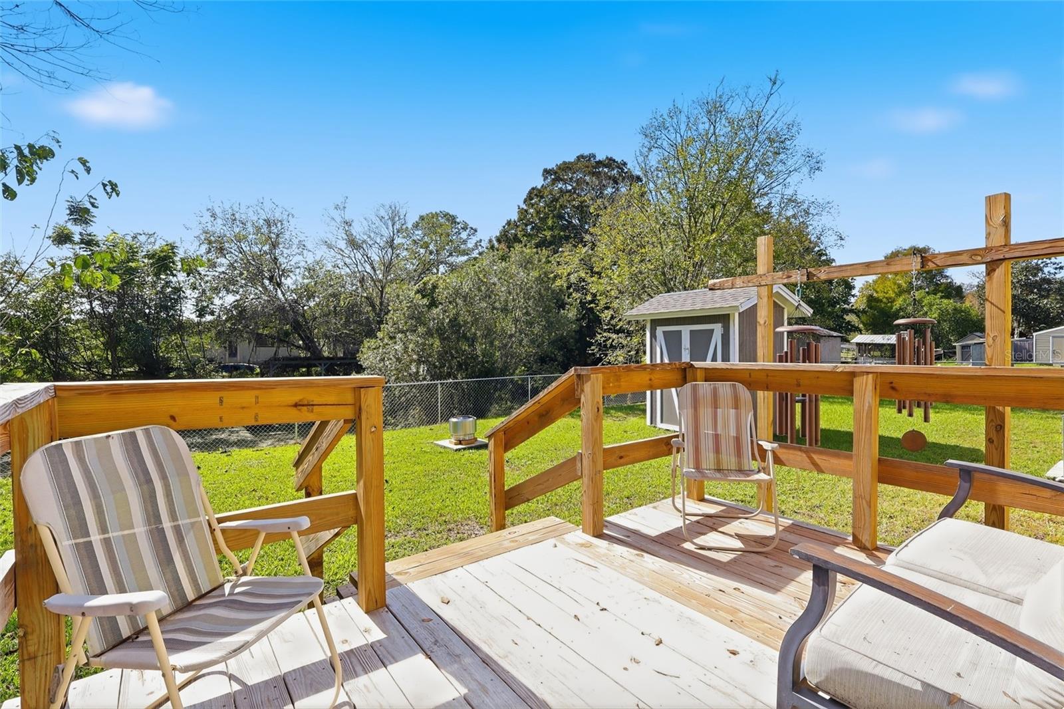
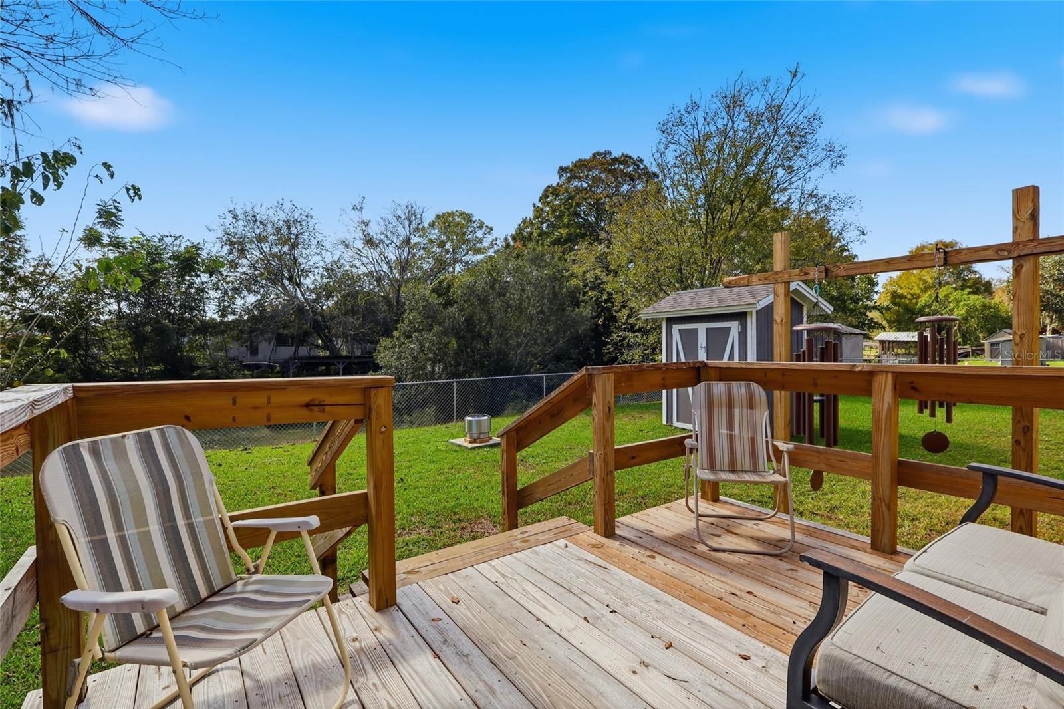
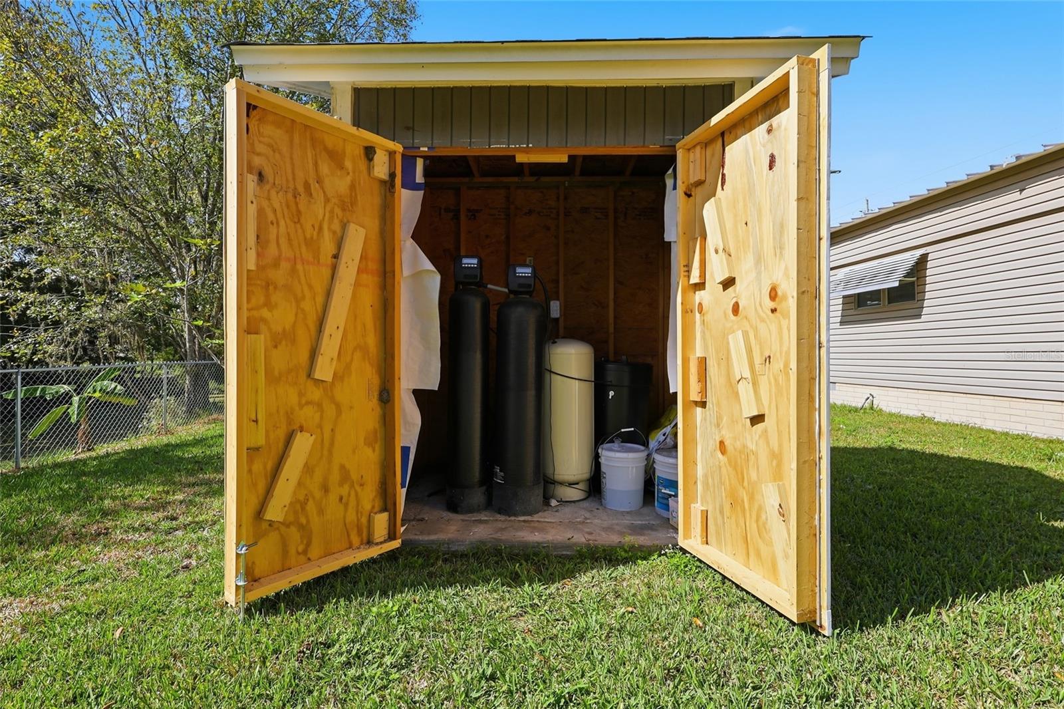
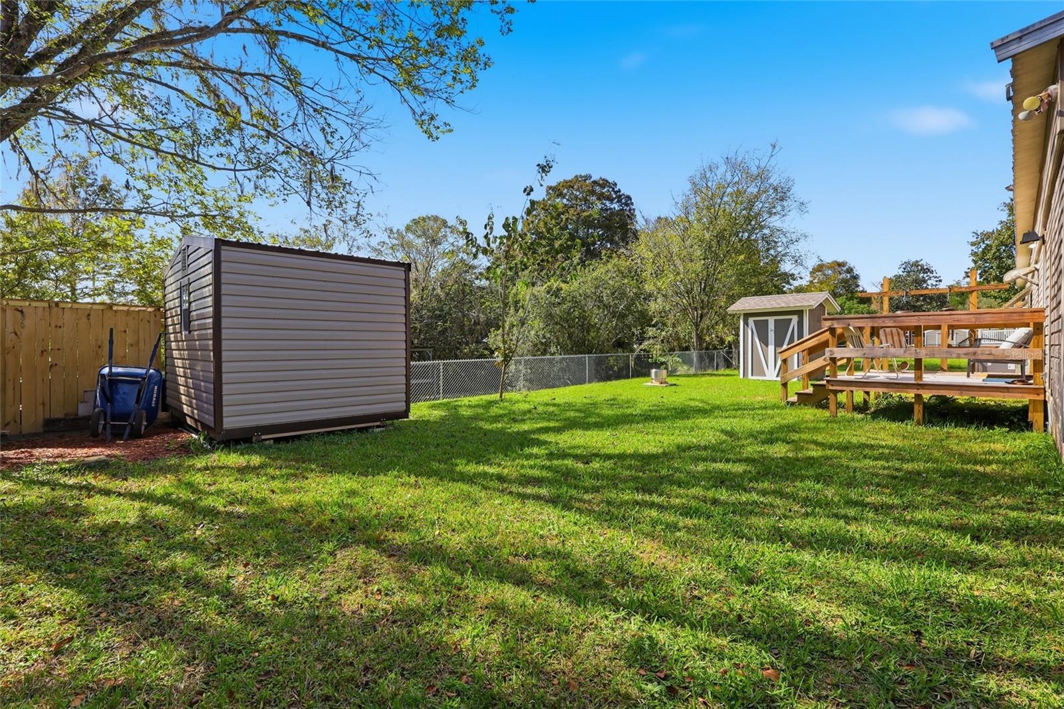
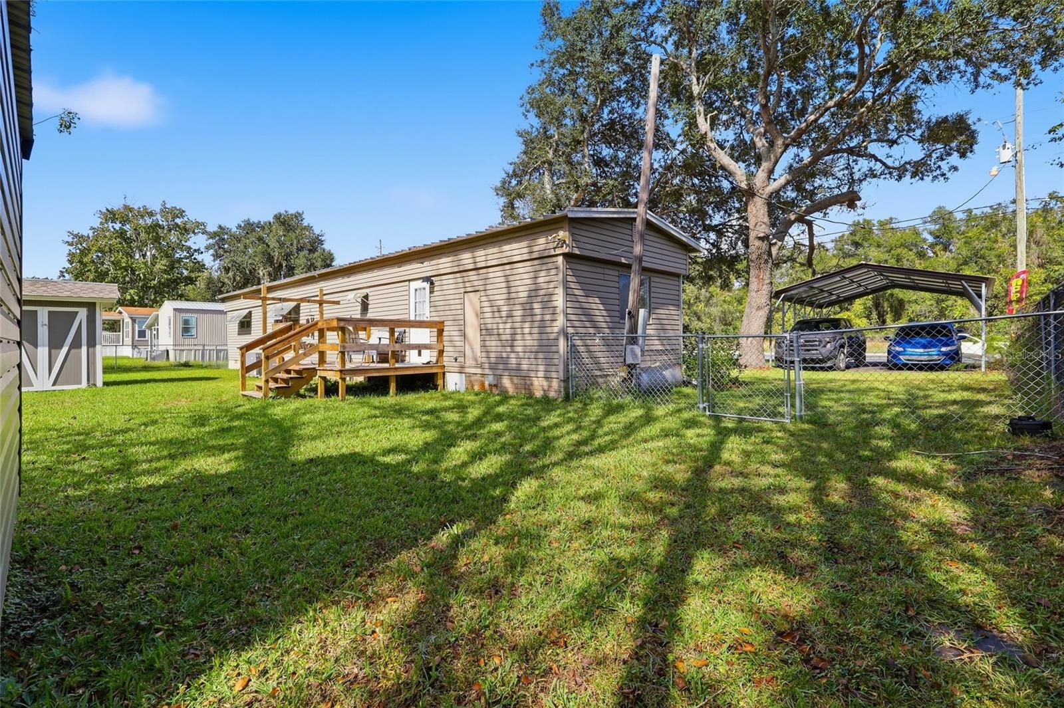
HVAC system (2024), a fenced backyard, new back deck, newer well pump, water filtration system and
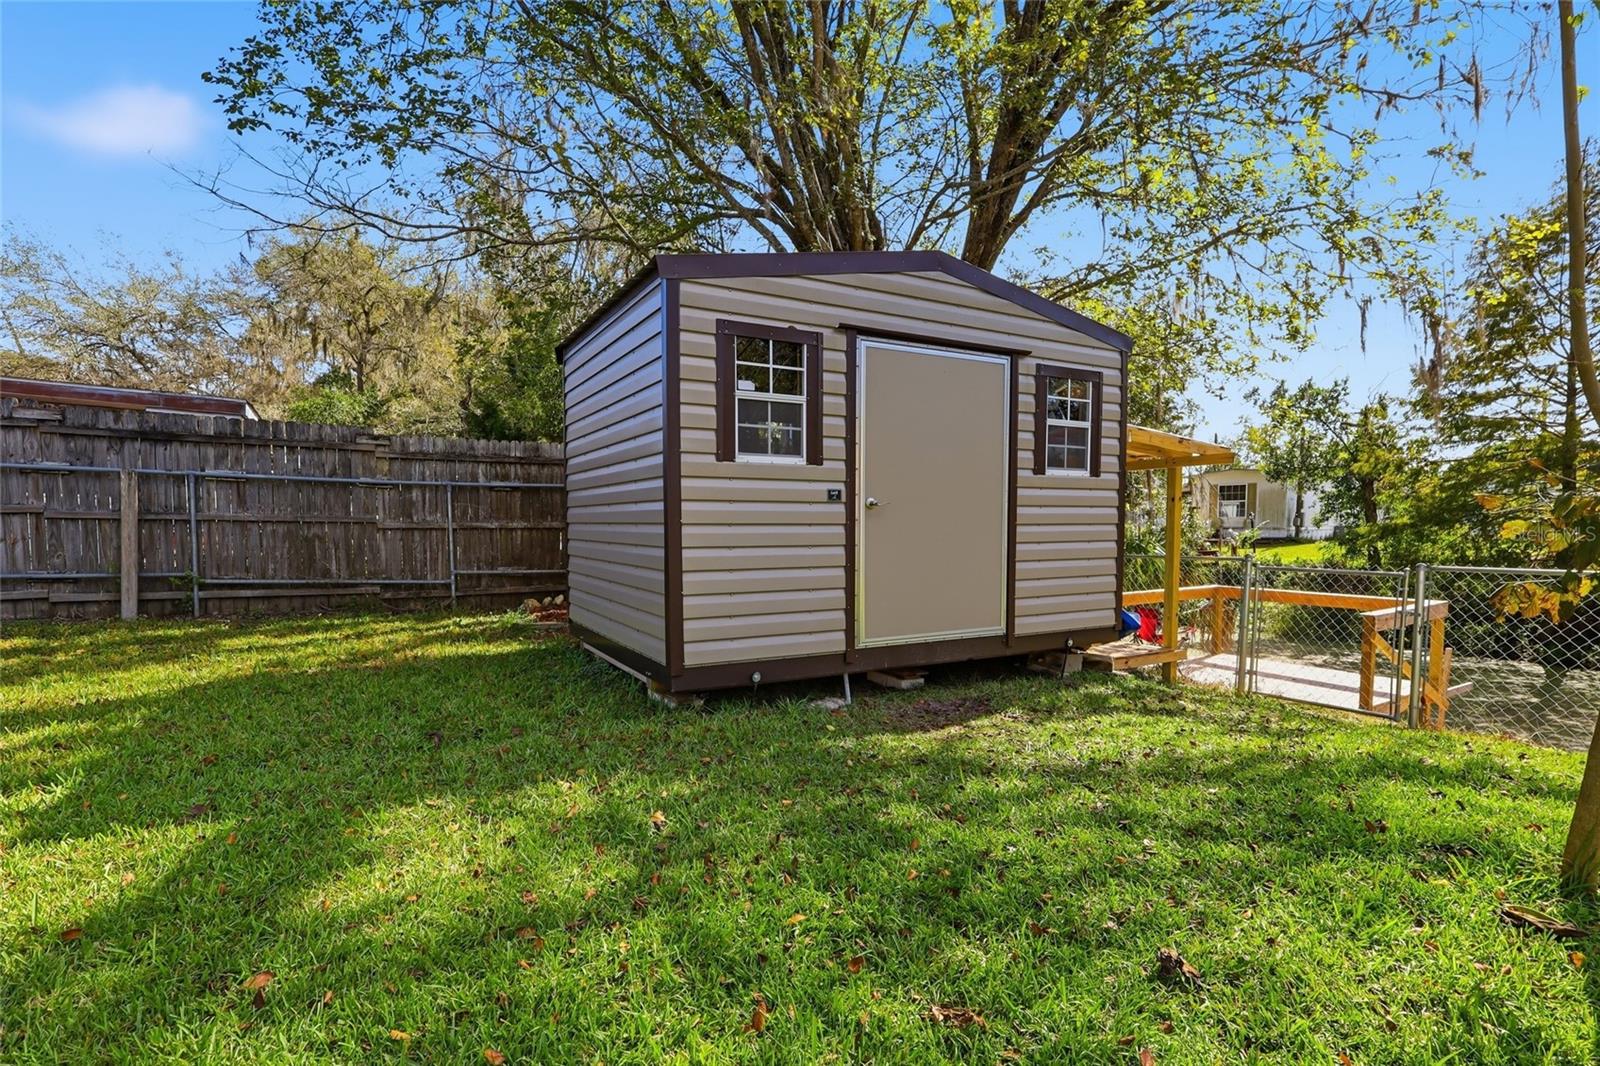
upgraded PVC plumbing. There's even a super nice 8 X12 storage shed out back to stash all your fishing
gear, tools and extra stuff!! Plus, all new insulation and vapor barrier were installed underneath in June
2026!! So much has already been done to this home!! Just bring your fishing poles and suitcase and start
enjoying waterfront living!!

Property Highlights

Property Type
Residential
Property Sub Type
Manufactured Home
Bedrooms
2
Total Bathrooms
2
Living Area
924 Sqft
Price / Sqft
$141
Acres
0.29
Year Built
1979

Location

Area
34450 - Inverness
City/Township
INVERNESS
Direction Faces
North
Water View
Yes
Waterfront
Yes
View
Water
Subdivision
EAST COVE UNIT 01
County
Citrus
Zoning
CLRMH

Lake/Waterfront Information

Waterfront Features
Canal - Freshwater
Water View
Yes

Property Details
Price
$130,000
Property Type
Residential
Property Sub Type
Manufactured Home
Flood Zone Code
X500

Building

Levels
One
Stories
1
Total Area
924 Sqft

Community

Local Schools

Elementary School
Inverness Primary School
Middle School
Inverness Middle School
High School
Citrus High School

Interior Features

Bedrooms and Bathrooms

Total Bathrooms
2
Full Bathrooms
1
1/2 Bathrooms
1
Bedrooms
2

Area and Spaces

Living Area
924 Sqft

Appliances

Appliances
Dishwasher, Dryer, Microwave, Range, Refrigerator, Washer, Water Softener

Interior Features

Interior Features
Ceiling Fans(s), Thermostat, Walk-In Closet(s)
Flooring
Luxury Vinyl
Laundry Features
Inside
Window Features
Blinds
Furnished
Furnished

Heating and Cooling

Heating Features
Central

Building Details
Construction

Year Built
1979
Foundations
Crawlspace

Materials

Construction Materials
Vinyl Siding
Roof
Metal

Terms

Terms

Ownership
Fee Simple

Rental Terms

Pets Allowed
Yes

Terms

Special Conditions
None
Special Terms
Cash

Taxes

Tax

Tax (Annual)
$983

Heating, Cooling & Utilities

Cooling Features
Central Air

Utilities

Utilities
BB/HS Internet Available, Cable Connected, Electricity Connected, Private, Propane
Sewer
Septic Tank
Water Source
Well

Lot

Acres
0.29
Lot Size Area Sq Ft
12,632
Lot Dimensions
100x110
Lot Features
Cleared, Landscaped, Paved
Road Surface
Paved

Exterior Features

Exterior Features
Storage
Patio And Porch Features
Front Porch, Porch, Rear Porch, Screened
Fencing
Chain Link

Parking

Parking Features
Covered
Listed by Century 21 Bill Nye Realty, 813-782-5506
Listing Data last updated 11/06/2026 11:40 am
Get a Link to this Property: Copy To Clipboard
QR Code link to this property

Phone:
Connect with:

Payment Calculator

per month. fixed. % interest.
$
%
$
%
Principal & Interest
+ Home Insurance
+ Property Tax
+ HOA Fees
per month
Total interest paid over s will be:
All estimates and provided for informational purposes only. Actual amounts may vary. The output of the tool is not a loan offer or solicitation, nor is it financial or legal advice. Information, rates, programs and loan scenarios shown are for example only as of 6-Nov-2026 and are subject to change without notice. Interest rates provided by the St. Louis Federal Reserve Economic Data (FRED). All products are subject to credit and property approval. Not all products are available in all states or for all loan amounts. Other restrictions and limitations apply. Contact your preferred lender for the pricing associated with your specific transaction. Calculations are generated by Open Source mortgage calculation software tools using common mathematical formulas. All calculations should be independently verified.
Get Walk Score Content

Property History

Today
Status Active. This is the date the listing was placed on market.
Today
Property information last updated
Cumulative Days on Market: Less than 1 days (includes prior listings) · Currently listed since November 6, 2026. Data provided by the MLS.

Similar Properties