Listing Details

Start of property details
Share this property:
380 ROSALIND LANE
Oldsmar, FL 34677
1 day ago NEW · Active
$569,999
$235 / Sqft
3
Beds
3
Baths
2
Garage
2,423
Sqft
0.15
Acres
MLS# TB8565269
Cumulative Days on Market: 321 · Includes prior listings · Currently listed since 11/06/26 · Data provided by the MLS.

Property Description

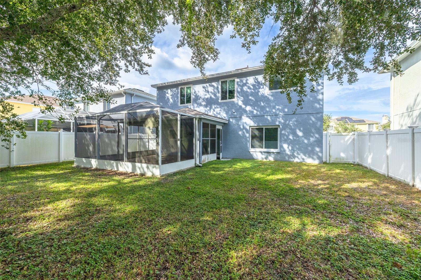
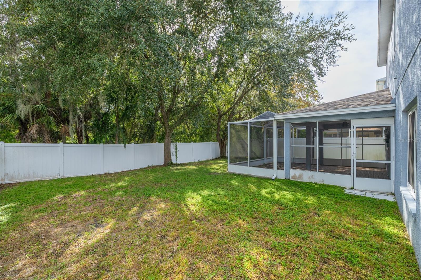
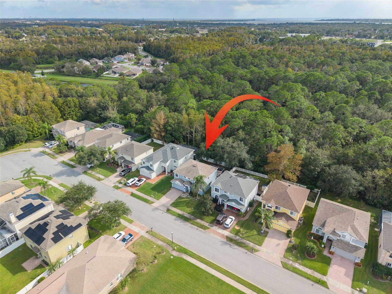
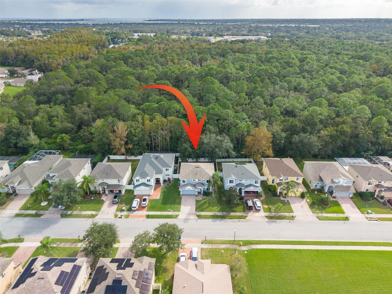
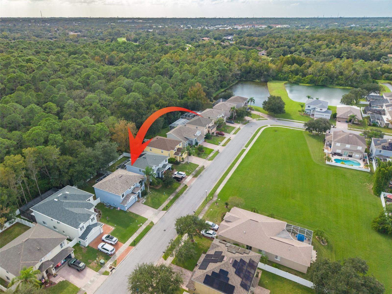
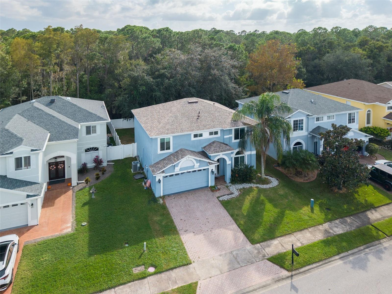
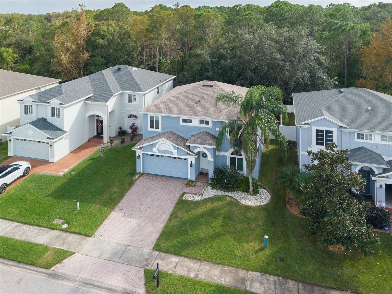
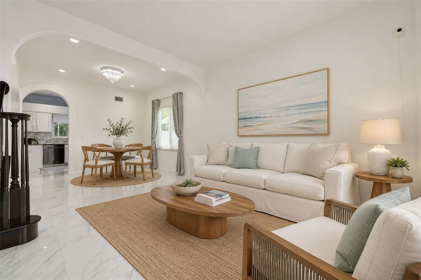
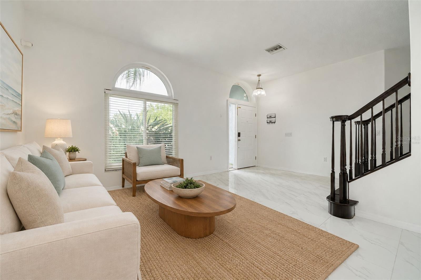
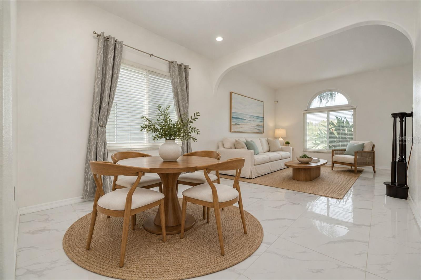
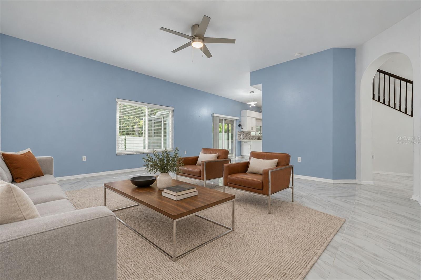
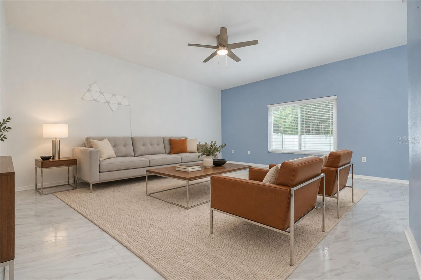
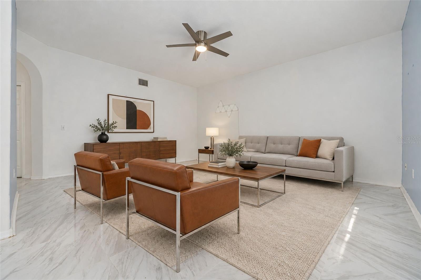
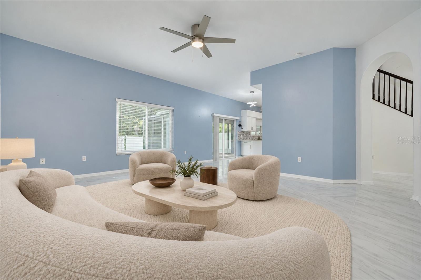
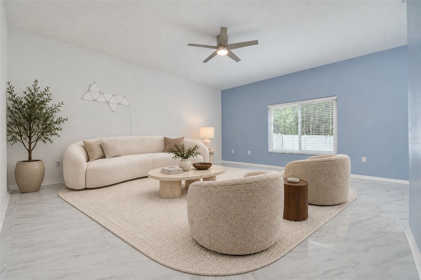
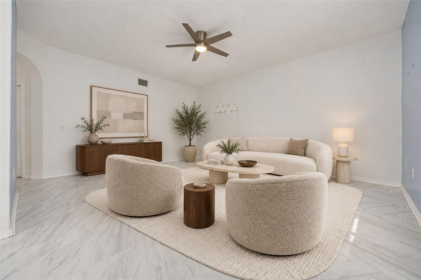
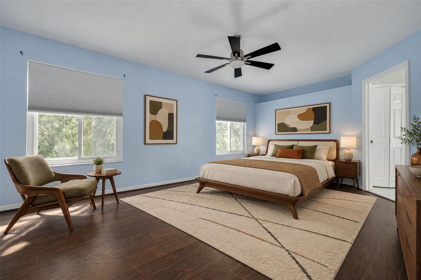
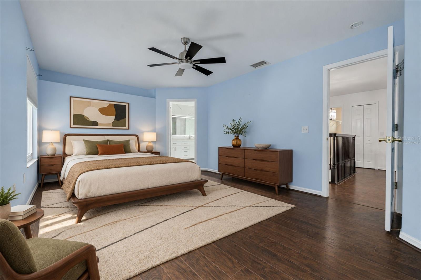
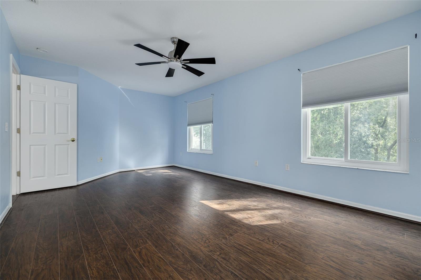
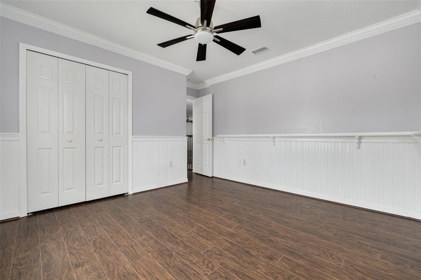
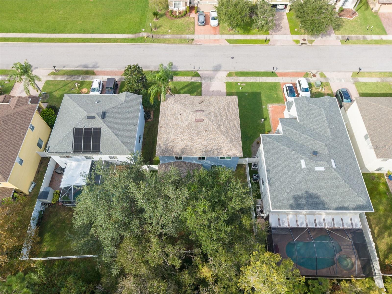
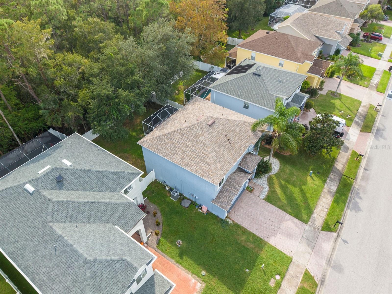
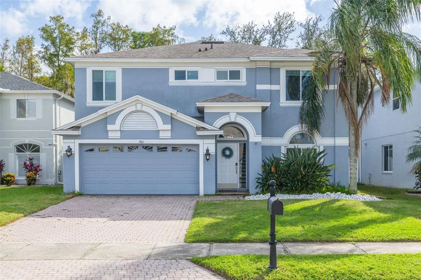
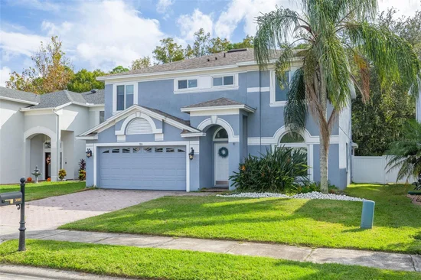
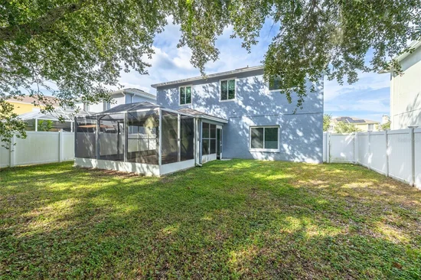
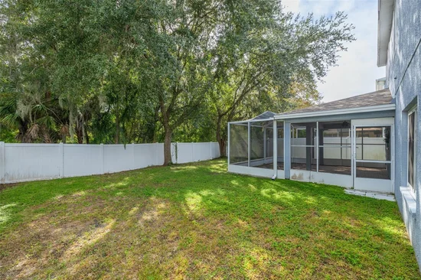
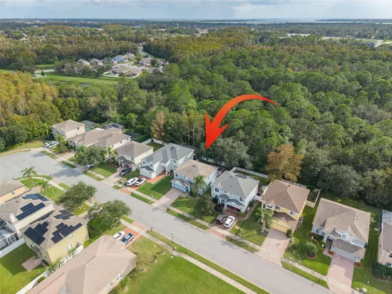
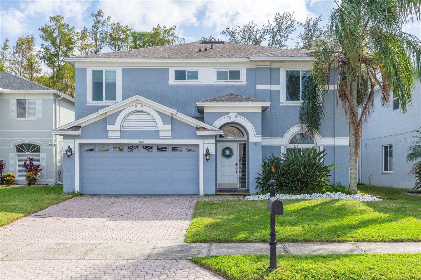
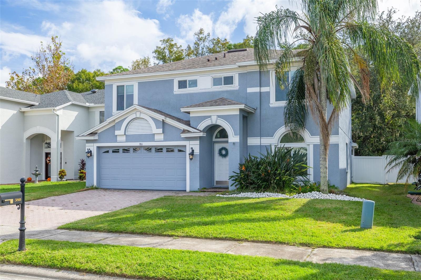
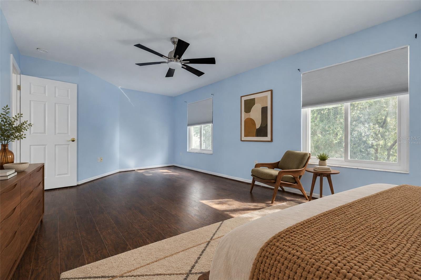
Virtually Staged. PRICED TO SELL!!! Make your appointment now as it will sell quickly at this price! Plus this house has 400 sq. ft. MORE than most homes on market in the neighborhood and there are no back yard neighbors! Enjoy the comfort and character of this beautifully maintained 3 bedroom, 2.5 bath home tucked away on a quiet cul-de-sac in the gated Bay Arbor community of Oldsmar. Set on a wooded lot with no rear neighbors, this inviting two-story home blends classic architectural details with modern updates and thoughtful touches throughout. Recent improvements include a NEW AC (2026), NEW ROOF (2022), NEW screen enclosure (2024) and Impact-Resistant Hurricane Windows (2022)! This house is ready to move in with all the major updates necessary for peace of mind!.
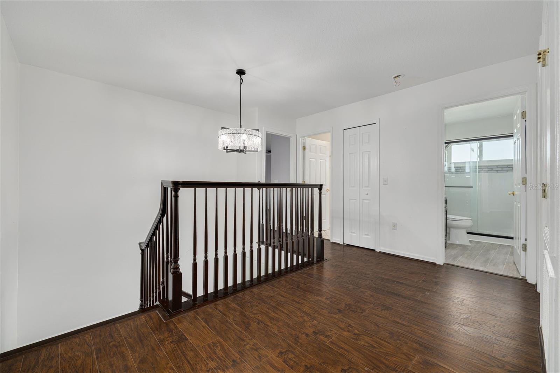
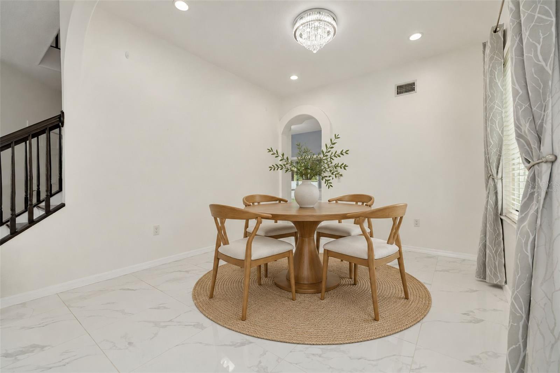
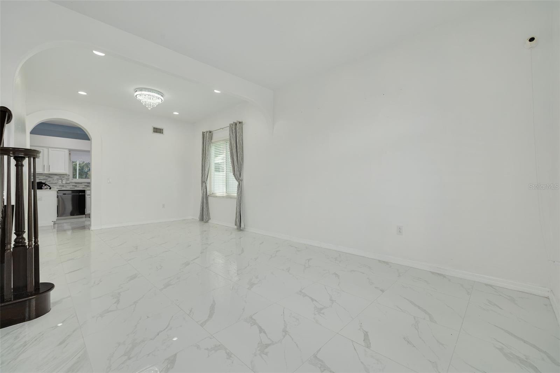
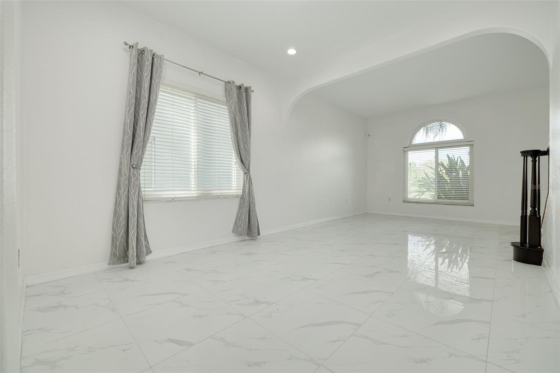
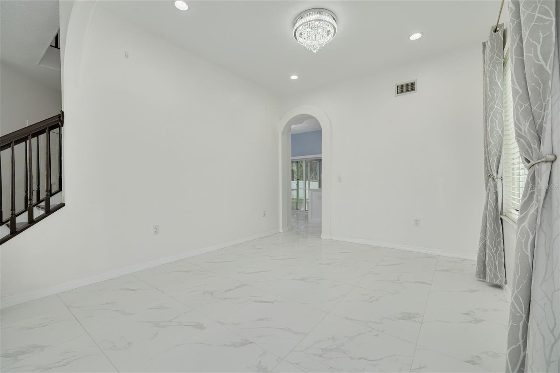
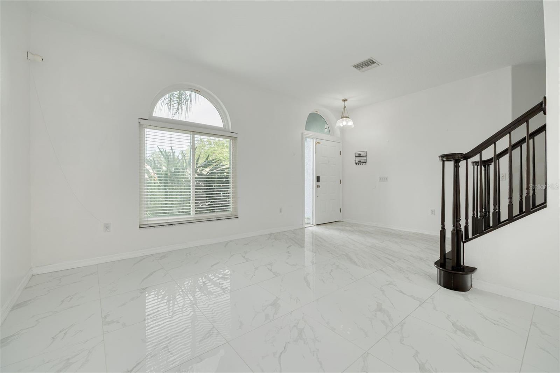
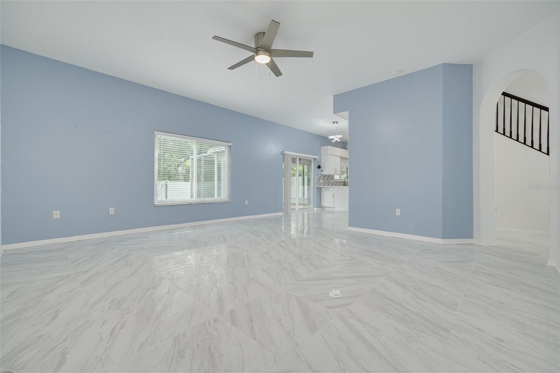
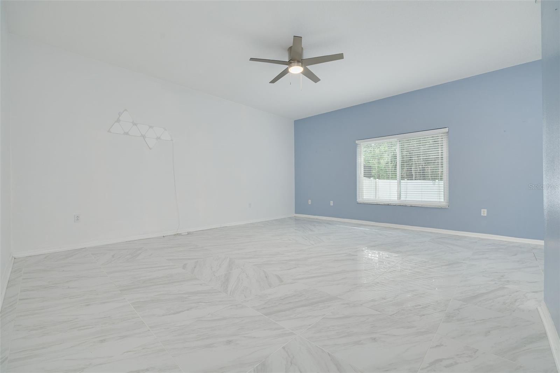
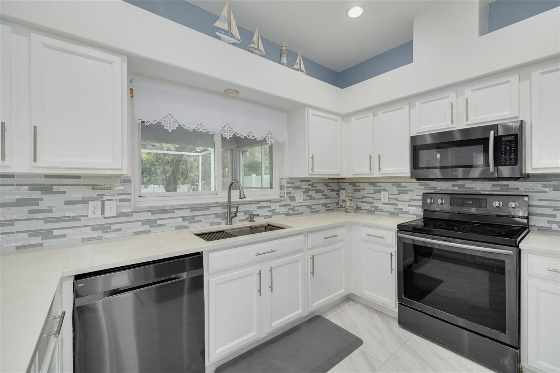
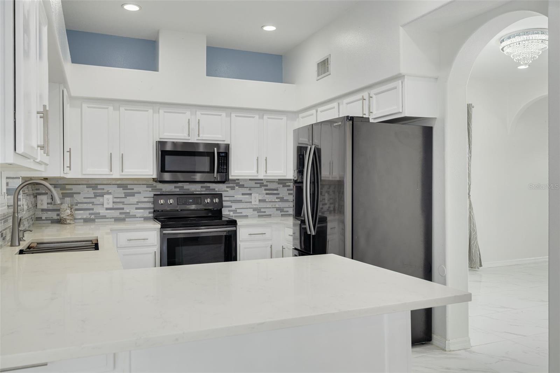
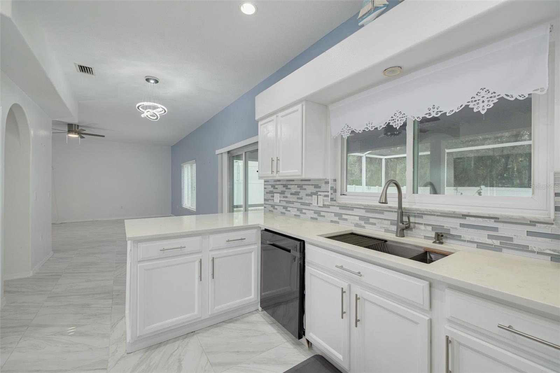
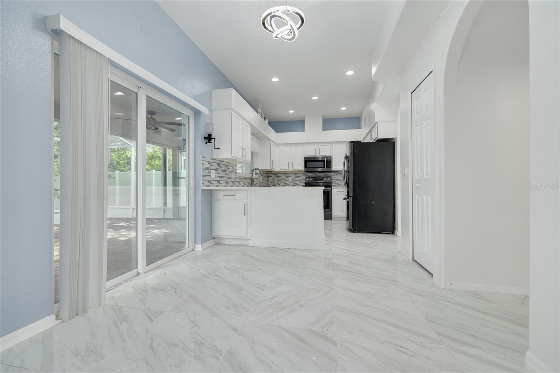
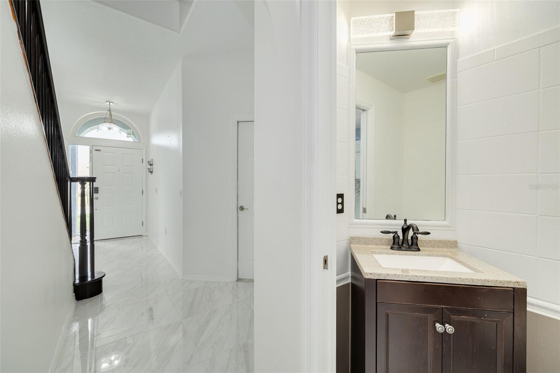
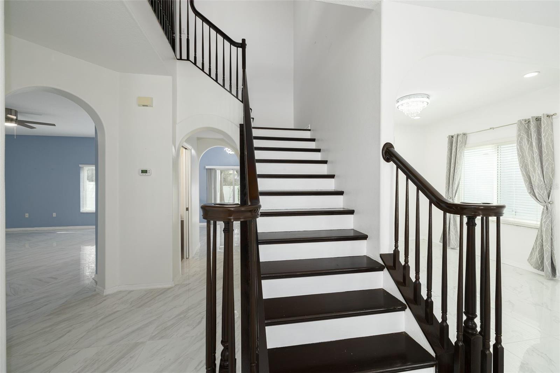
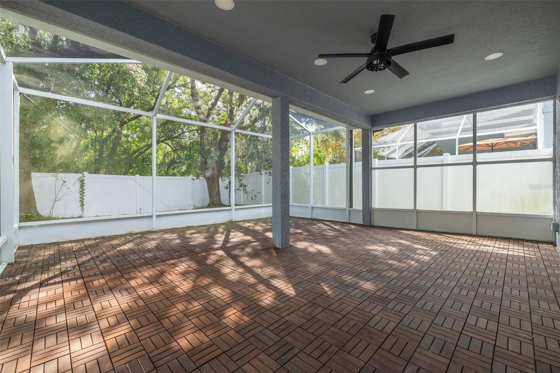
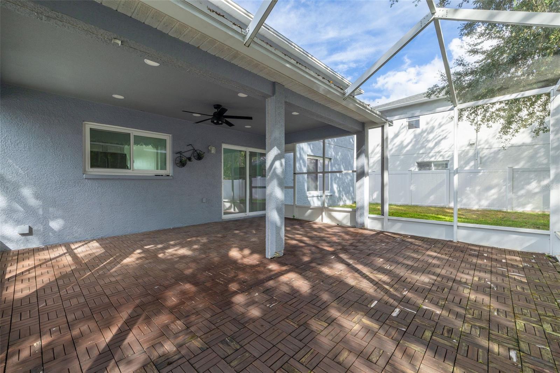
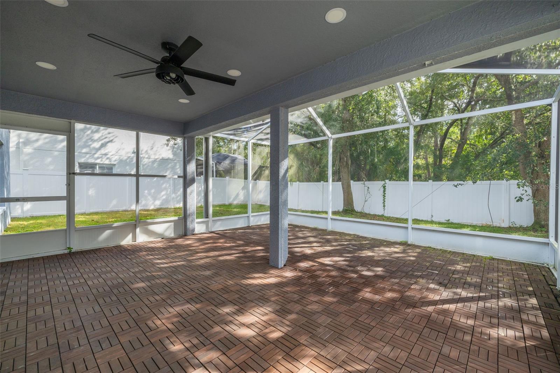
Inside, high ceilings and an open upstairs overlook create an airy sense of space, while porcelain tile and wood flooring, decorative chandeliers, and a gorgeous dark-stained staircase add character and style. The main floor offers a combination living and dining room, along with a spacious kitchen, dinette, and family room combination designed for everyday living and entertaining. The updated kitchen features clean, crisp cabinetry in a functional U-shaped layout, quartz countertops, stainless steel appliances, and a convenient breakfast bar with additional seating. Just beyond, sliding glass doors connect the family room to the partially covered, screened patio, where decorative brick pavers create an inviting outdoor space to relax or gather with friends and family. Beyond the patio, a large vinyl-fenced backyard backs to a wooded setting, providing added privacy and a peaceful backdrop.
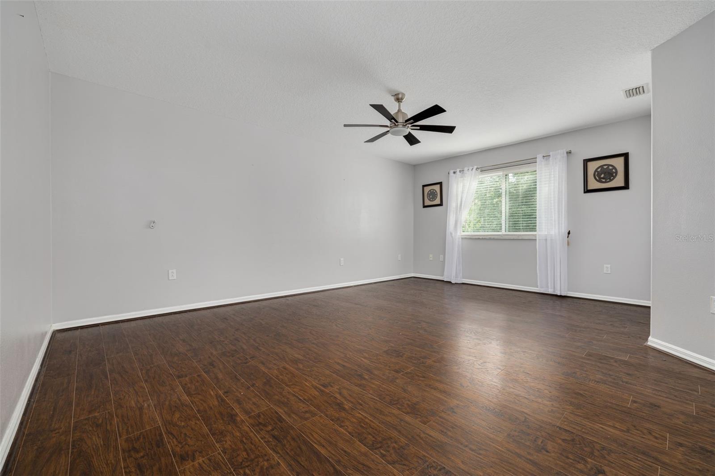
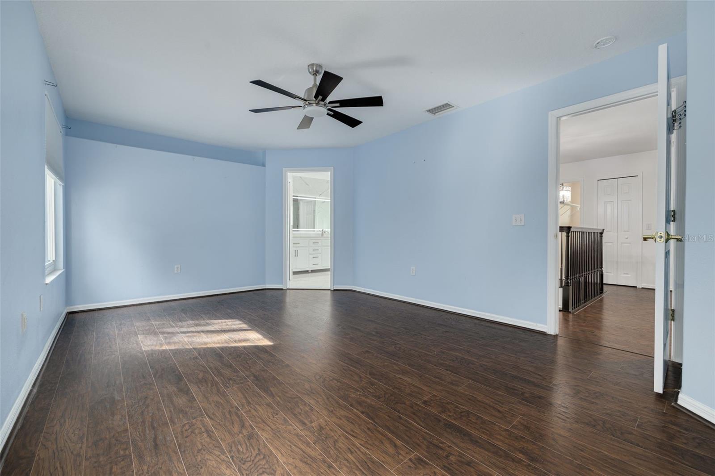
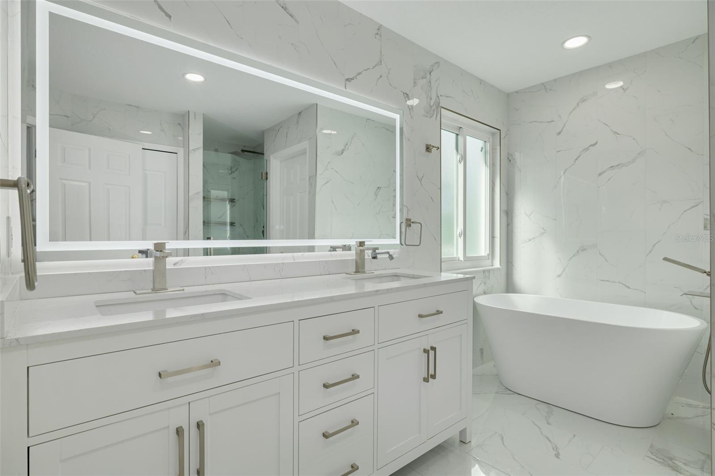
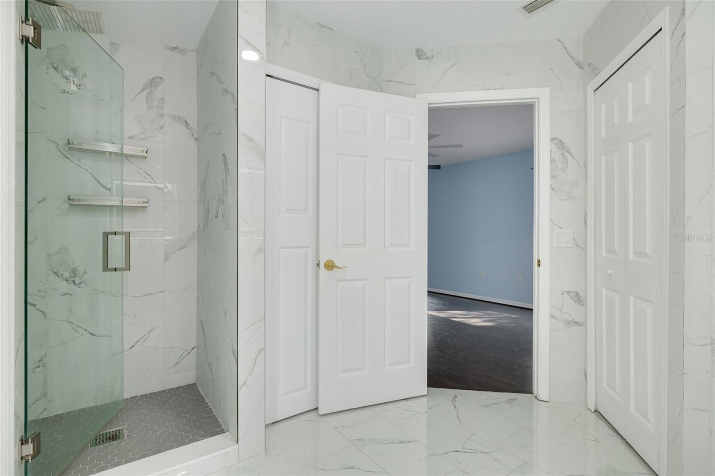
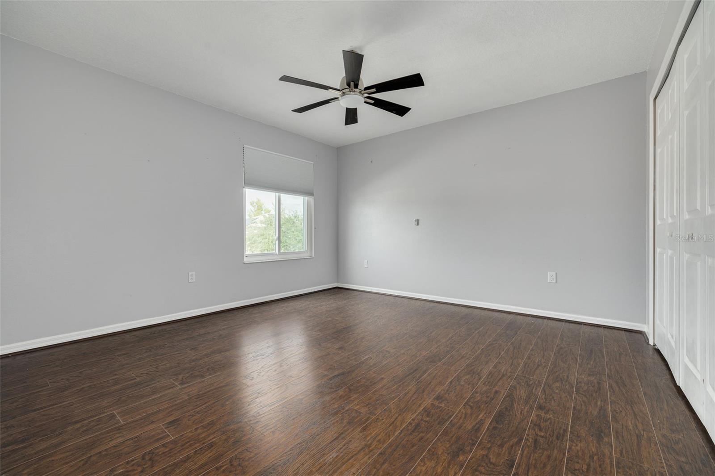
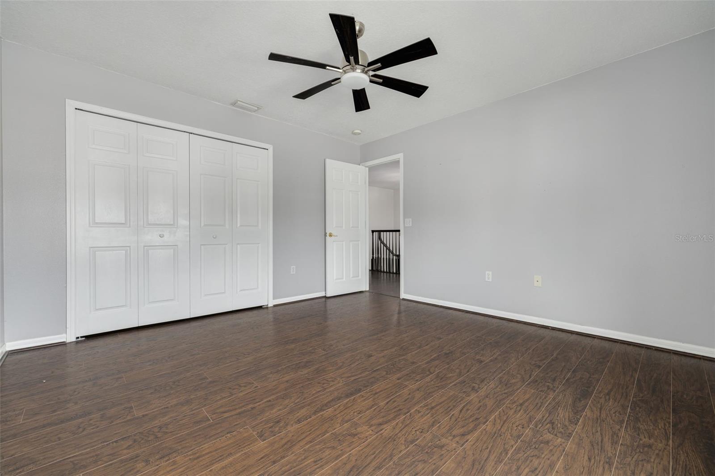
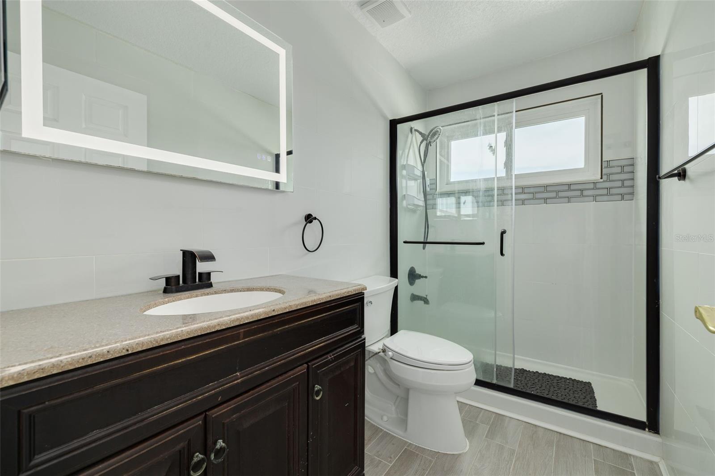
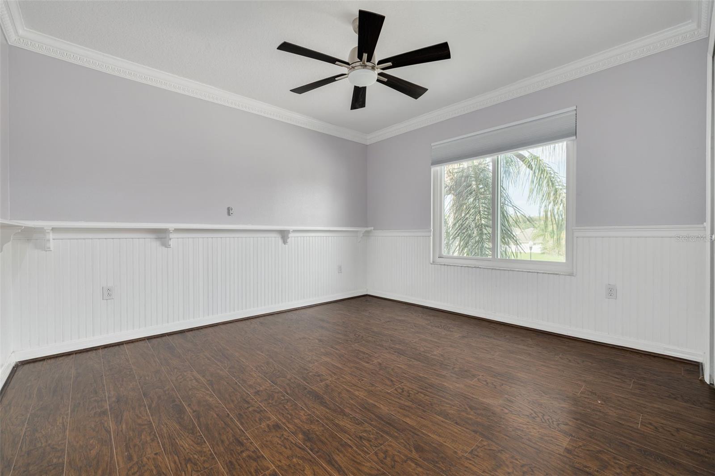
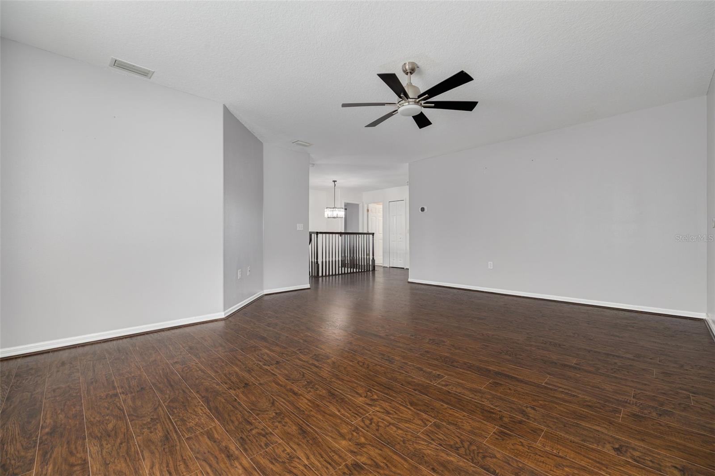
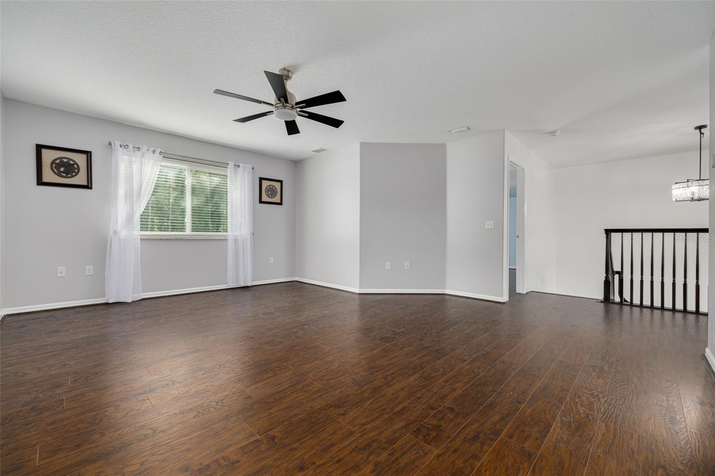
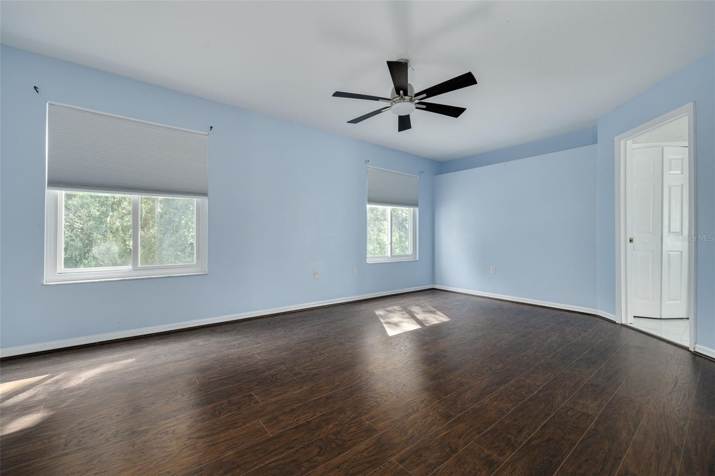
Upstairs, a spacious bonus room or loft provides additional flexibility for a media room, home office, or second living area. The conveniently located laundry room and all three bedrooms are also on the second floor. The generously sized primary suite features a walk-in closet and an updated, spa-like ensuite bath complete with a dual-sink vanity, soaking tub, and separate shower. Two additional spacious bedrooms share a full guest bathroom and shower.
Bay Arbor offers a desirable gated neighborhood setting with a community pool, playground, and recreational facilities, while the surrounding Oldsmar area provides plenty of opportunities to enjoy the outdoors. Nearby attractions include Mobbly Bayou Wilderness Preserve and Mobbly Beach Park, along with miles of walking and biking trails, waterfront recreation, and local dining and shopping. With its combination of thoughtful updates, versatile living spaces, private backyard setting, and convenient location, this home offers a wonderful opportunity to enjoy all that Oldsmar and the Tampa Bay area have to offer!

Property Highlights

Property Type
Residential
Property Sub Type
Single Family Residence
Bedrooms
3
Total Bathrooms
3
Living Area
2,423 Sqft
Price / Sqft
$235
Acres
0.15
Year Built
2001
Cumulative Days on Market
321

Location

Area
34677 - Oldsmar
City/Township
OLDSMAR
Direction Faces
North
Subdivision
BAY ARBOR
County
Pinellas

Property Details
Price
$569,999
Property Type
Residential
Property Sub Type
Single Family Residence
Flood Zone Code
X

Building

Levels
Two
Stories
2
Total Area
3,061 Sqft

Community

Community Features
Deed Restrictions, Gated Community - No Guard, Playground, Pool, Street Lights

Local Schools

Elementary School
Forest Lakes Elementary-PN
Middle School
Carwise Middle-PN
High School
East Lake High-PN

Interior Features

Bedrooms and Bathrooms

Total Bathrooms
3
Full Bathrooms
2
1/2 Bathrooms
1
Bedrooms
3

Area and Spaces

Living Area
2,423 Sqft

Appliances

Appliances
Dishwasher, Electric Water Heater, Microwave, Range, Refrigerator

Interior Features

Interior Features
Ceiling Fans(s), Eat-in Kitchen, High Ceilings, Kitchen/Family Room Combo, Living Room/Dining Room Combo, Primary Bedroom Upstairs, Solid Wood Cabinets, Stone Counters, Thermostat, Walk-In Closet(s)
Flooring
Ceramic Tile, Tile, Wood
Laundry Features
Laundry Room
Furnished
Unfurnished

Heating and Cooling

Heating Features
Central, Electric

Building Details
Construction

Year Built
2001
Foundations
Slab

Materials
Construction Materials
Block, Stucco
Roof
Shingle

Terms

Terms

Ownership
Fee Simple

Rental Terms

Pets Allowed
Yes

Terms

Special Conditions
None
Special Terms
Cash, Conventional
Cumulative Days on Market
321

Taxes

Tax

Tax (Annual)
$4,811.18

HOA

Has HOA
Yes
Association Fee
$600 /6mo
Association Ammenities
Playground, Pool, Recreation Facilities
Association Fee Includes
Pool, Recreational Facilities

Heating, Cooling & Utilities

Cooling Features
Central Air

Utilities

Utilities
Cable Available, Cable Connected, Electricity Available, Electricity Connected, Public, Sewer Available, Sewer Connected, Water Available, Water Connected
Sewer
Public Sewer
Water Source
Public

Lot

Acres
0.15
Lot Size Area Sq Ft
6,551
Lot Dimensions
52x126
Lot Features
Cul-De-Sac, Paved
Road Surface
Asphalt, Paved

Exterior Features

Exterior Features
Lighting, Private Entrance, Private Mailbox, Private Yard, Rain Gutters, Sidewalk
Patio And Porch Features
Covered, Enclosed, Patio, Rear Porch, Screened
Fencing
Vinyl

Parking

Garage Capacity
2
Parking Features
Driveway, Garage Door Opener, Off Street
Listed by Coastal Properties Group International, 727-493-1555
Listing Data last updated 11/06/2026 11:00 am
Get a Link to this Property: Copy To Clipboard
QR Code link to this property

Phone:
Connect with:

Payment Calculator

per month. fixed. % interest.
$
%
$
%
Principal & Interest
+ Home Insurance
+ Property Tax
+ HOA Fees
per month
Total interest paid over s will be:
All estimates and provided for informational purposes only. Actual amounts may vary. The output of the tool is not a loan offer or solicitation, nor is it financial or legal advice. Information, rates, programs and loan scenarios shown are for example only as of 6-Nov-2026 and are subject to change without notice. Interest rates provided by the St. Louis Federal Reserve Economic Data (FRED). All products are subject to credit and property approval. Not all products are available in all states or for all loan amounts. Other restrictions and limitations apply. Contact your preferred lender for the pricing associated with your specific transaction. Calculations are generated by Open Source mortgage calculation software tools using common mathematical formulas. All calculations should be independently verified.
Get Walk Score Content

Property History

Today
Property information last updated
Today
Status Active. This is the most recent date the listing was placed on market.
Cumulative Days on Market: 321 days (includes prior listings) · Currently listed since November 6, 2026. Data provided by the MLS.

Similar Properties