Listing Details

Start of property details
Share this property:
2462 FORT LANE ROAD
Geneva, FL 32732
1 day ago NEW · Active
$500,000
$455 / Sqft
2
Beds
2
Baths
1,100
Sqft
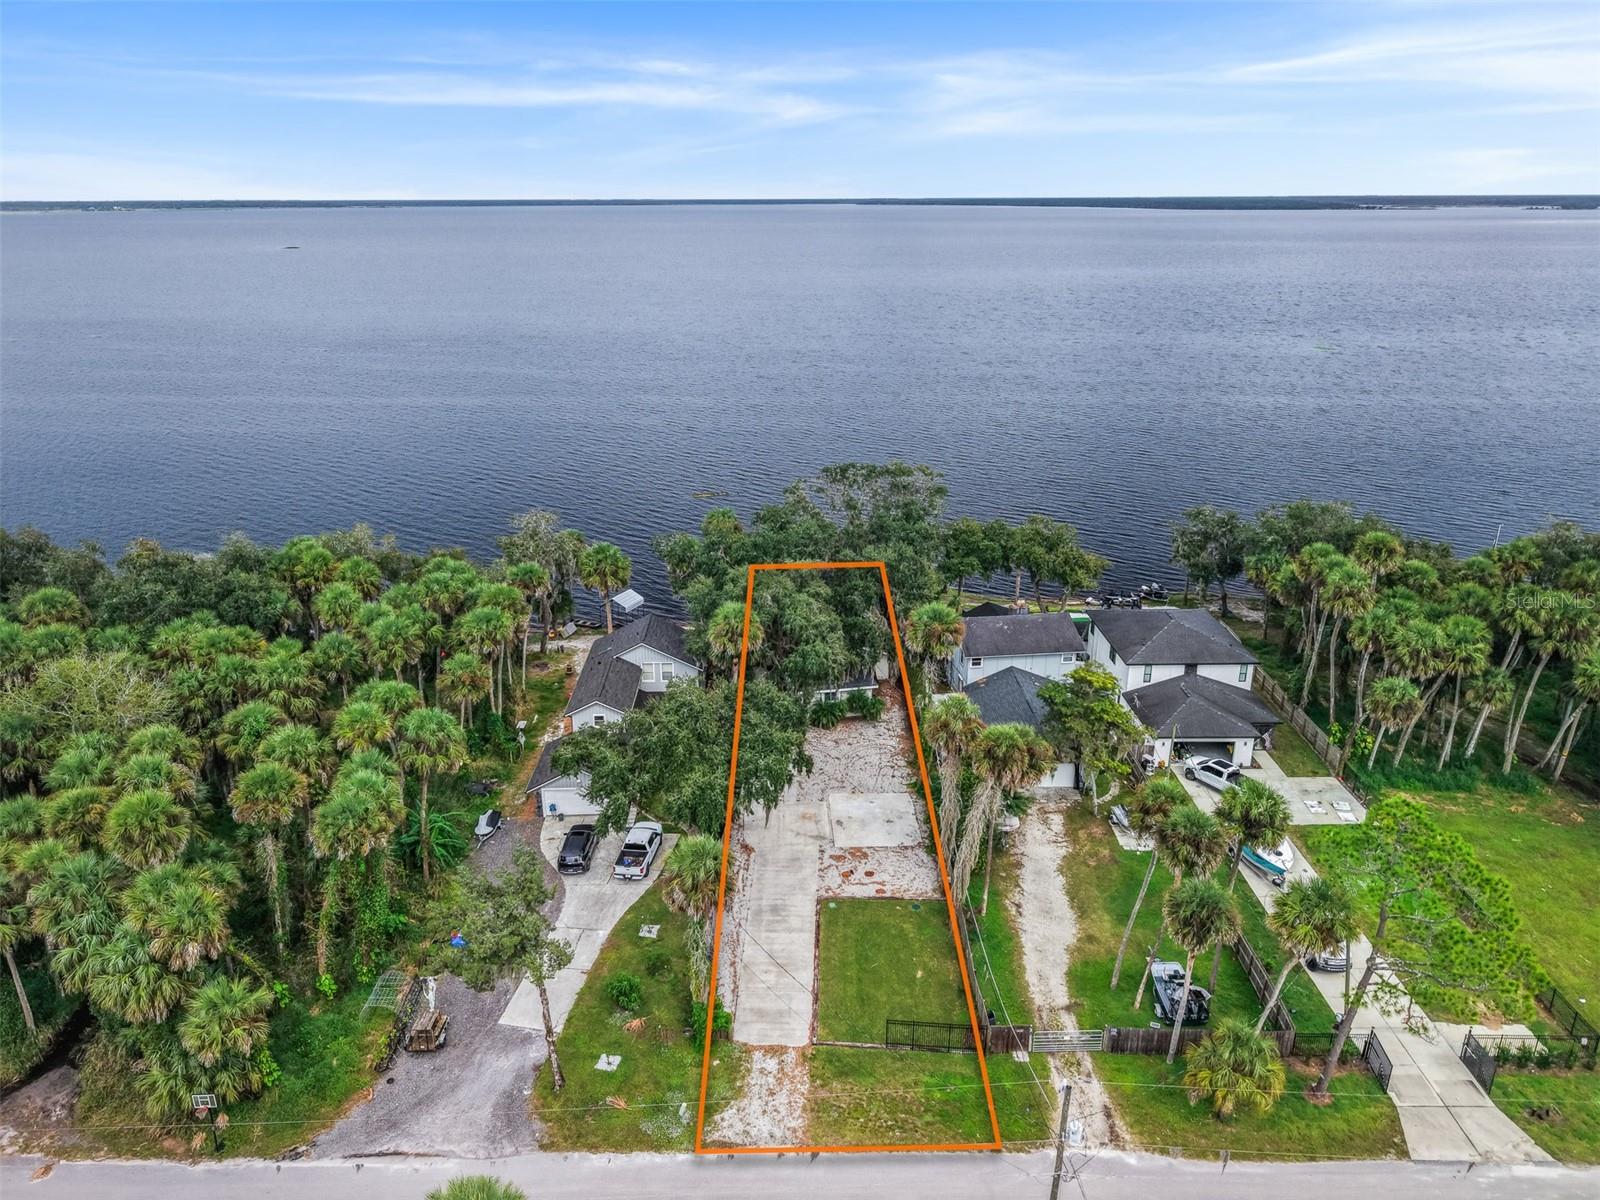
0.40
Acres
1955
Yr. Built
MLS# V4952085
Cumulative Days on Market: 162 · Includes prior listings · Currently listed since 11/06/26 · Data provided by the MLS.

Property Description

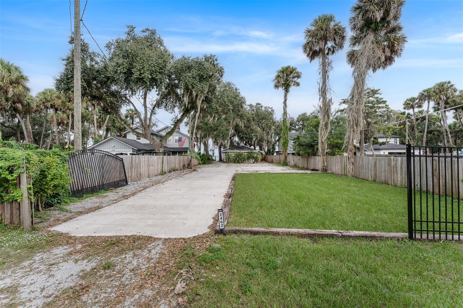
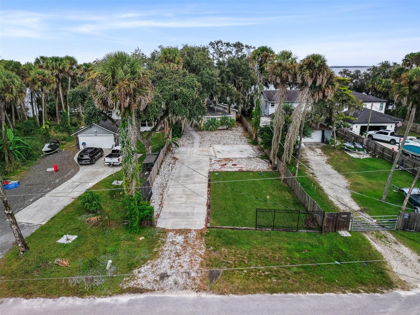
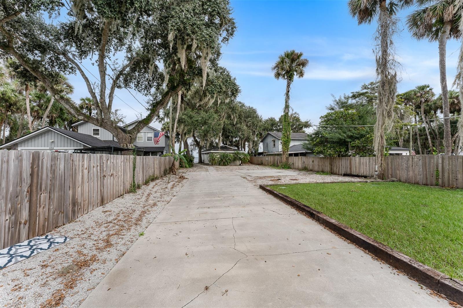
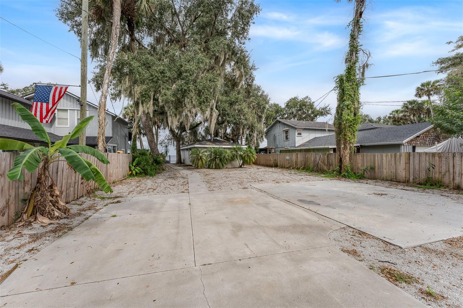
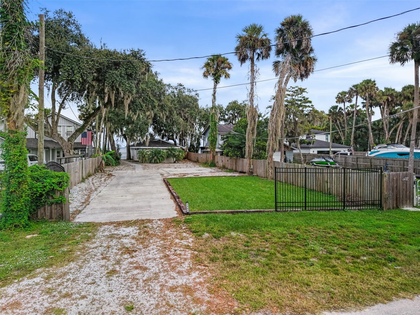
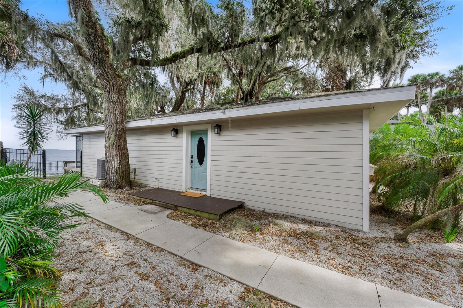
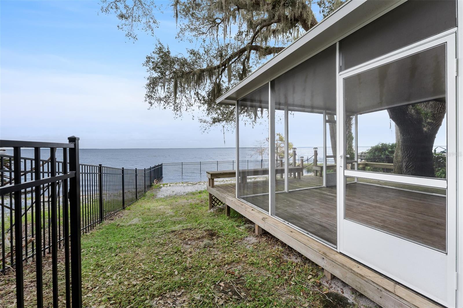
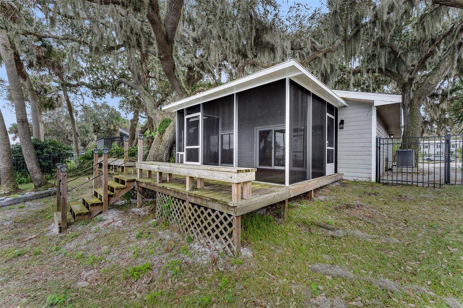
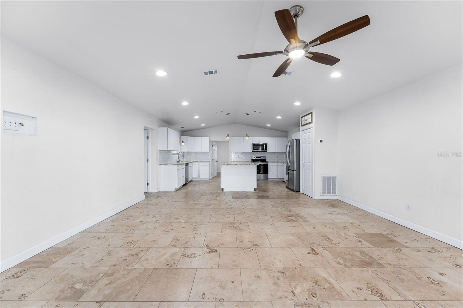
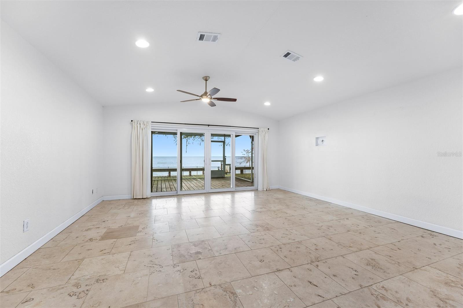
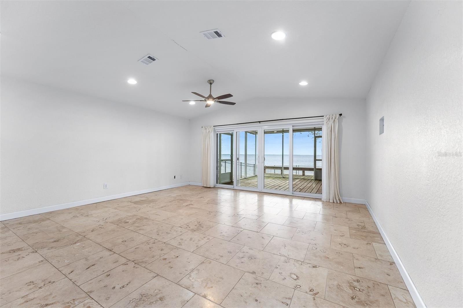
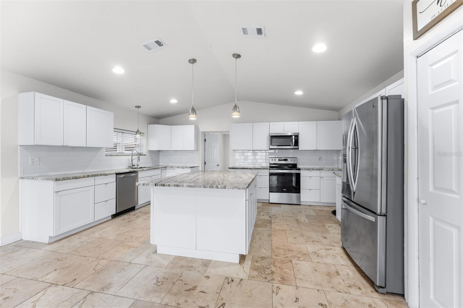
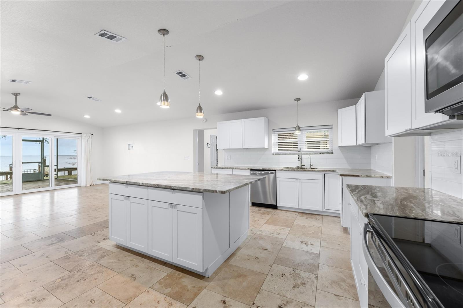
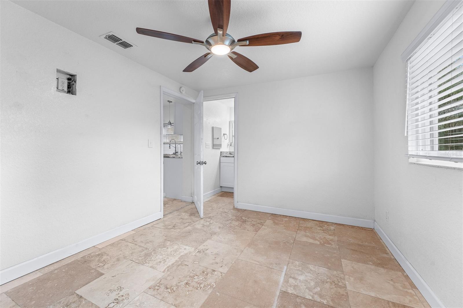
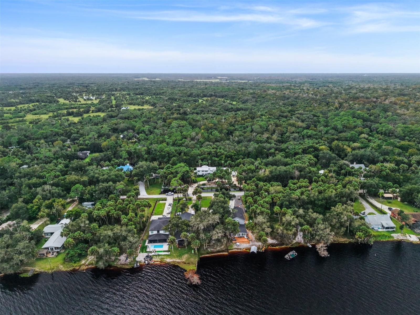
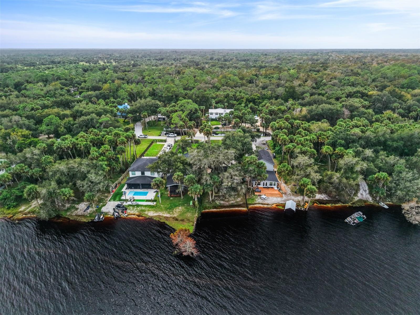
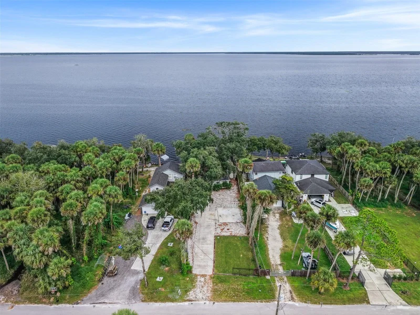
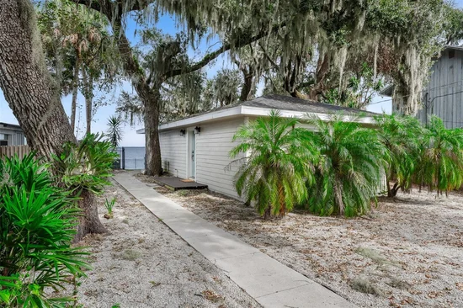
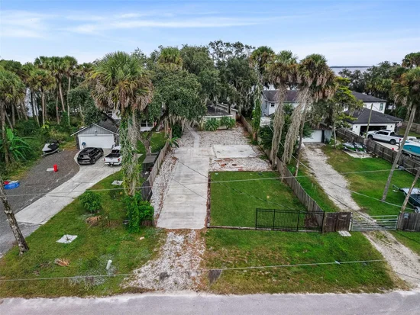
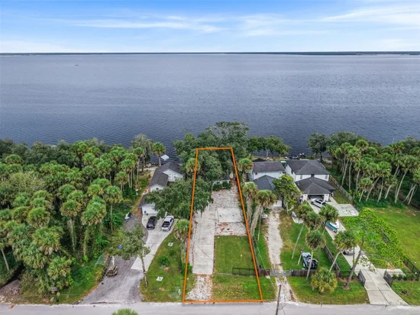
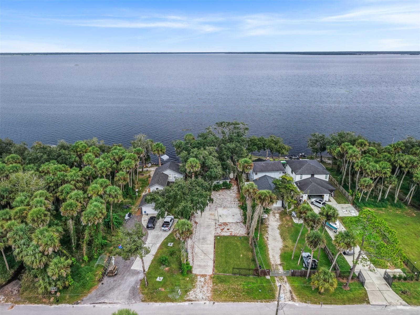
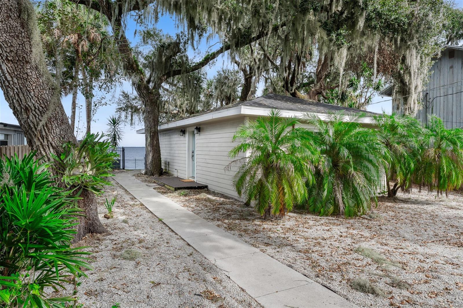
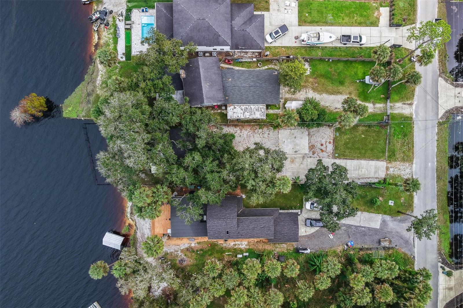
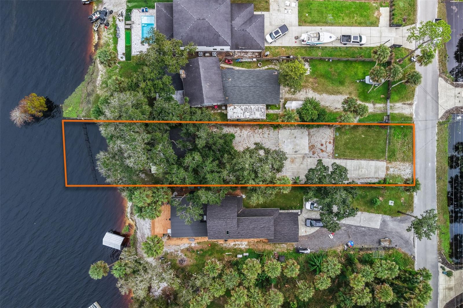
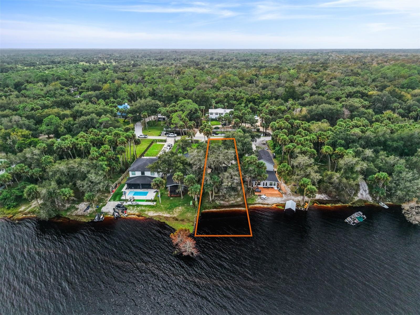
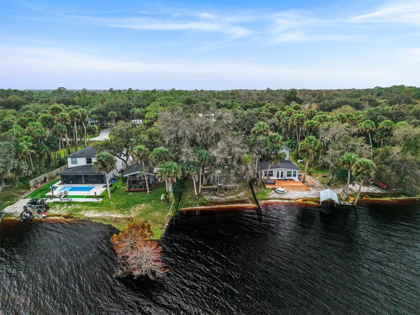
LAKEFRONT LIVING AT ITS FINEST! Welcome to your own private waterfront retreat on beautiful Lake Harney! Situated on approximately 0.4 acres, this charming 2-bedroom, 2-bathroom home offers approximately 1, 100 square feet of living space, breathtaking lake views, and an impressive list of recent improvements. Tucked away on a quiet road, the property features mature landscaping, and a peaceful setting that makes everyday living feel like a getaway.

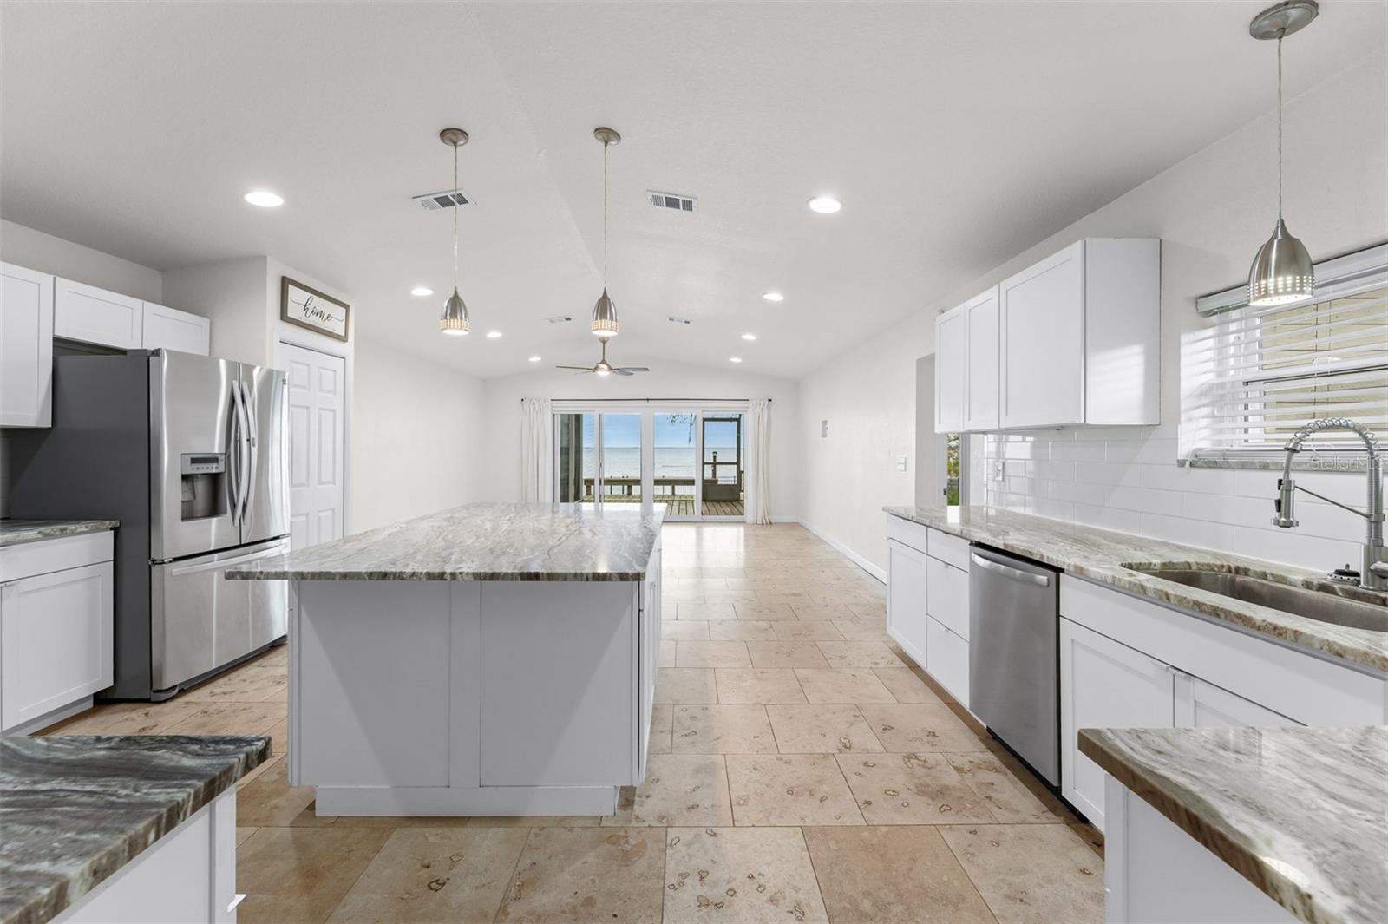
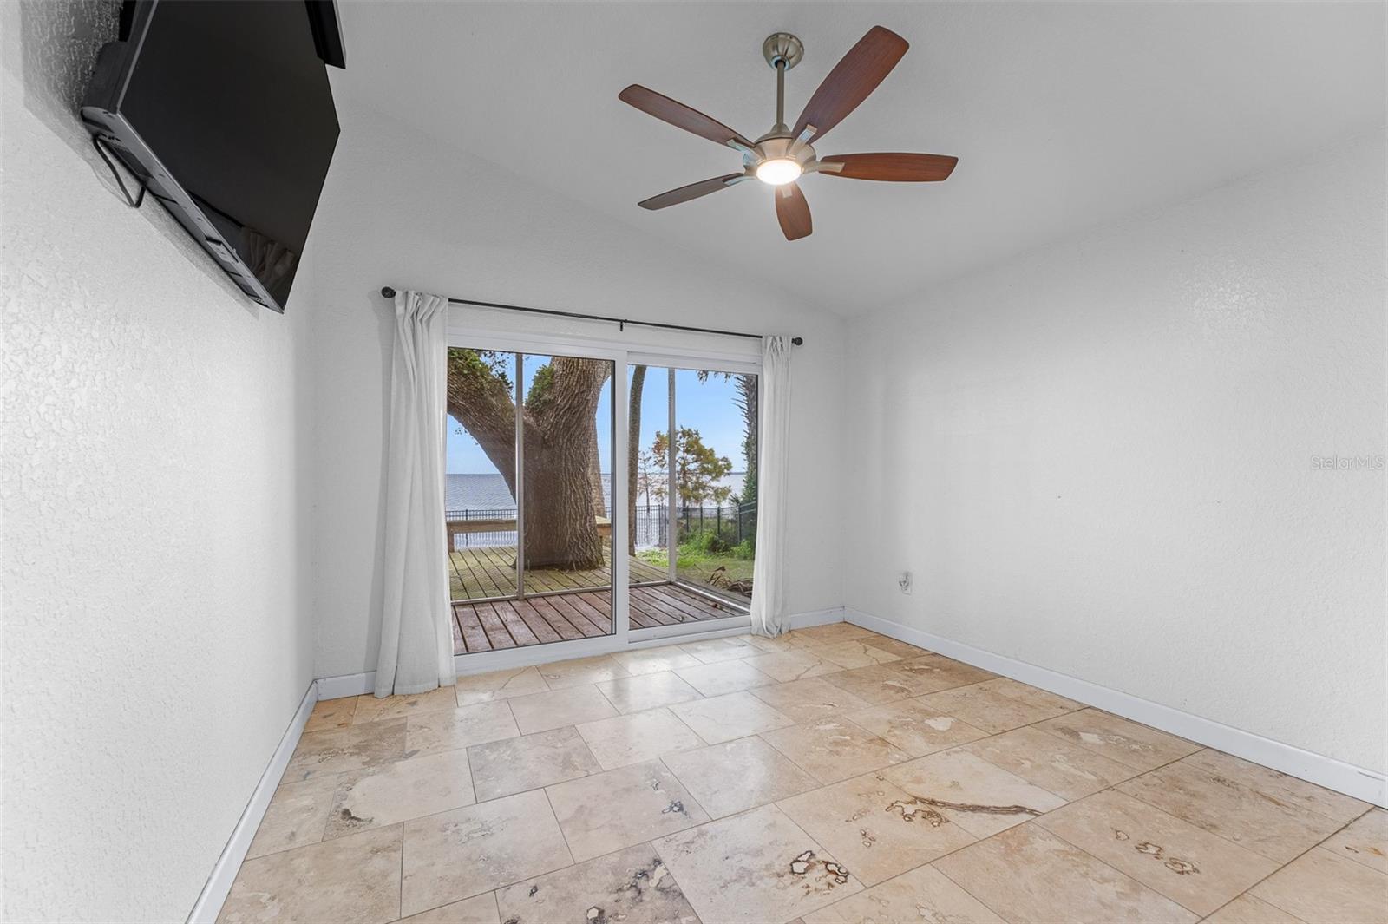
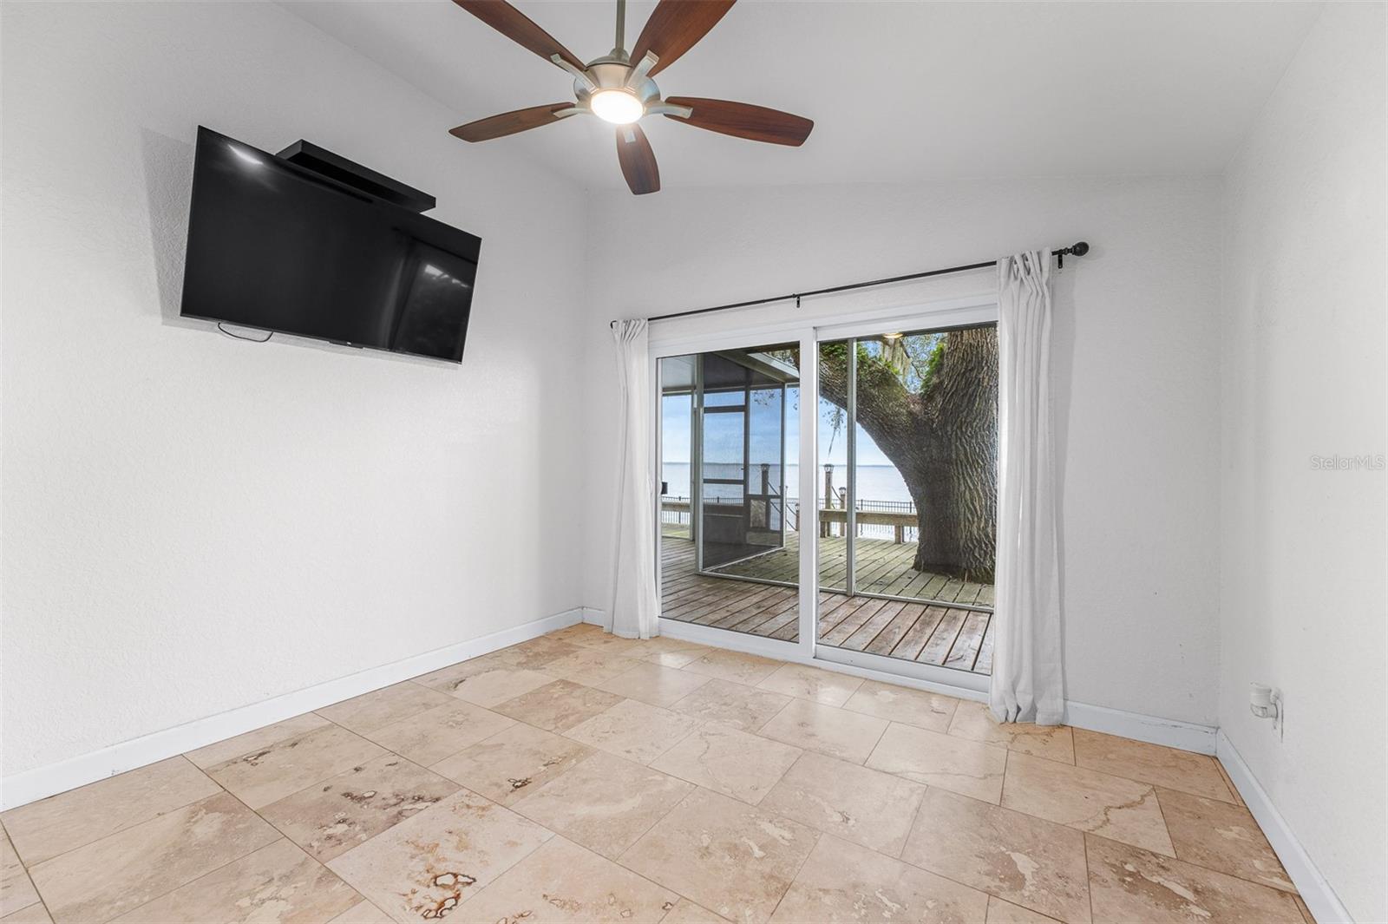
Step inside to discover an inviting open floor plan filled with natural light and beautiful views of the lake. Imagine starting each morning with a cup of coffee while watching the sun rise over the sparkling waters of Lake Harney, right from your own waterfront retreat.

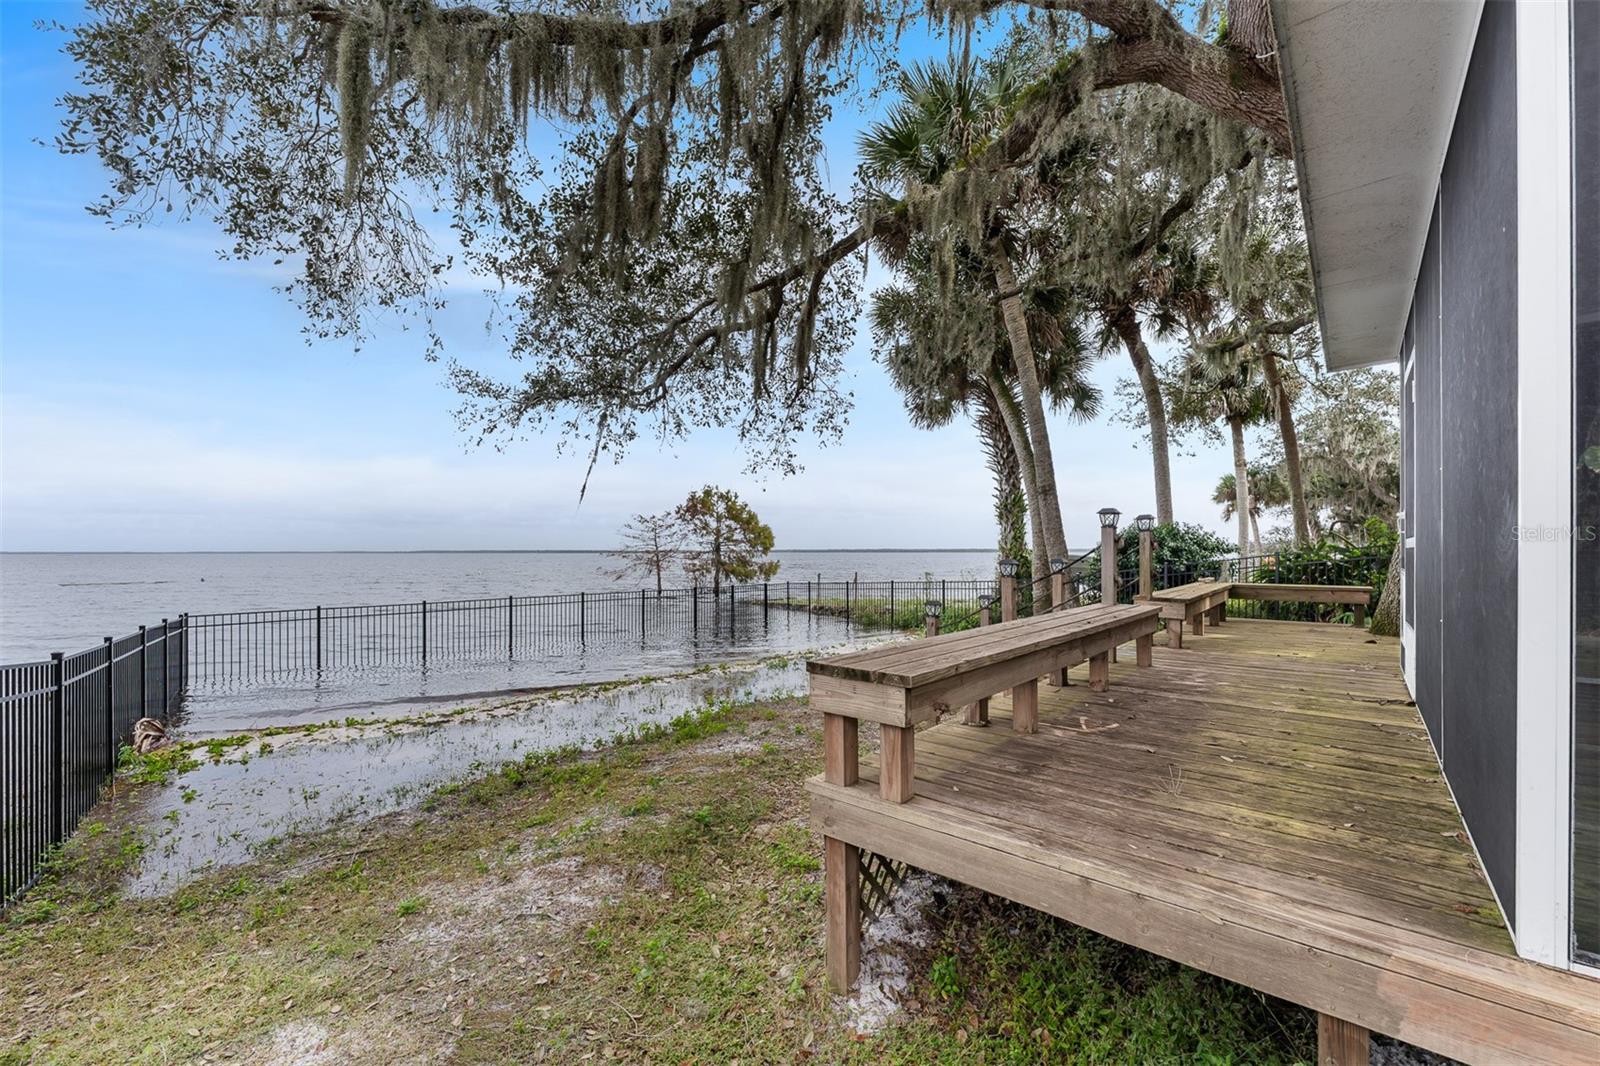
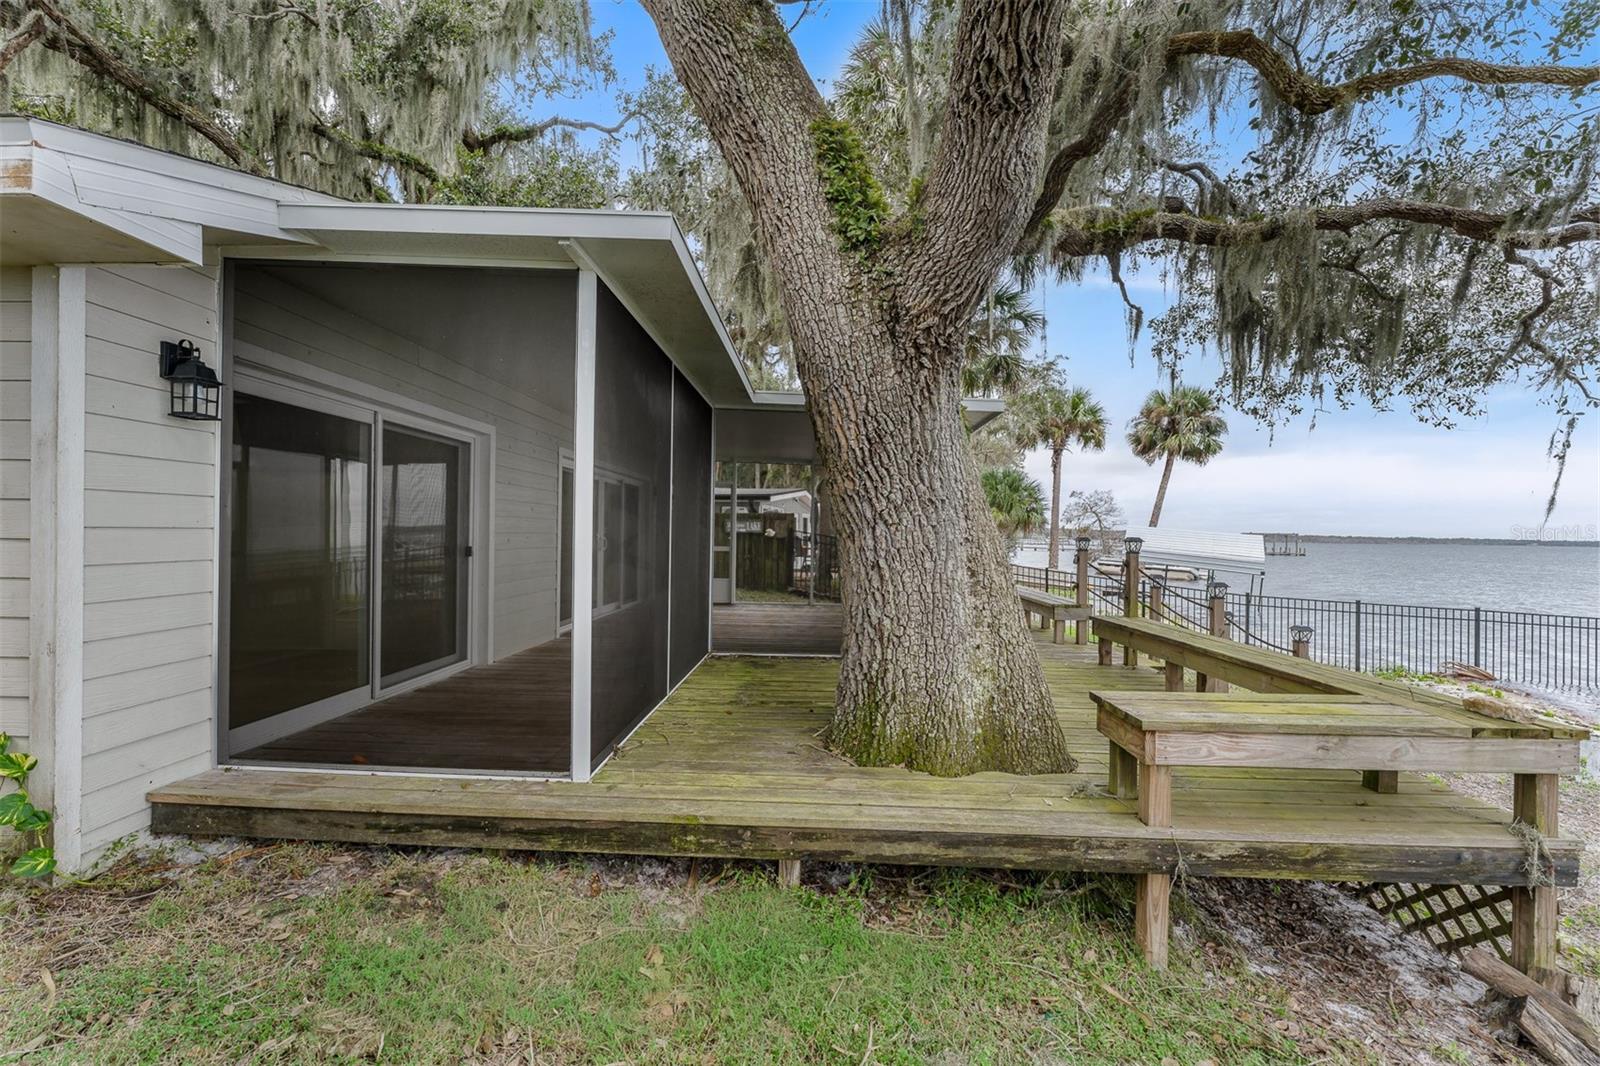
A WATERFRONT LIFESTYLE THAT’S HARD TO BEAT! Located along the western shoreline of Lake Harney, this property offers beautiful eastern views across the water and unforgettable Florida sunrises. Outdoor enthusiasts will appreciate the direct lake frontage, with shoreline access offering the opportunity to pull an airboat up to the property, depending on water conditions and applicable regulations. Whether you’re an avid airboater, enjoy fishing and wildlife watching, or simply appreciate the peace and beauty of waterfront living, this property offers a wonderful opportunity to enjoy the outdoors.

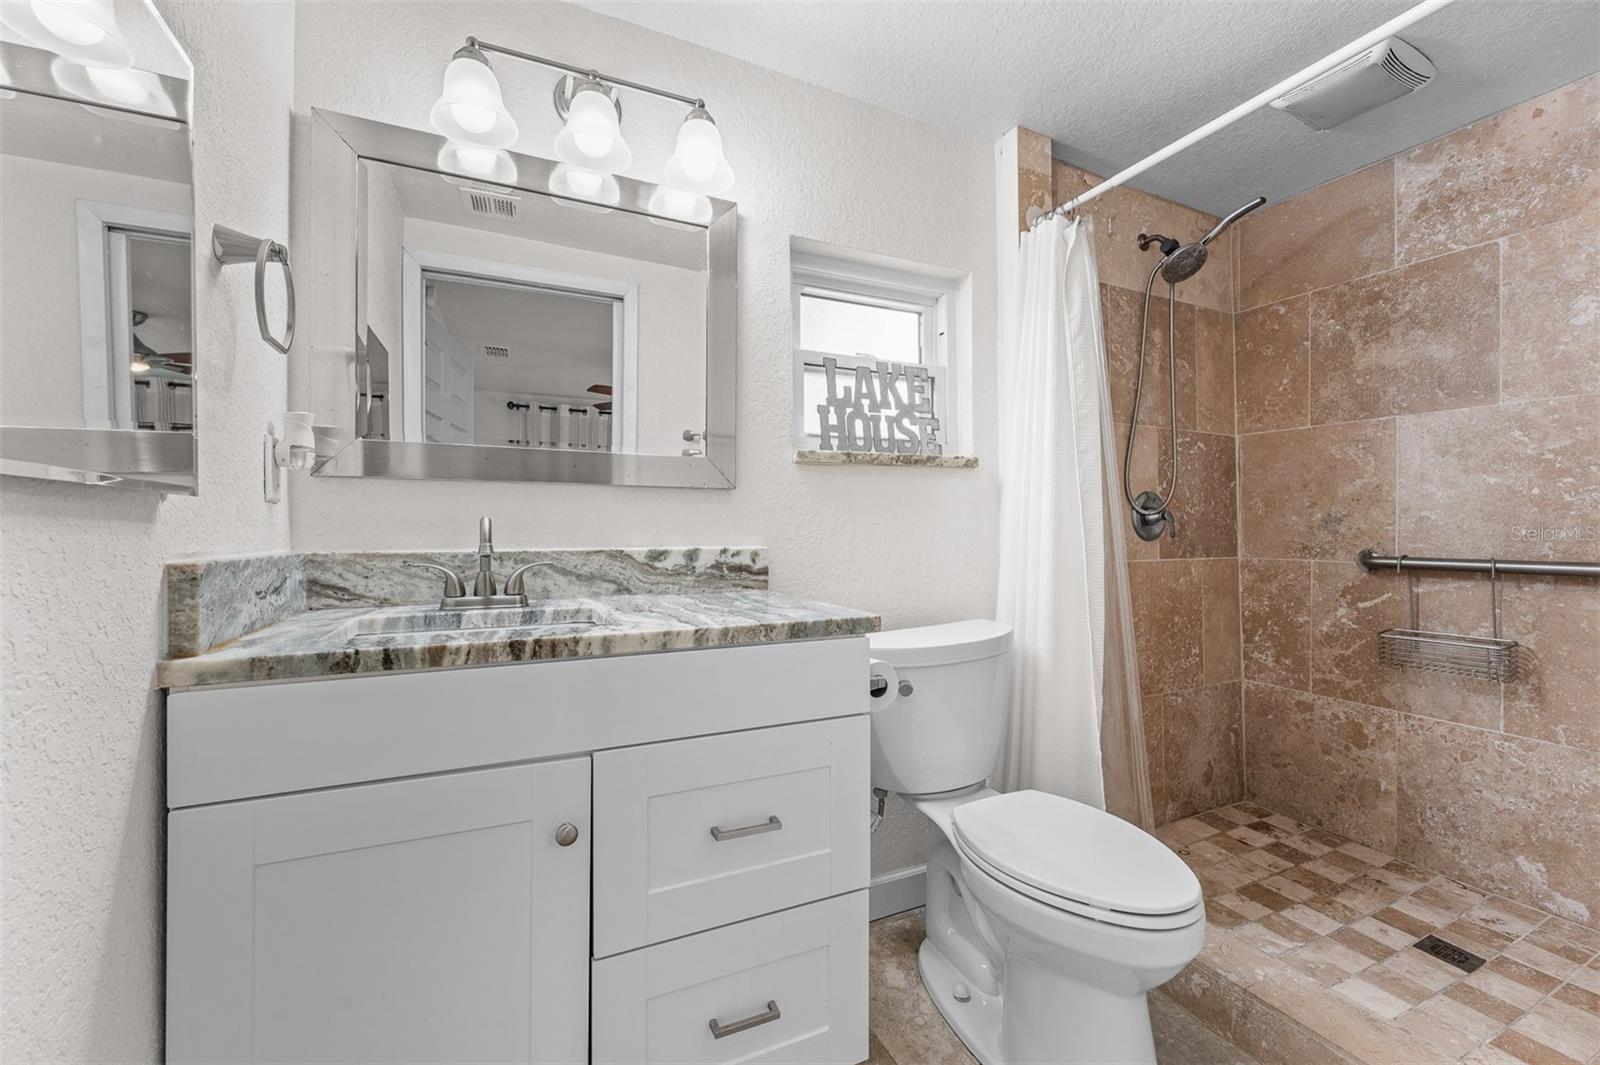
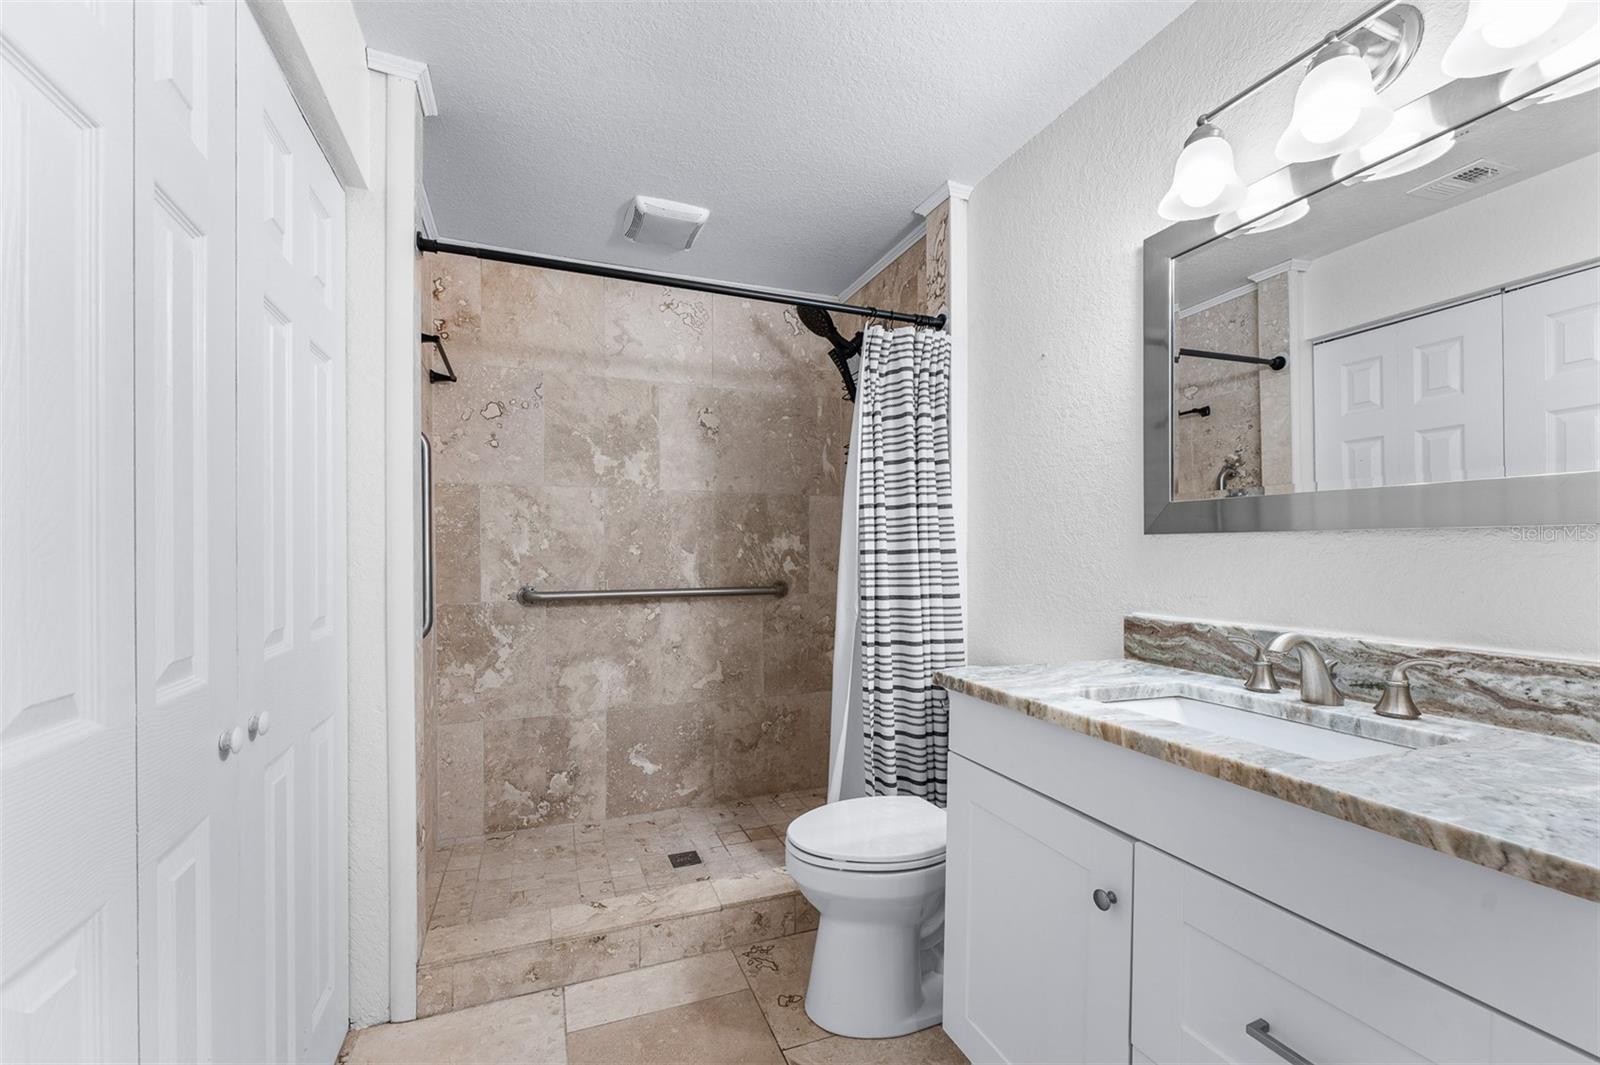
MAJOR UPDATES HAVE ALREADY BEEN COMPLETED! Recent improvements include new double-pane windows, sliding glass doors, blinds and window treatments, a new air conditioning and heating system including the air handler and compressor, and a new tankless water heater installed in 2026. Additional upgrades include updated interior and exterior electrical panels and breakers, new toilets, a whole-house water filtration system, and a reverse osmosis drinking water system.

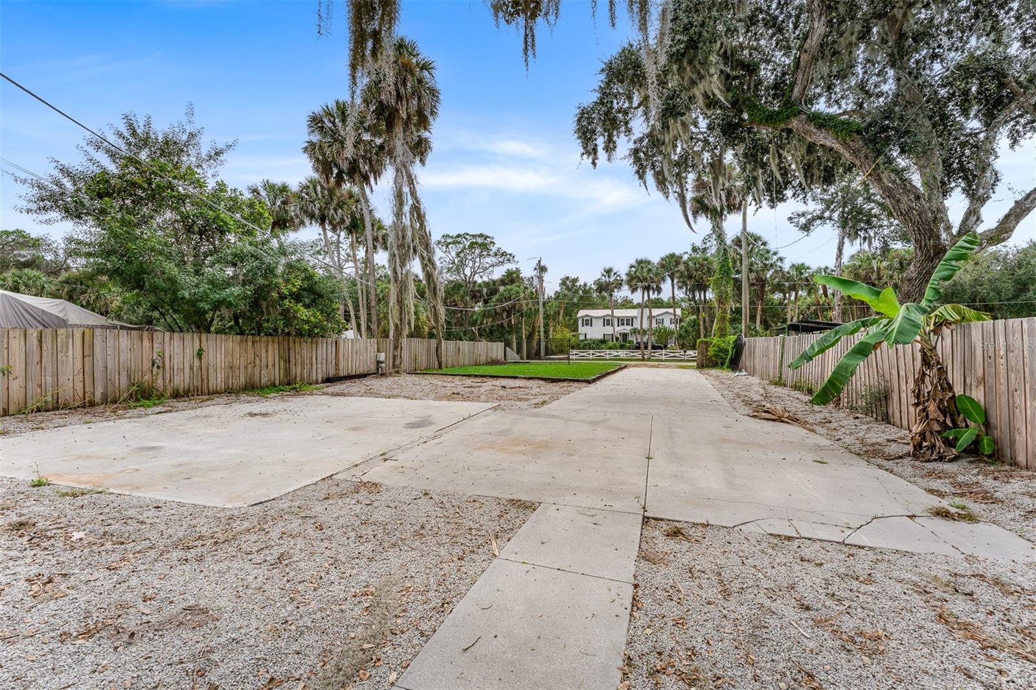
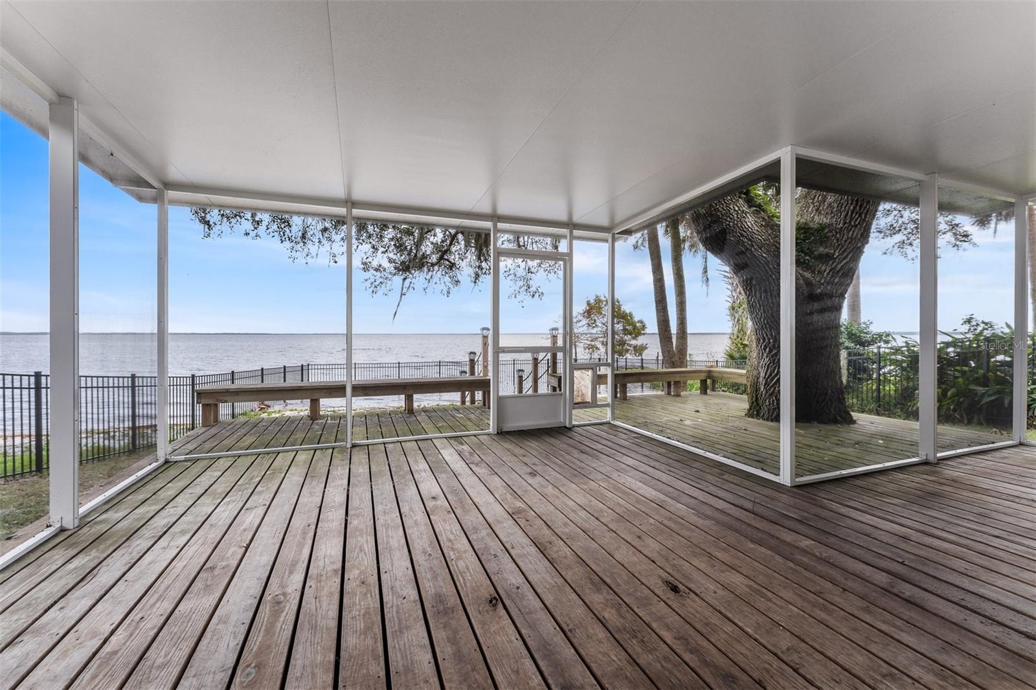
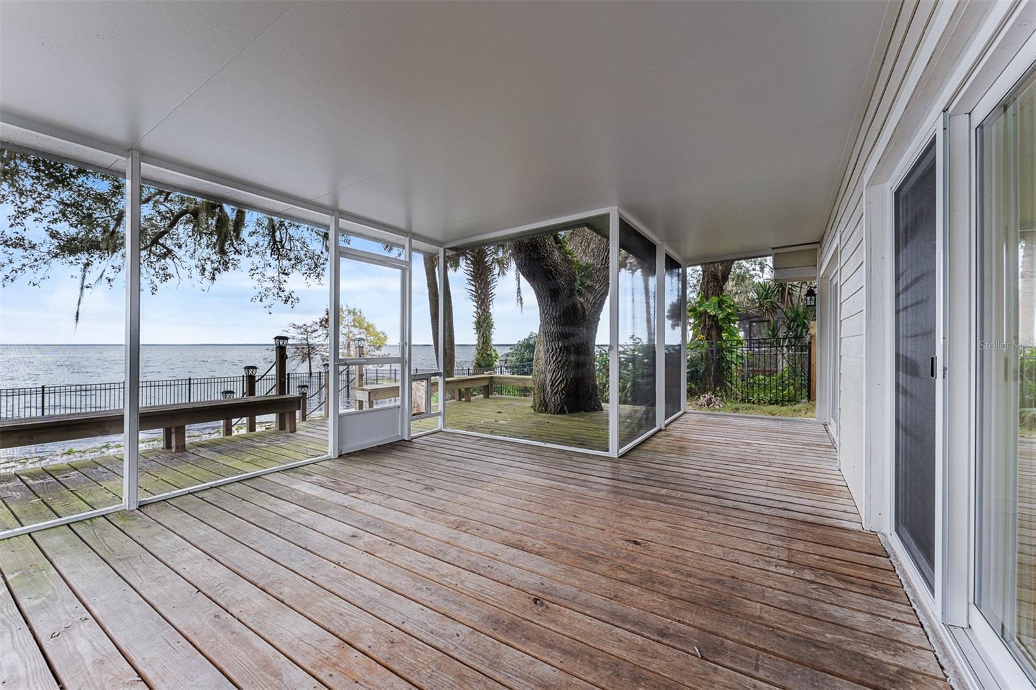
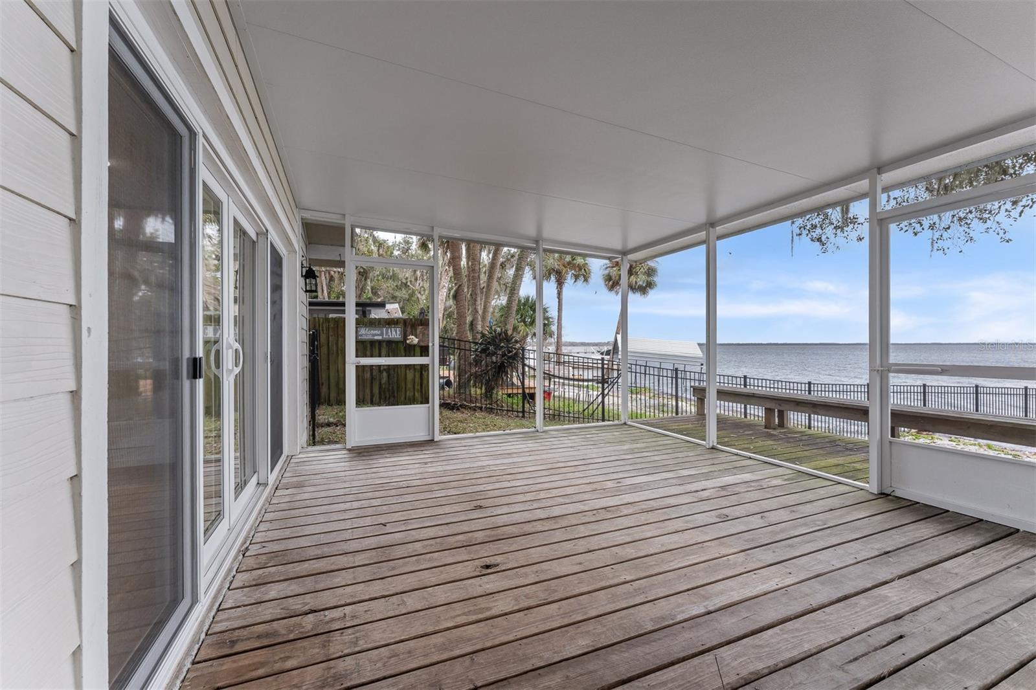
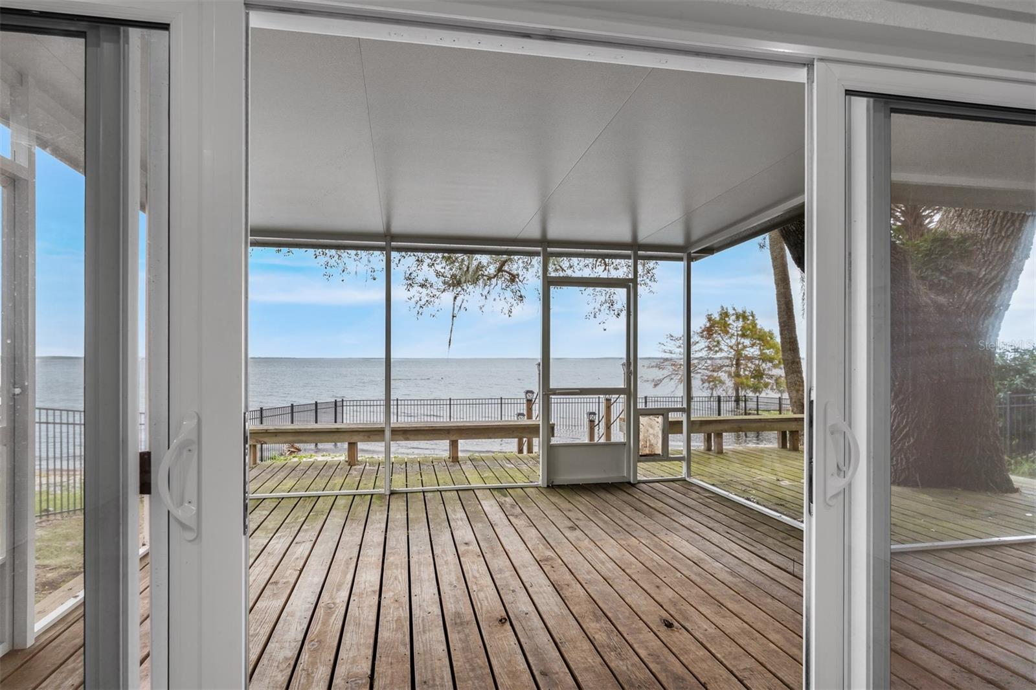
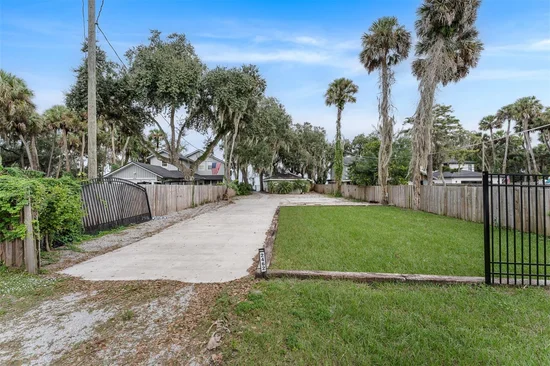
The outdoor living space is just as inviting! Enjoy the newly constructed aluminum screened room with an insulated roof, perfect for relaxing or entertaining while taking in the surrounding scenery. Additional exterior improvements include aluminum fencing along both the lakeside and street-side portions of the property, along with professionally updated landscaping completed in 2025.

Looking for room for your RV? This property also features a new 50-amp electrical hookup and sewer connection for RV parking. Another valuable improvement is the newly permitted aerobic septic system designed to accommodate up to a 4-bedroom, 4-bathroom residence, offering additional flexibility for future possibilities, subject to applicable approvals.

With its combination of spectacular sunrise views, extensive upgrades, private setting, and outdoor living opportunities, this Lake Harney property has so much to offer. Whether you’re searching for a full-time residence or a peaceful weekend escape, this is your opportunity to enjoy the Florida lakefront lifestyle.

SCHEDULE YOUR PRIVATE SHOWING AND COME EXPERIENCE LAKE HARNEY LIVING FOR YOURSELF!

Property Highlights

Property Type
Residential
Property Sub Type
Single Family Residence
Bedrooms
2
Total Bathrooms
2
Living Area
1,100 Sqft
Price / Sqft
$455
Acres
0.40
Year Built
1955
Cumulative Days on Market
162

Location

Area
32732 - Geneva
City/Township
GENEVA
Direction Faces
South
Water View
Yes
Waterfront
Yes
View
Water
Subdivision
LAKE HARNEY BEACH
County
Seminole
Zoning
R-1

Lake/Waterfront Information

Water Body Name
LAKE HARNEY
Waterfront Features
Lake Front
Water View
Yes

Property Details
Price
$500,000
Property Type
Residential
Property Sub Type
Single Family Residence
Flood Zone Code
X, AE

Building

Levels
One
Stories
1
Total Area
1,100 Sqft

Community

Local Schools

Elementary School
Geneva Elementary
Middle School
Chiles Middle
High School
Oviedo High

Interior Features

Bedrooms and Bathrooms

Total Bathrooms
2
Full Bathrooms
2
Bedrooms
2

Area and Spaces

Living Area
1,100 Sqft

Appliances

Appliances
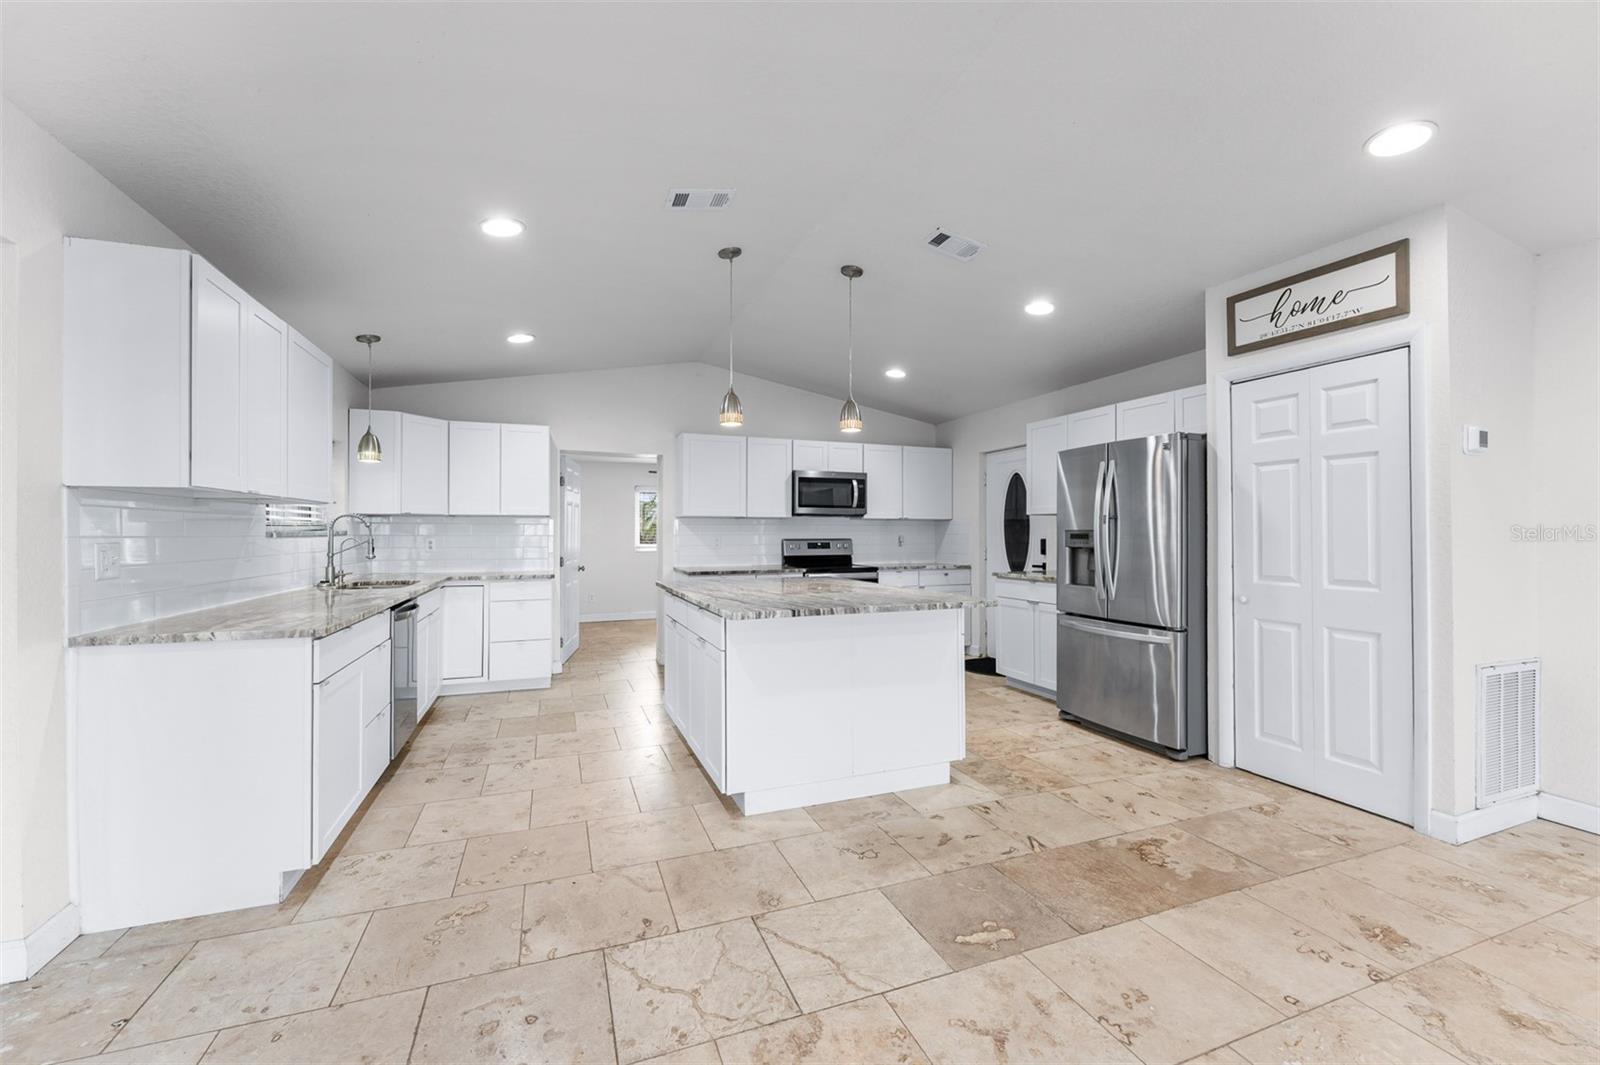
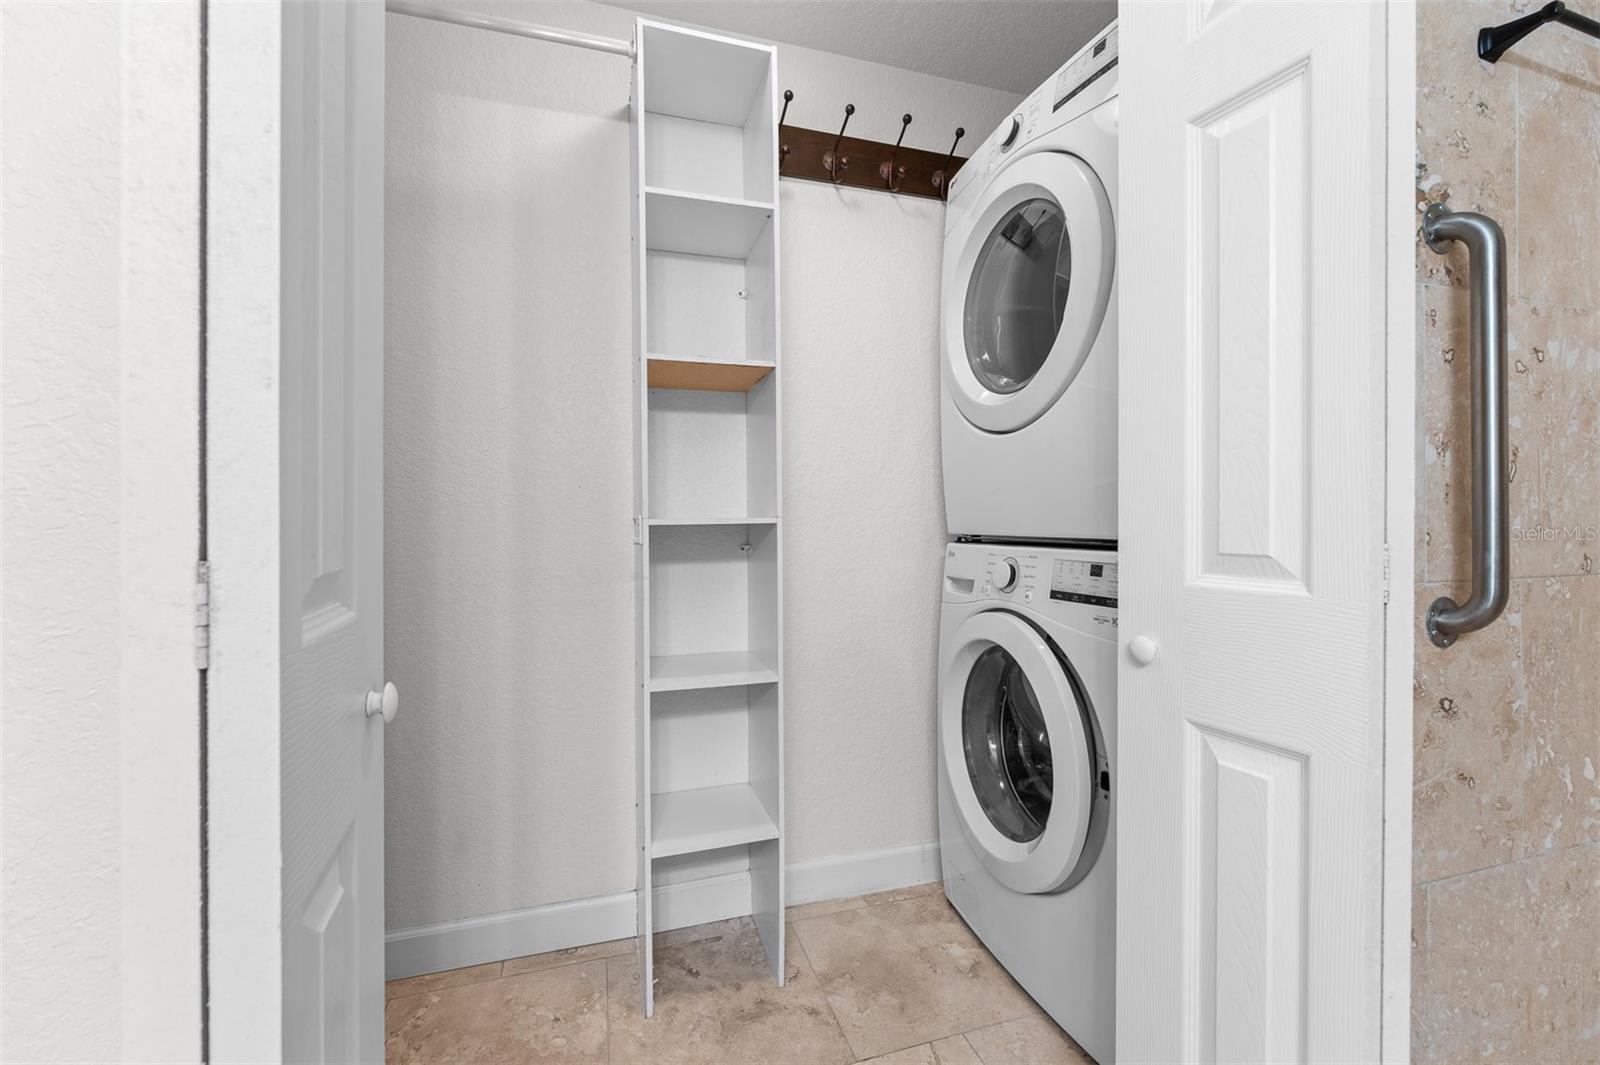
Dishwasher, Dryer, Freezer, Microwave, Range, Refrigerator, Tankless Water Heater, Washer

Interior Features

Interior Features
Kitchen/Family Room Combo, Living Room/Dining Room Combo, Primary Bedroom Main Floor, Solid Surface Counters, Stone Counters
Flooring
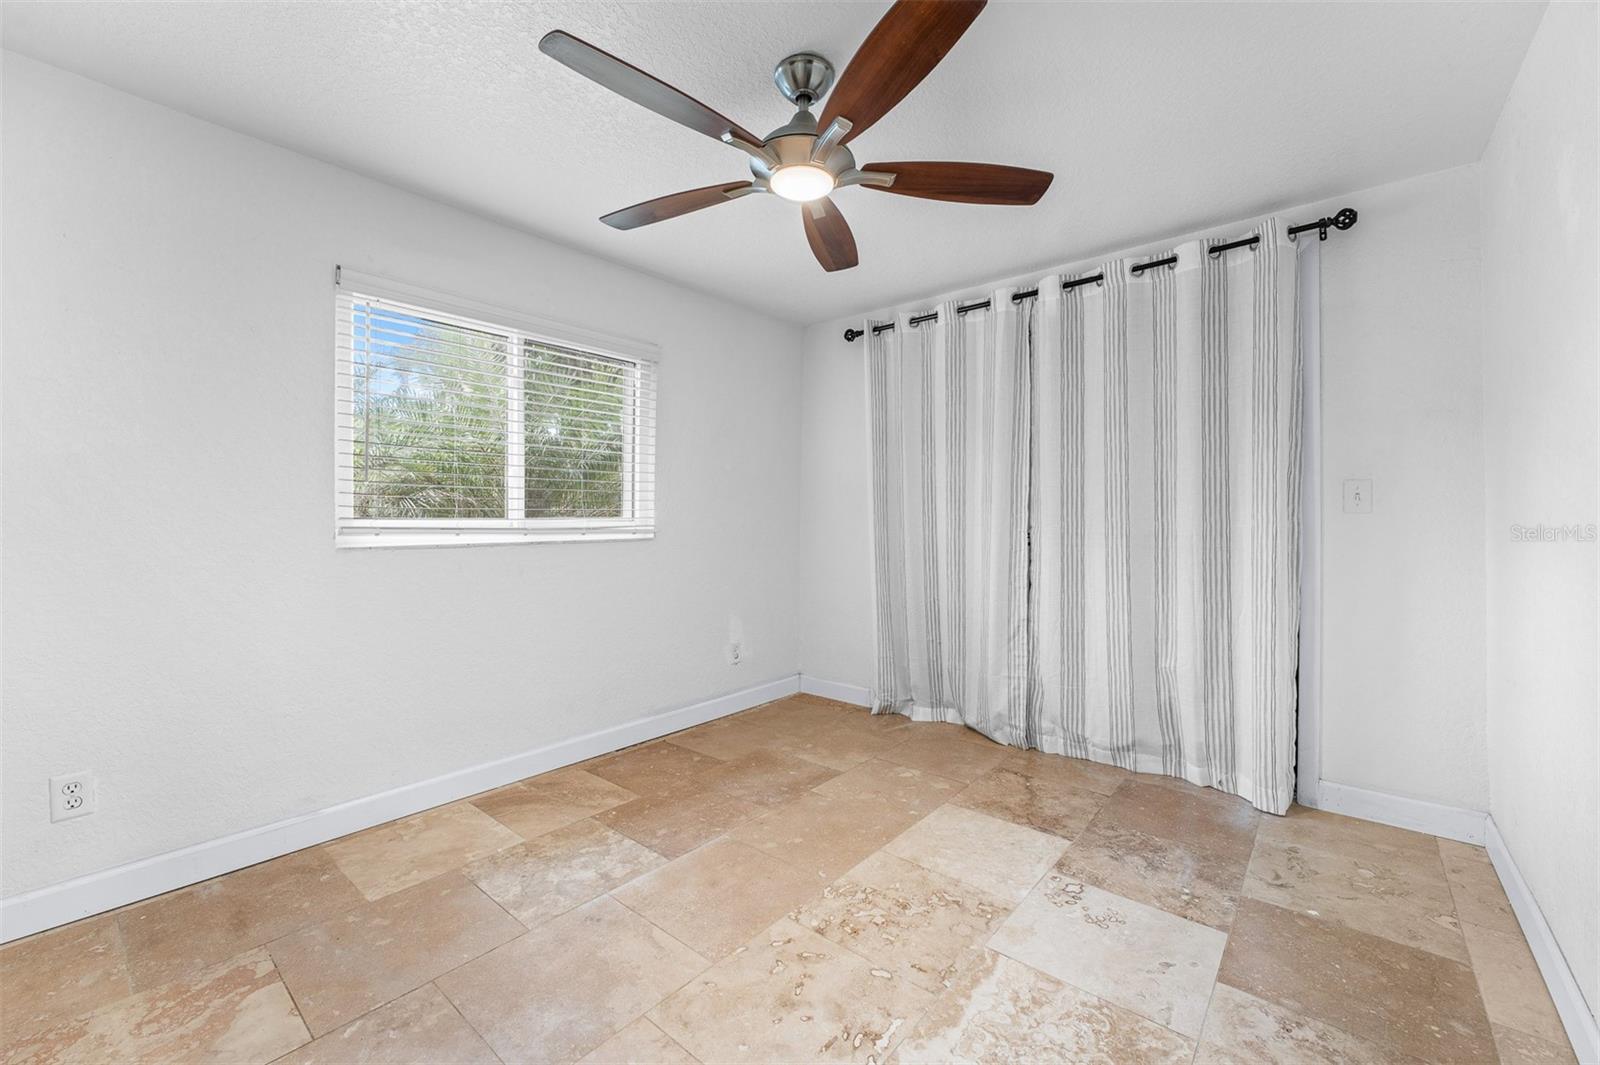
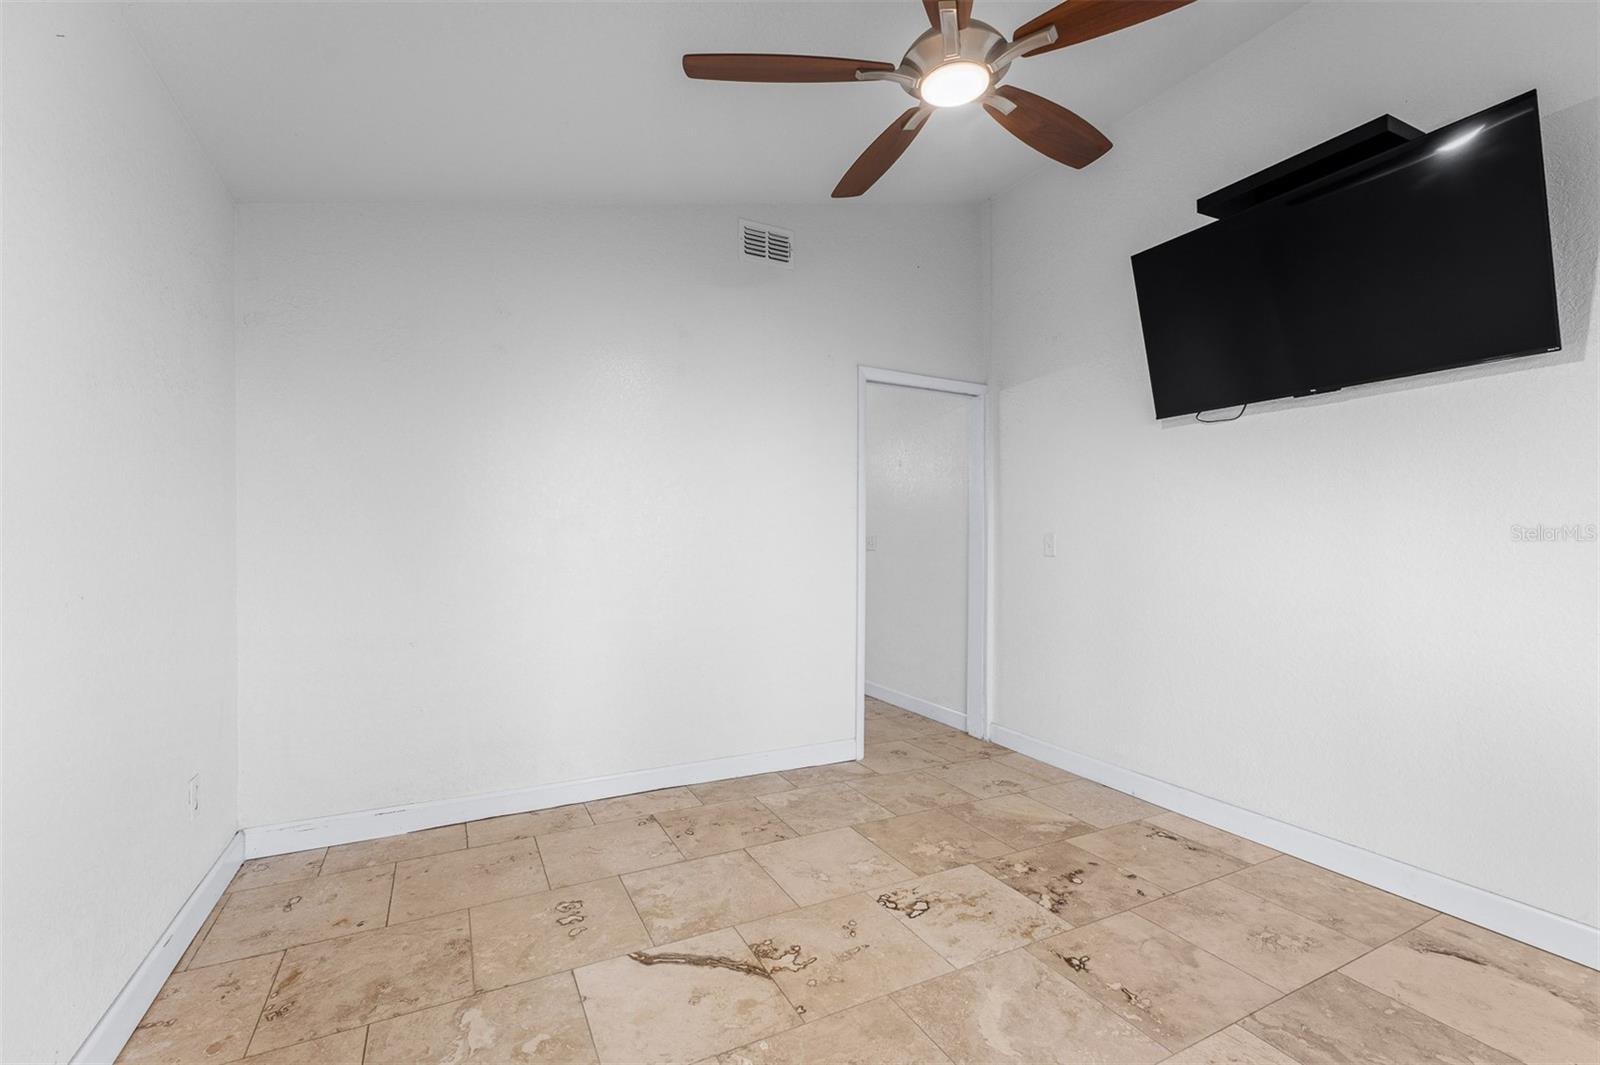
Travertine
Laundry Features
Inside
Furnished
Unfurnished

Heating and Cooling

Heating Features
Central

Building Details
Construction

Year Built
1955
Foundations
Slab

Materials
Construction Materials
Block, Hardi Plank Type, Frame
Roof
Shingle

Terms

Terms

Ownership
Fee Simple

Rental Terms

Pets Allowed
Cats OK, Dogs OK, Yes

Terms

Special Conditions
None
Special Terms
Cash, Conventional, FHA, VA Loan
Cumulative Days on Market
162

Taxes

Tax

Tax (Annual)
$4,480

Heating, Cooling & Utilities

Cooling Features
Central Air

Utilities

Utilities
Cable Available, Electricity Available, Electricity Connected, Phone Available, Water Available, Water Connected
Sewer
Septic Tank
Water Source
Public

Lot

Acres
0.40
Lot Size Area Sq Ft
17,424
Road Surface
Paved

Exterior Features

Exterior Features
Private Mailbox, Sidewalk, Storage
Patio And Porch Features
Deck

Parking

Parking Features
Driveway, Garage Faces Side
Listed by Landshark Realty, 321-567-7992
Listing Data last updated 11/06/2026 11:00 am
Get a Link to this Property: Copy To Clipboard
QR Code link to this property

Phone:
Connect with:

Payment Calculator

per month. fixed. % interest.
$
%
$
%
Principal & Interest
+ Home Insurance
+ Property Tax
+ HOA Fees
per month
Total interest paid over s will be:
All estimates and provided for informational purposes only. Actual amounts may vary. The output of the tool is not a loan offer or solicitation, nor is it financial or legal advice. Information, rates, programs and loan scenarios shown are for example only as of 6-Nov-2026 and are subject to change without notice. Interest rates provided by the St. Louis Federal Reserve Economic Data (FRED). All products are subject to credit and property approval. Not all products are available in all states or for all loan amounts. Other restrictions and limitations apply. Contact your preferred lender for the pricing associated with your specific transaction. Calculations are generated by Open Source mortgage calculation software tools using common mathematical formulas. All calculations should be independently verified.
Get Walk Score Content

Property History

Today
Property information last updated
Today
Status Active. This is the most recent date the listing was placed on market.
Cumulative Days on Market: 162 days (includes prior listings) · Currently listed since November 6, 2026. Data provided by the MLS.

Similar Properties